(813) 485-4255
·
mike@mikeandmichelleteam.com

Property Search

Home > Property Search
Save
Ask
Tour
Hide
Share
$255,000
236 Days On Site

16938 SE 94TH SUNNYBROOK CIRCLE
THE VILLAGES, FL 32162

For Sale|Townhouse|Active
2
Beds
2
Total Baths
2
Full Baths
1,163
SqFt
$219
/SqFt
2002
Built
Subdivision:
THE VILLAGES
County:
Marion

Due to the health concerns created by Coronavirus we are offering personal 1-1 online video walkthough tours where possible.
Call Now: (813) 485-4255
Is this the listing for you? We can help make it yours.
(813) 485-4255
Upcoming Open Houses
Due to COVID-19, we recommend you verify Open Houses before attending.
Sat, Oct 31, 11:00 AM - 1:00 PM
Sat, Nov 7, 11:00 AM - 1:00 PM
Sat, Nov 21, 11:00 AM - 1:00 PM
16938 SE 94TH SUNNYBROOK CIRCLE16938 SE 94TH SUNNYBROOK CIRCLE16938 SE 94TH SUNNYBROOK CIRCLE16938 SE 94TH SUNNYBROOK CIRCLE
Save
Ask
Tour
Hide
Share

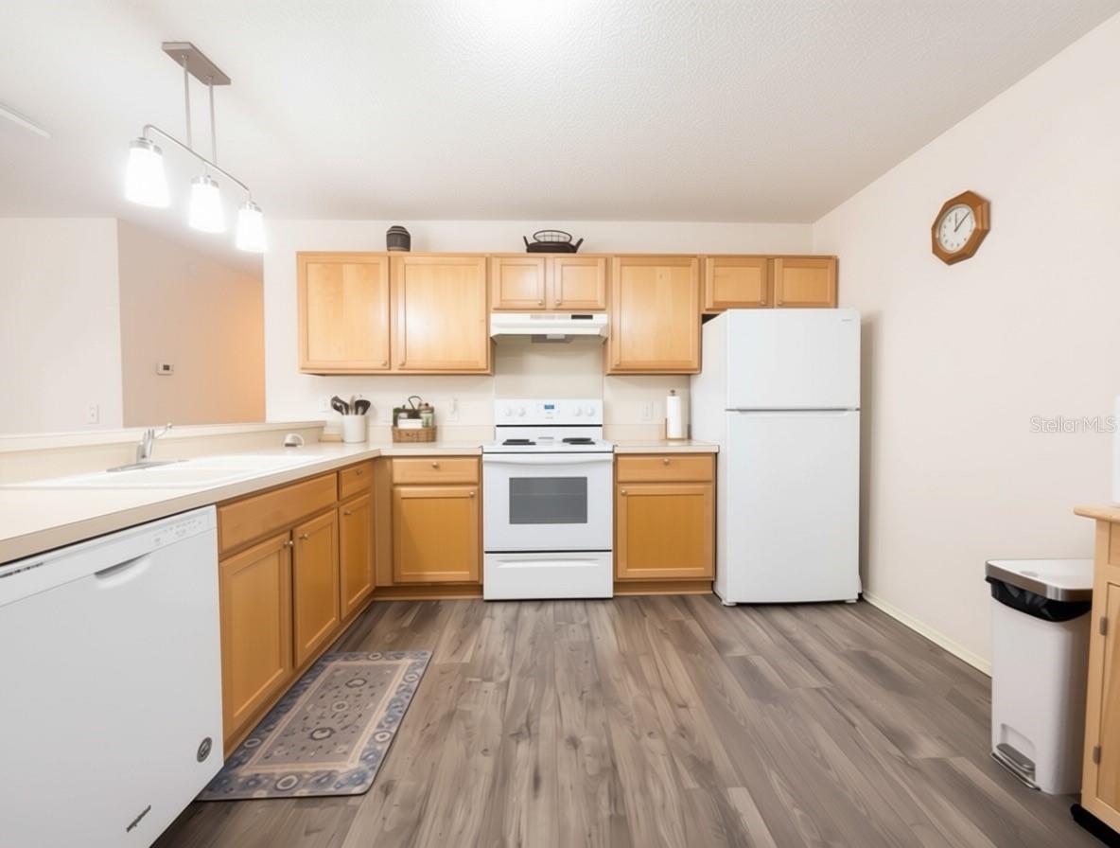
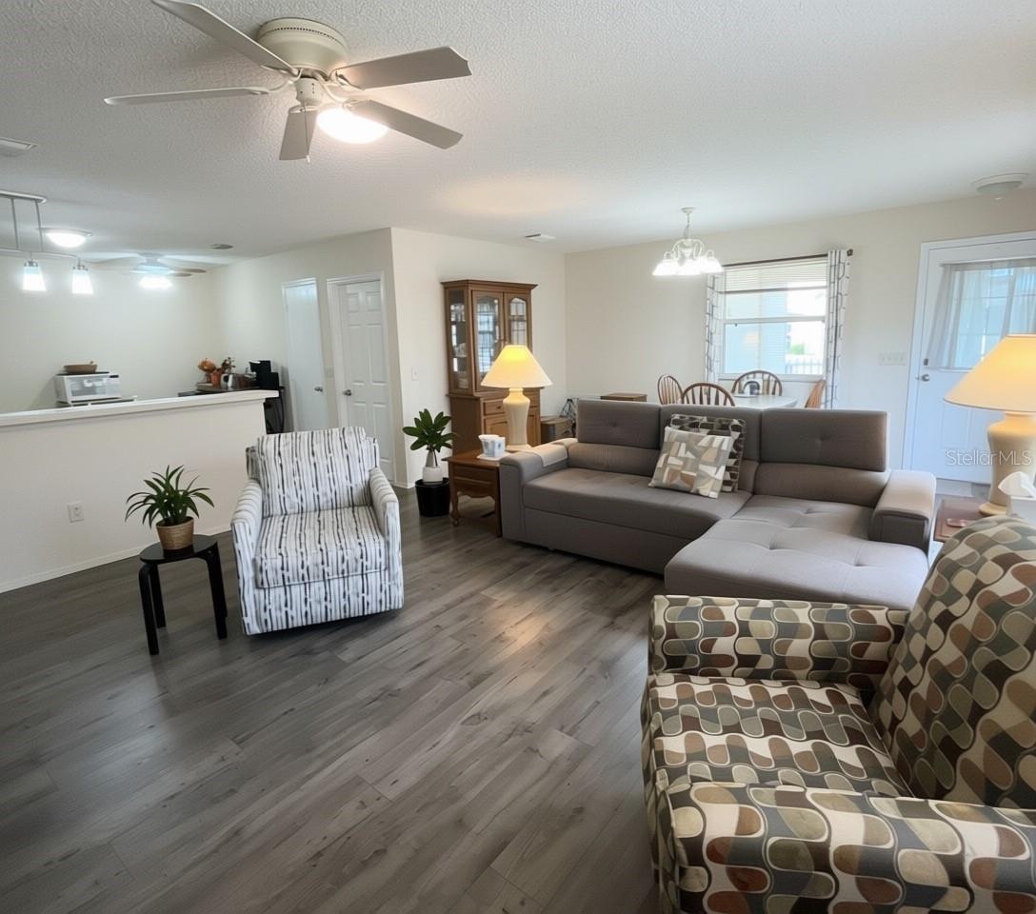
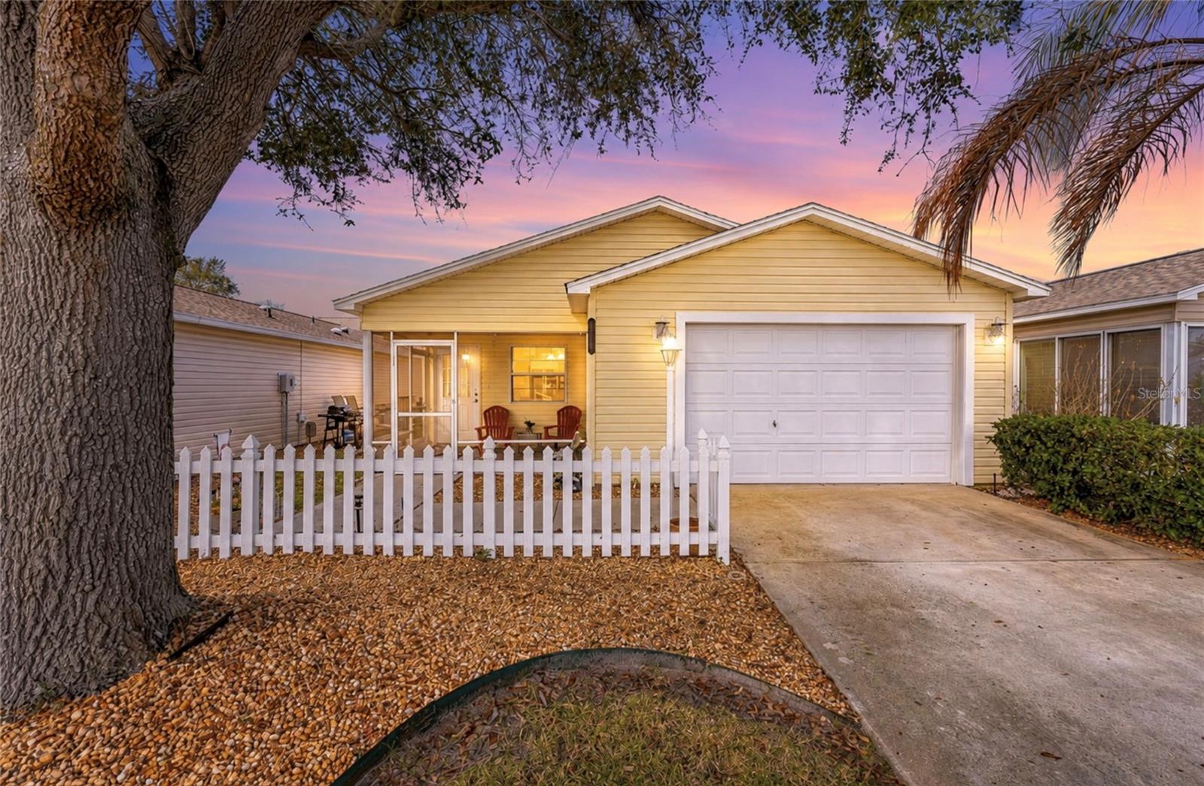
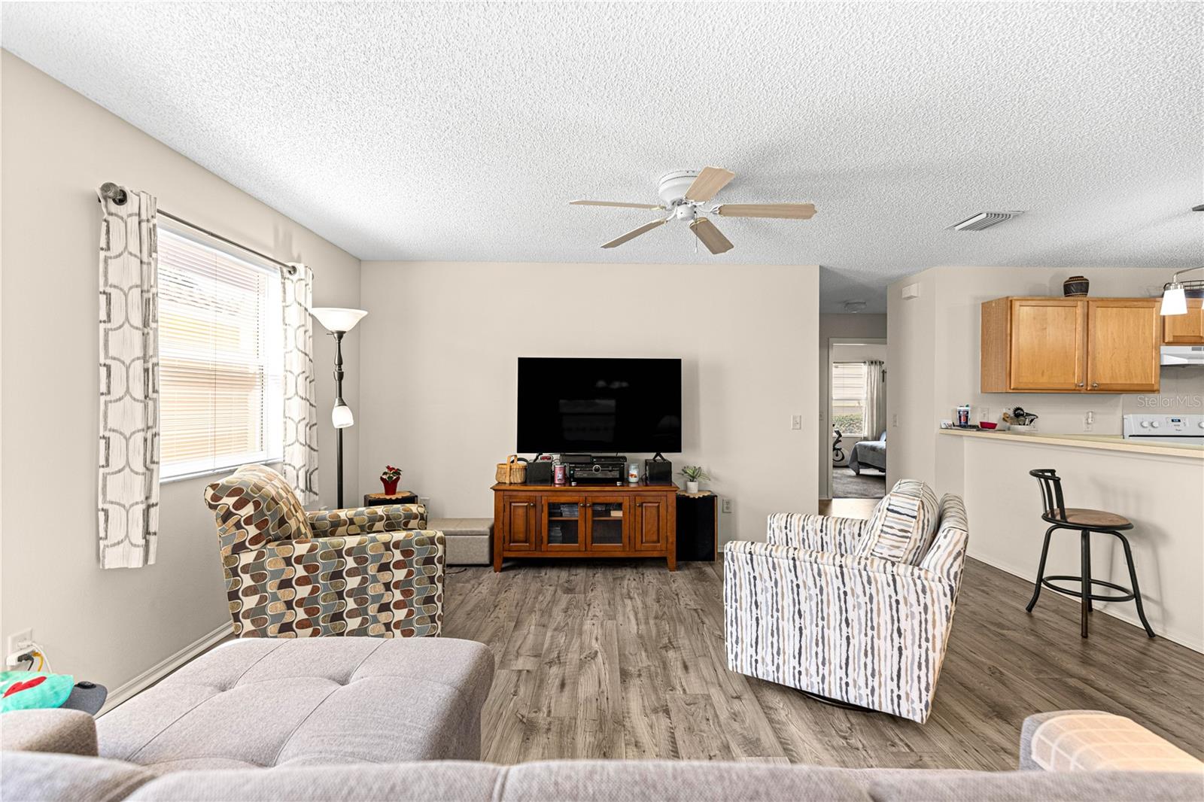
One or more photo(s) has been virtually staged. PRICE REDUCED! GOLF CART INCLUDED! Welcome to this charming 2-bedroom, 2-bath Patio Villa in the highly desirable Village of Woodbury! Ideally located just ½ mile from Nancy Lopez Country Club and surrounded by five executive golf courses within a 2-mile radius, this home offers the perfect combination of location, convenience, and lifestyle. Major updates have already been completed, including a NEW A/C (2025) and Roof (2022), providing peace of mind for years to come. Inside, you’ll find a spacious primary suite featuring a beautifully remodeled walk-in shower and ample space for a king-size bed (included). Luxury vinyl plank flooring extends throughout the main living areas and bathrooms, creating a clean, modern look with easy maintenance. The home also includes a 2012 Yamaha gas golf cart, making it easy to enjoy everything The Villages has. Conveniently located near golf, recreation centers, swimming pools, dining, shopping, and entertainment, this move-in-ready villa is ideal as a seasonal retreat or full-time residence.

Save
Ask
Tour
Hide
Share
Listing Snapshot
Price 
$255,000
Days On Site 
236 Days
Bedrooms 
2
Inside Area (SqFt) 
1,163 sqft
Total Baths 
2
Full Baths 
2
Partial Baths 
N/A
Lot Size 
0.08 Acres
Year Built 
2002
MLS Number 
G5108710
Status 
Active
Property Tax 
$3,088
HOA/Condo/Coop Fees 
N/A
Sq Ft Source 
Public Records
Friends & Family
Recent Activity
15 hours agoListing updated with changes from the MLS
3 months agoPrice changed to $255,000
8 months agoListing first seen on site
General Features
Acres 
0.08
Attached Garage 
Yes
Direction Faces 
East
Foundation 
Slab
Garage 
Yes
Garage Spaces 
1
Levels 
One
Parking 
Attached
Property Sub Type 
Townhouse
Sewer 
Public Sewer
SqFt Total 
1654
Utilities 
Cable AvailableElectricity ConnectedPhone AvailableSewer ConnectedWater Connected
Water Source 
Public
Zoning 
PUD
Interior Features
Appliances 
DishwasherDisposalDryerMicrowaveRangeRange HoodWasher
Cooling 
Central Air
Flooring 
Carpet
Furnished 
Unfurnished
Heating 
Central
Interior 
Open Floorplan
Laundry Features 
In Garage
Bathroom 2 
Bedroom 2 
Dimensions - 12x12Features - Ceiling Fan(s)
Dining Room 
Dimensions - 12x9Features - Ceiling Fan(s)
Kitchen 
Dimensions - 13x11Features - Ceiling Fan(s)
Living Room 
Dimensions - 12x13Features - Ceiling Fan(s)
Master Bathroom 
Master Bedroom 
Dimensions - 16x12Features - Ceiling Fan(s)
Save
Ask
Tour
Hide
Share
Exterior Features
Construction Details 
Vinyl Siding
Exterior 
Rain Gutters
Roof 
Shingle
Windows/Doors 
Sliding Doors
Community Features
Community Features 
GatedGolfPoolRestaurantStreet Lights
MLS Area 
32162 - Lady Lake/The Villages
Senior Community 
Yes
Township 
17
Roads 
Paved
Listing courtesy of RE/MAX PREMIER REALTY LADY LK (352) 638-8850


Listing information is provided by Participants of the Stellar MLS. IDX information is provided exclusively for personal, non-commercial use, and may not be used for any purpose other than to identify prospective properties consumers may be interested in purchasing. Information is deemed reliable but not guaranteed. Properties displayed may be listed or sold by various participants in the MLS Copyright 2026, Stellar MLS.
Last checked: 2026-10-27 03:18 AM EDT

Neighborhood & Commute
Source: Walkscore
Disclosure: Community information and market data powered by Constellation Data Labs. Information is deemed reliable but not guaranteed.
Save
Ask
Tour
Hide
Share