(813) 485-4255
·
mike@mikeandmichelleteam.com

Property Search

Home > Property Search
Save
Ask
Tour
Hide
Share
$134,900
24 Days On Site

2955 FLINT DRIVE S
CLEARWATER, FL 33759

For Sale|Townhouse|Active
2
Beds
1
Total Bath
1
Full Bath
812
SqFt
$166
/SqFt
1971
Built
Subdivision:
MISSION HILLS CONDO
County:
Pinellas

Due to the health concerns created by Coronavirus we are offering personal 1-1 online video walkthough tours where possible.
Call Now: (813) 485-4255
Is this the listing for you? We can help make it yours.
(813) 485-4255
2955 FLINT DRIVE S2955 FLINT DRIVE S2955 FLINT DRIVE S2955 FLINT DRIVE S
Save
Ask
Tour
Hide
Share

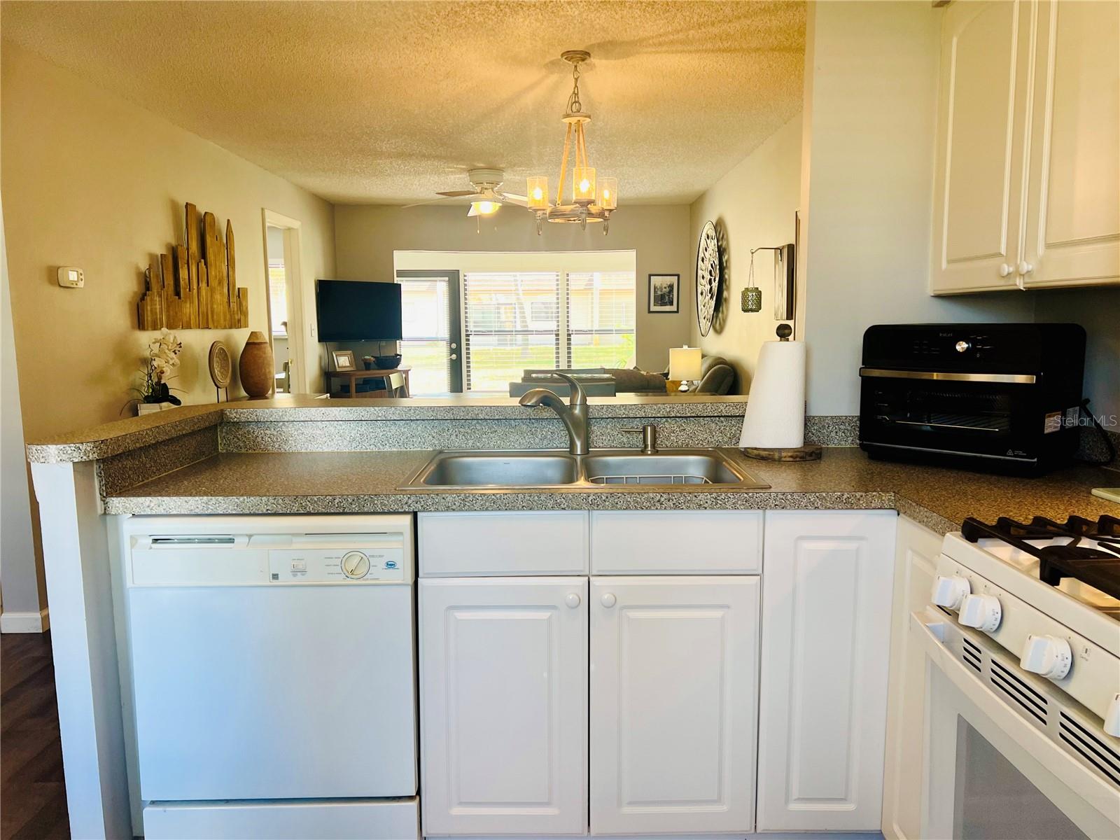
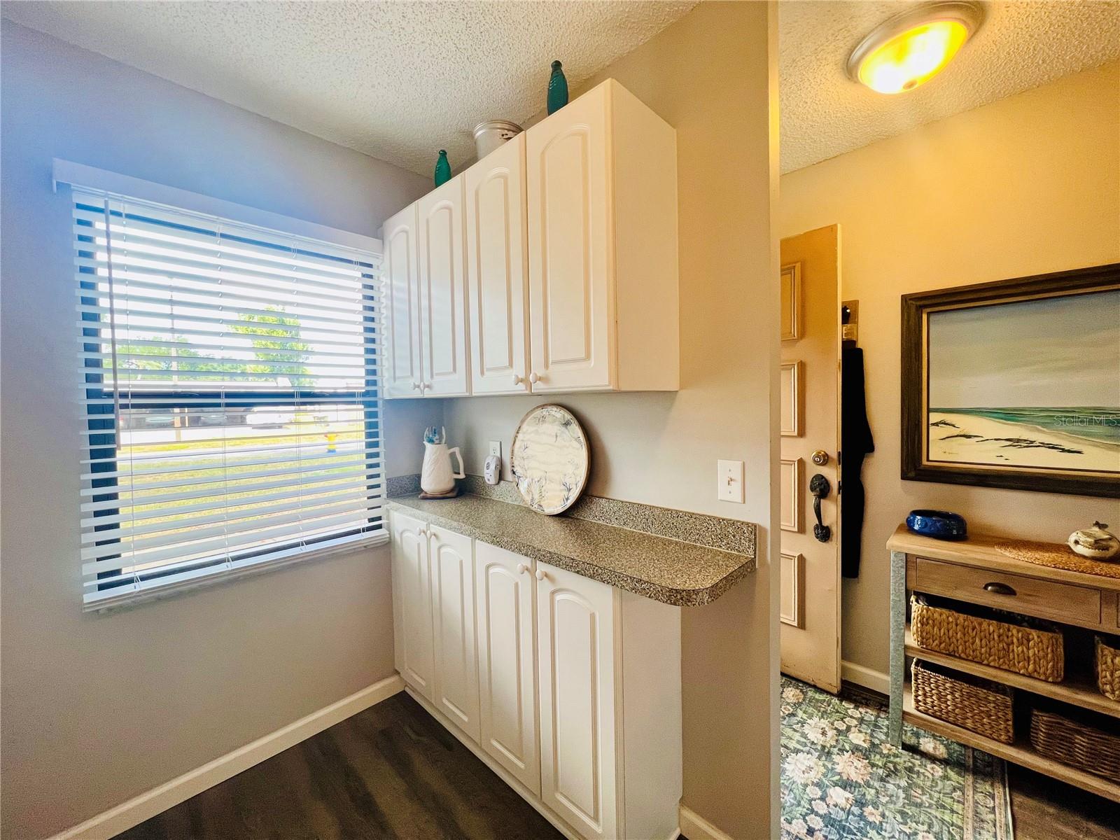
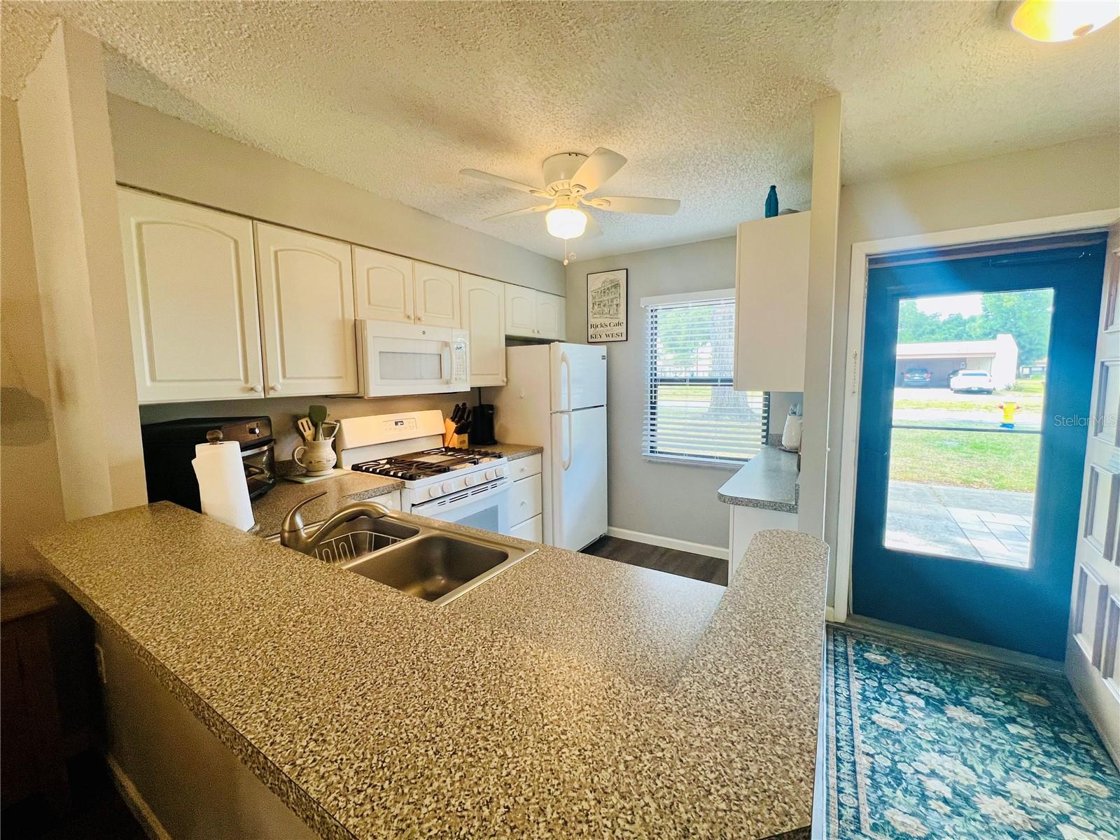
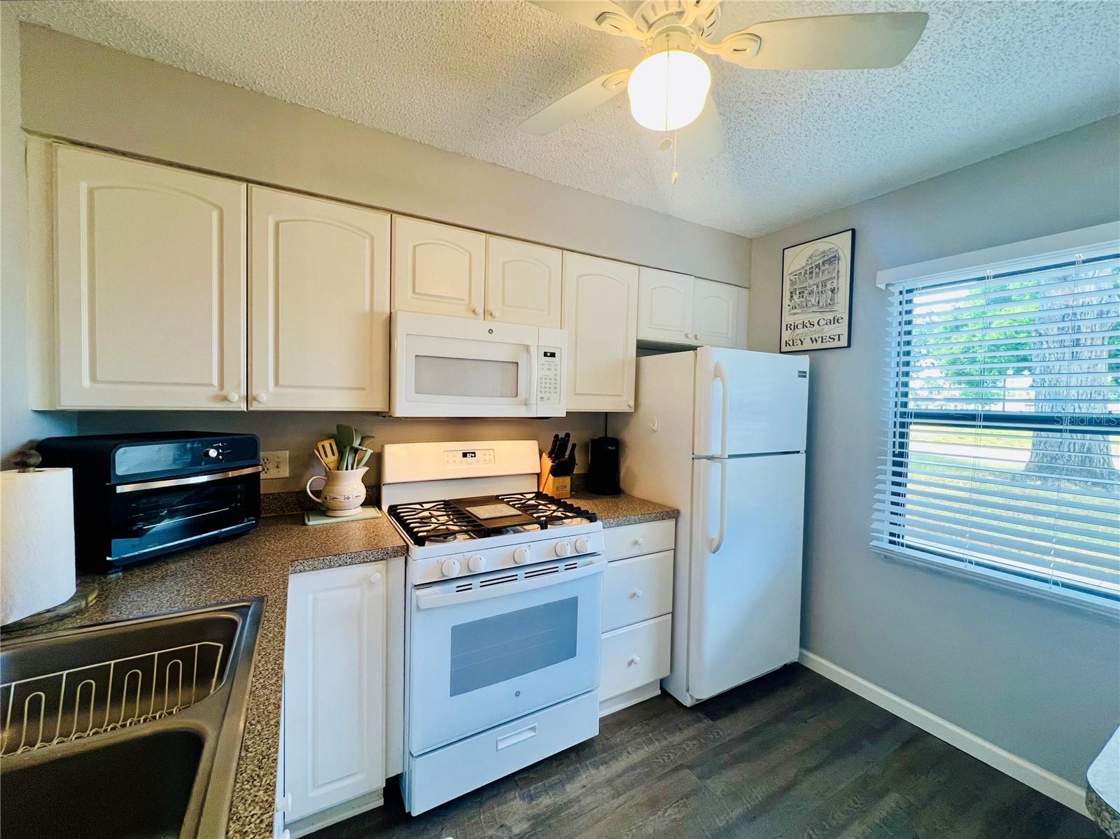
Fabulous, move-in ready 2 BR/1 BA open-concept villa in the highly desirable 55+ Mission Hills community! This beautifully updated home features a chef’s kitchen complete with newer appliances—including a gas oven/range and built-in microwave—a sunny dedicated coffee bar, dishwasher, refrigerator, and an updated sink and disposal. The bathroom boasts a brand-new vanity (2026), alongside a newer toilet and exhaust fan. Enjoy maintenance-free living with Luxury Vinyl Plank and ceramic tile flooring throughout, fresh molding, newer lighting and ceiling fans, newer energy-efficient windows, and a convenient indoor laundry room with washer and dryer included. Relax in the true Florida lifestyle on your choice of two charming outdoor spaces: a private front paver patio (2022) with a storm door that lets the sunshine in, or the back paver patio (2021). Unbeatable Central Location: * Walkable: Just a 5-minute walk to Bayside Bridge Plaza (Publix, Planet Fitness, dining, and shopping). • Accessible: 15 minutes to Tampa International and St. Pete/Clearwater airports. • Leisure: 5 minutes to Safety Harbor, 5 minutes to the Phillies baseball complex, 5 minutes to Ruth Eckerd Hall, 20 minutes to world-class beaches, 25 minutes to vibrant Downtown St. Pete, and 30 minutes to historic Tarpon Springs.

Save
Ask
Tour
Hide
Share
Listing Snapshot
Price 
$134,900
Days On Site 
24 Days
Bedrooms 
2
Inside Area (SqFt) 
812 sqft
Total Baths 
1
Full Baths 
1
Partial Baths 
N/A
Lot Size 
N/A
Year Built 
1971
MLS® Number 
TB8503409
Status 
Active
Property Tax 
$2,283.83
HOA/Condo/Coop Fees 
$616.32 monthly
Sq Ft Source 
Public Records
Friends & Family
Recent Activity
2 weeks agoListing updated with changes from the MLS®
3 weeks agoListing first seen on site
General Features
Carport 
1
Direction Faces 
North
Foundation 
Slab
Levels 
One
Number Of Stories 
1
Parking 
AssignedCommonCoveredGuestOn Street
Pets 
No
Property Sub Type 
Townhouse
Sewer 
Public Sewer
SqFt Total 
812
Utilities 
Natural Gas AvailableCable AvailableElectricity ConnectedNatural Gas ConnectedSewer ConnectedUnderground UtilitiesWater Connected
Water Source 
None
Interior Features
Appliances 
DishwasherDisposalDryerMicrowaveRangeRefrigeratorWasher
Cooling 
Central Air
Flooring 
Ceramic Tile
Furnished 
Negotiable
Heating 
CentralNatural Gas
Interior 
Open FloorplanWalk-In Closet(s)
Laundry Features 
InsideLaundry Closet
Bathroom 1 
Level - First
Bedroom 2 
Level - First
Kitchen 
Level - First
Living Room 
Level - First
Master Bedroom 
Level - First
Save
Ask
Tour
Hide
Share
Exterior Features
Construction Details 
BlockStuccoFrame
Exterior 
LightingRain Gutters
Pool Features 
GuniteHeatedIn Ground
Roof 
Membrane
Community Features
Association Amenities 
ClubhouseFitness CenterLaundryPoolRecreation FacilitiesShuffleboard Court
Association Dues 
616.32
Community Features 
ClubhouseFitness CenterPoolSidewalksStreet Lights
Financing Terms Available 
CashConventional
HOA Fee Frequency 
Monthly
MLS Area 
33759 - Clearwater
Roads 
AsphaltPaved
Senior Community 
Yes
Township 
29
Listing courtesy of FUTURE HOME REALTY INC (727) 422-6642


Listing information is provided by Participants of the Stellar MLS. IDX information is provided exclusively for personal, non-commercial use, and may not be used for any purpose other than to identify prospective properties consumers may be interested in purchasing. Information is deemed reliable but not guaranteed. Properties displayed may be listed or sold by various participants in the MLS Copyright 2026, Stellar MLS.
Last checked: 2026-05-25 06:54 PM EDT

Neighborhood & Commute
Source: Walkscore
Disclosure: Community information and market data powered by Constellation Data Labs. Information is deemed reliable but not guaranteed.
Save
Ask
Tour
Hide
Share