(813) 485-4255
·
mike@mikeandmichelleteam.com

Property Search

Home > Property Search
Save
Ask
Tour
Hide
Share
$398,000
18 Days On Site

10144 ARBOR RUN DRIVE 112
TAMPA, FL 33647

For Sale|Townhouse|Active
4
Beds
4
Total Baths
3
Full Baths
1
Partial Bath
2,416
SqFt
$165
/SqFt
2010
Built
Subdivision:
ARBOR GREENE TWNHMS REP
County:
Hillsborough

Due to the health concerns created by Coronavirus we are offering personal 1-1 online video walkthough tours where possible.

Call Now: (813) 485-4255
Is this the listing for you? We can help make it yours.
(813) 485-4255
10144 ARBOR RUN DRIVE 11210144 ARBOR RUN DRIVE 11210144 ARBOR RUN DRIVE 11210144 ARBOR RUN DRIVE 112
Save
Ask
Tour
Hide
Share

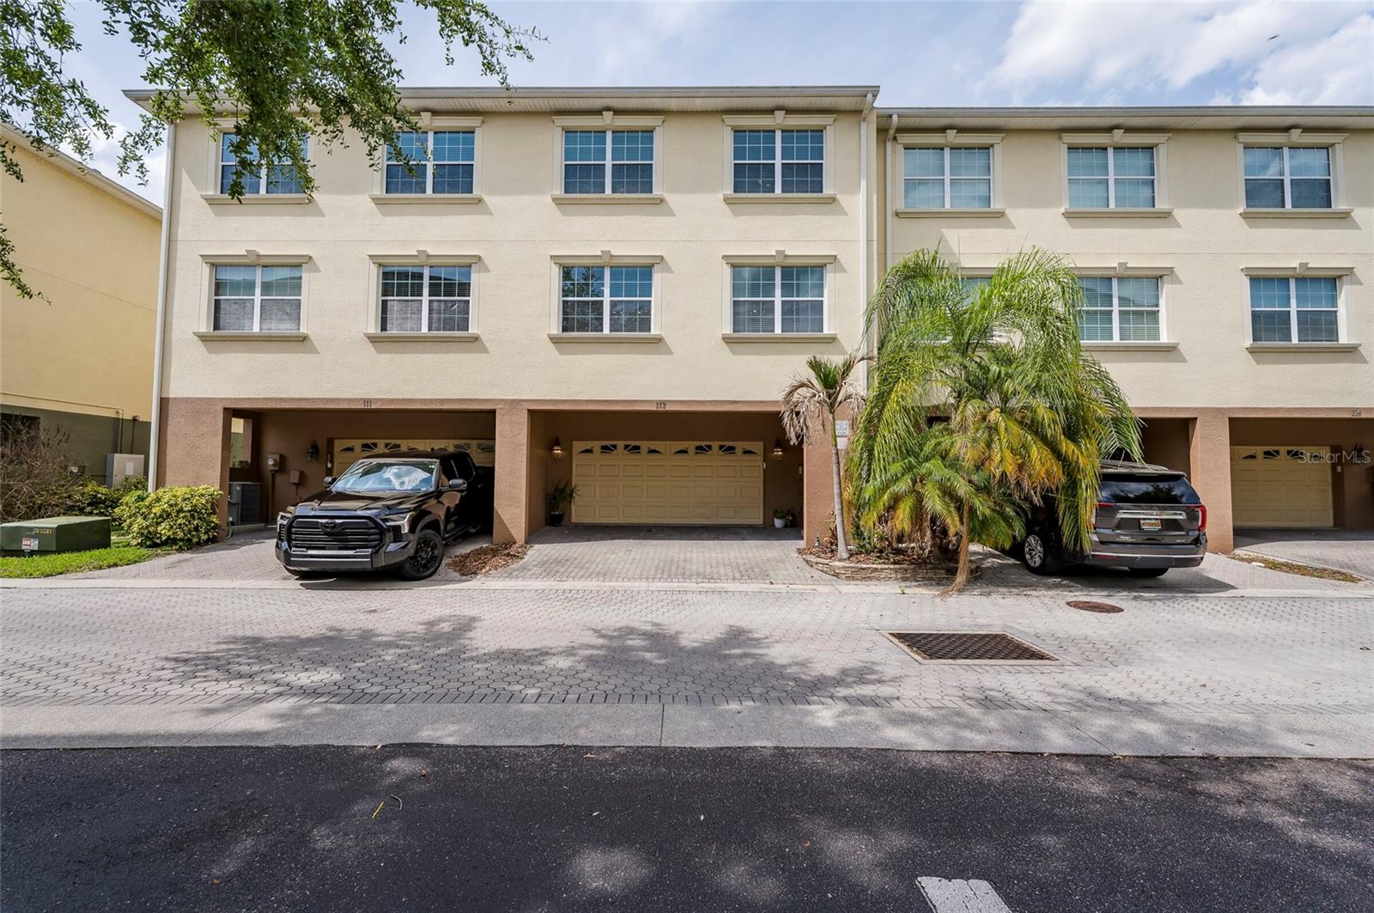
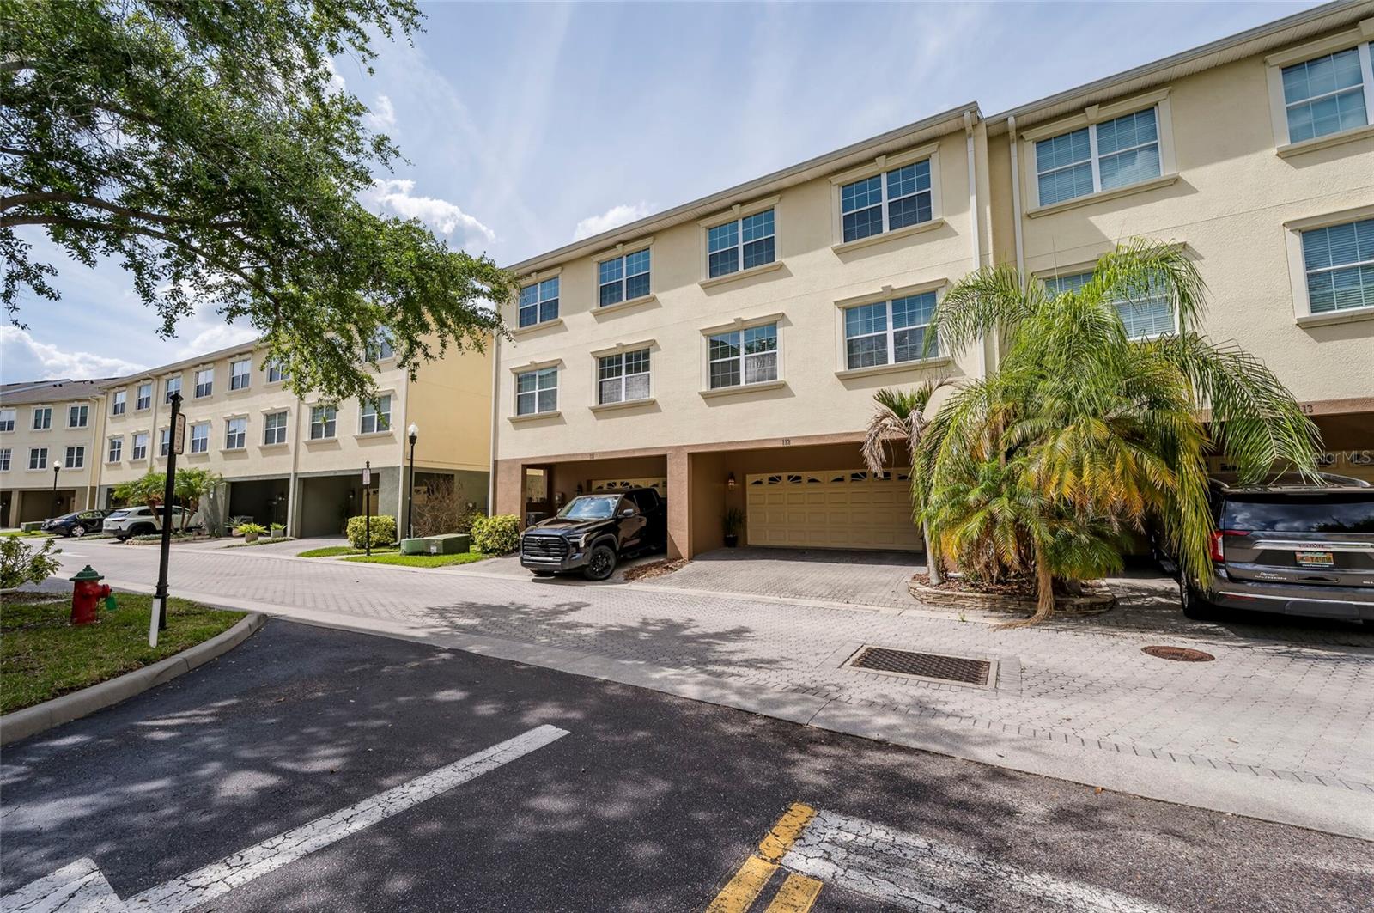
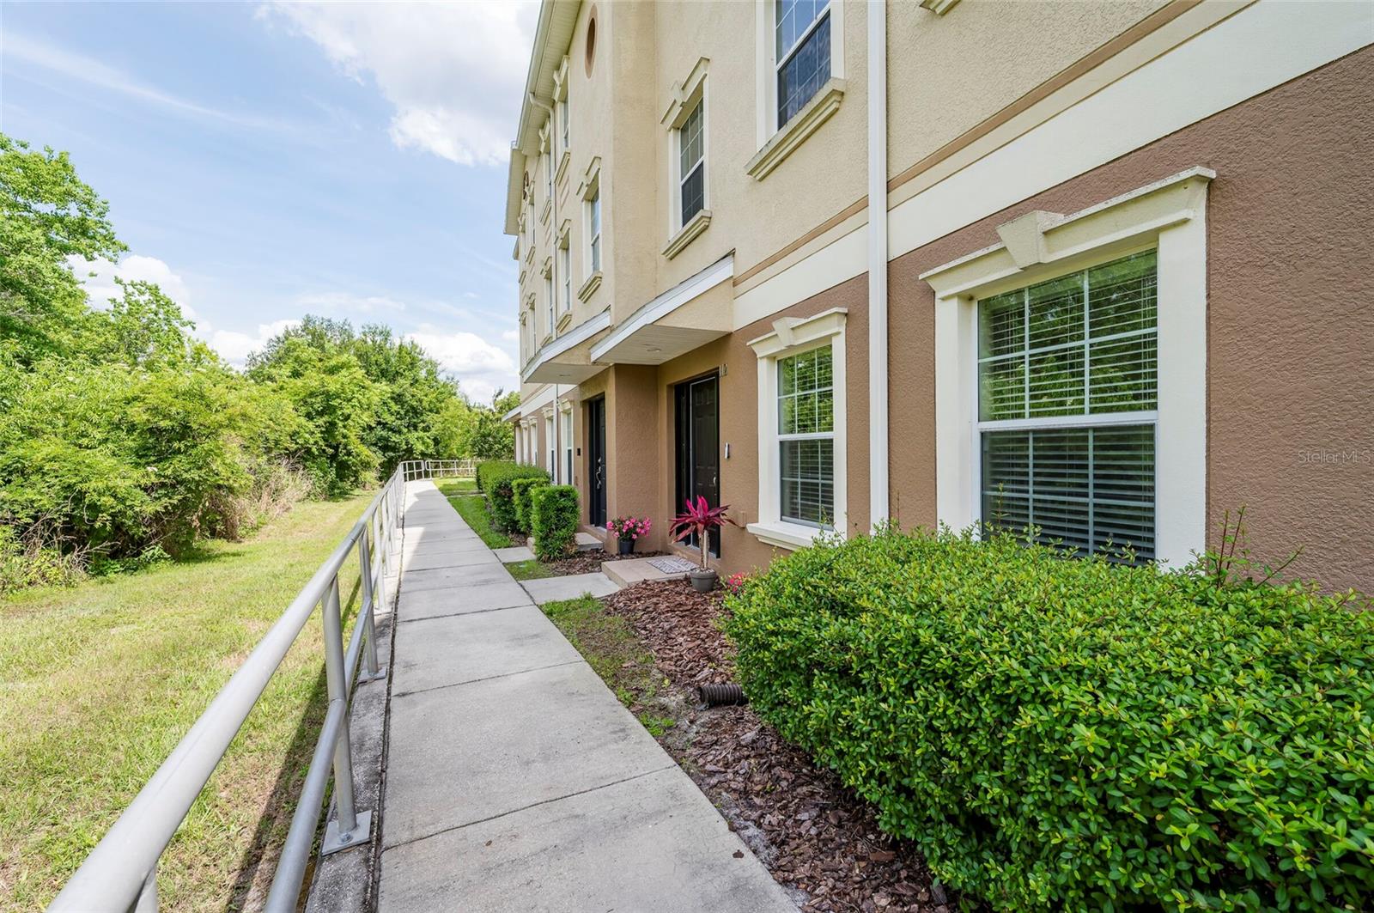
Welcome to the highly sought-after Carriage Homes of Arbor Greene, where a sophisticated design meets effortless living. With a NEW ROOF (2024) and NEW HVAC (2023), this stunning 3-story townhome offers 4 bedrooms, 3.5 bathrooms, 2 car garage and elevated designer finishes throughout! The FIRST FLOOR features a versatile office or private guest suite with a HALF bath and closet - ideal for today’s flexible lifestyle. This floor includes a foyer with a large walk in closet and access to the garage and front door. The heart of the home is the SECOND FLOOR, designed for seamless entertaining and everyday living. Engineered hardwood flooring flows throughout the open-concept living space. A sleek electric fireplace showcases the expansive living room that transitions into the breakfast nook then flows into the beautifully updated kitchen featuring new cabinets, quartz countertops, stainless steel appliances, modern finishes and a spacious formal dining area that can also be used as a family room. The THIRD FLOOR offers a spacious primary suite complete with an en suite bathroom featuring a soaking tub, separate shower and 2 walk-in closets. This floor has 2 additional bedrooms, a full bath, cozy reading nook, and conveniently located laundry closet. New carpet installed in 2025. Relaxing conservation views from the back and charming Carriage Park views from the front. The HOA includes lawn care, irrigation, exterior building insurance, and water service. An Arbor Greene resident enjoys 24-hour gated security, resort-style pools, fitness center, tennis and pickleball courts, playgrounds, and miles of beautiful tree-lined walking paths. Conveniently located near I-75/I-275, top-rated schools, shopping, dining, hospitals, and everything New Tampa & Wesley Chapel have to offer.

Save
Ask
Tour
Hide
Share
Listing Snapshot
Price 
$398,000
Days On Site 
18 Days
Bedrooms 
4
Inside Area (SqFt) 
2,416 sqft
Total Baths 
4
Full Baths 
3
Partial Baths 
1
Lot Size 
0.02 Acres
Year Built 
2010
MLS® Number 
TB8505924
Status 
Active
Property Tax 
$4,552.47
HOA/Condo/Coop Fees 
$435 monthly
Sq Ft Source 
Public Records
Friends & Family
Recent Activity
4 days agoListing updated with changes from the MLS®
2 weeks agoStatus changed to Active
3 weeks agoListing first seen on site
General Features
Acres 
0.02
Attached Garage 
Yes
Direction Faces 
South
Foundation 
Slab
Garage 
Yes
Garage Spaces 
2
Levels 
Three Or More
Number Of Stories 
3
Parking 
DrivewayGarage Door OpenerGarage Faces RearGuestAttached
Pets 
Cats OKDogs OK
Property Sub Type 
Townhouse
Security 
Fire Sprinkler SystemGated CommunitySecurity SystemSmoke Detector(s)
Sewer 
Public Sewer
SqFt Total 
3192
Style 
Contemporary
Utilities 
Underground Utilities
Water Source 
Public
Zoning 
PD-A
Interior Features
Appliances 
DishwasherDisposalDryerElectric Water HeaterMicrowaveRangeRefrigeratorWasher
Cooling 
Central Air
Fireplace 
Yes
Fireplace Features 
DecorativeElectricLiving Room
Flooring 
CarpetCeramic TileHardwood
Furnished 
Unfurnished
Heating 
CentralElectric
Interior 
Eat-in KitchenHigh CeilingsOpen FloorplanStone CountersWalk-In Closet(s)
Laundry Features 
Laundry ClosetUpper Level
Window Features 
Window CoveringsBlindsDouble Pane WindowsWindow Treatments
Bedroom 2 
Dimensions - 11x11Level - Third
Bedroom 3 
Dimensions - 11x14Level - Third
Bedroom 4 
Dimensions - 12x14Level - First
Dinette 
Dimensions - 12x10Level - Second
Dining Room 
Dimensions - 11x18Level - Second
Kitchen 
Dimensions - 16x12Level - SecondFeatures - Stone Counters
Living Room 
Dimensions - 17x15Level - Second
Master Bedroom 
Dimensions - 15x14Level - ThirdFeatures - Granite Counters
Save
Ask
Tour
Hide
Share
Exterior Features
Construction Details 
BlockStucco
Exterior 
Rain Gutters
Lot Features 
LandscapedPavedPrivate
Roof 
Shingle
View 
Park/GreenbeltTrees/Woods
Waterview 
Park/GreenbeltTrees/Woods
Windows/Doors 
Window CoveringsBlindsDouble Pane WindowsWindow Treatments
Community Features
Association Amenities 
Basketball CourtClubhouseGatedParkPlaygroundPoolRecreation FacilitiesTennis Court(s)
Association Dues 
435
Community Features 
GatedFitness CenterParkPlaygroundPoolSidewalksTennis Court(s)Street Lights
Financing Terms Available 
CashConventionalFHAVA Loan
HOA Fee Frequency 
Monthly
MLS Area 
33647 - Tampa / Tampa Palms
Roads 
Asphalt
Township 
27
Schools
School District
Unknown
Elementary School
Hunter's Green-HB
Middle School
Benito-HB
High School
Wharton-HB
Listing courtesy of SIGNATURE REALTY ASSOCIATES (813) 391-8801


Listing information is provided by Participants of the Stellar MLS. IDX information is provided exclusively for personal, non-commercial use, and may not be used for any purpose other than to identify prospective properties consumers may be interested in purchasing. Information is deemed reliable but not guaranteed. Properties displayed may be listed or sold by various participants in the MLS Copyright 2026, Stellar MLS.
Last checked: 2026-05-25 06:39 AM EDT

Neighborhood & Commute
Source: Walkscore
Disclosure: Community information and market data powered by Constellation Data Labs. Information is deemed reliable but not guaranteed.
Save
Ask
Tour
Hide
Share