(813) 485-4255
·
mike@mikeandmichelleteam.com

Property Search

Home > Property Search
Save
Ask
Tour
Hide
Share
$250,000
19 Days On Site

3001 58TH AVENUE S 1014
ST PETERSBURG, FL 33712

For Sale|Condominium|Active
3
Beds
2
Total Baths
2
Full Baths
1,140
SqFt
$219
/SqFt
1990
Built
Subdivision:
ARBOR GROVE CONDO
County:
Pinellas

Due to the health concerns created by Coronavirus we are offering personal 1-1 online video walkthough tours where possible.
Call Now: (813) 485-4255
Is this the listing for you? We can help make it yours.
(813) 485-4255
3001 58TH AVENUE S 10143001 58TH AVENUE S 10143001 58TH AVENUE S 10143001 58TH AVENUE S 1014
Save
Ask
Tour
Hide
Share

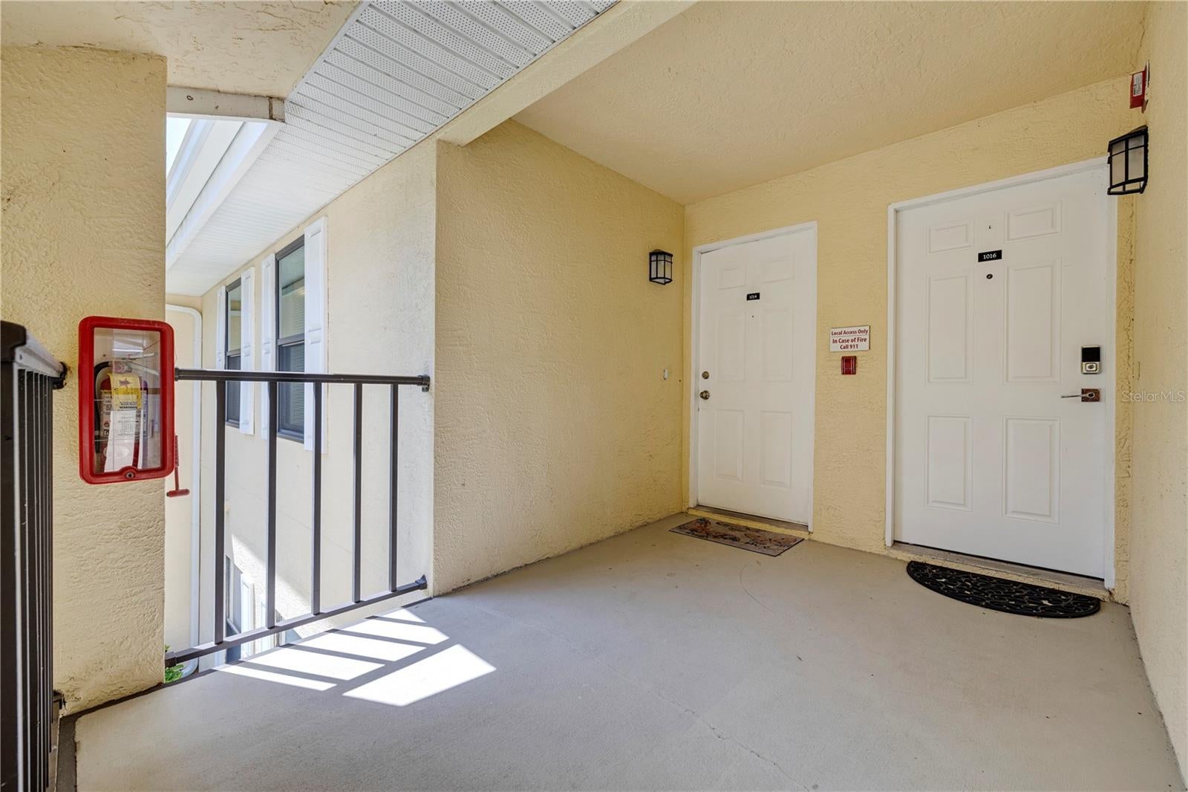
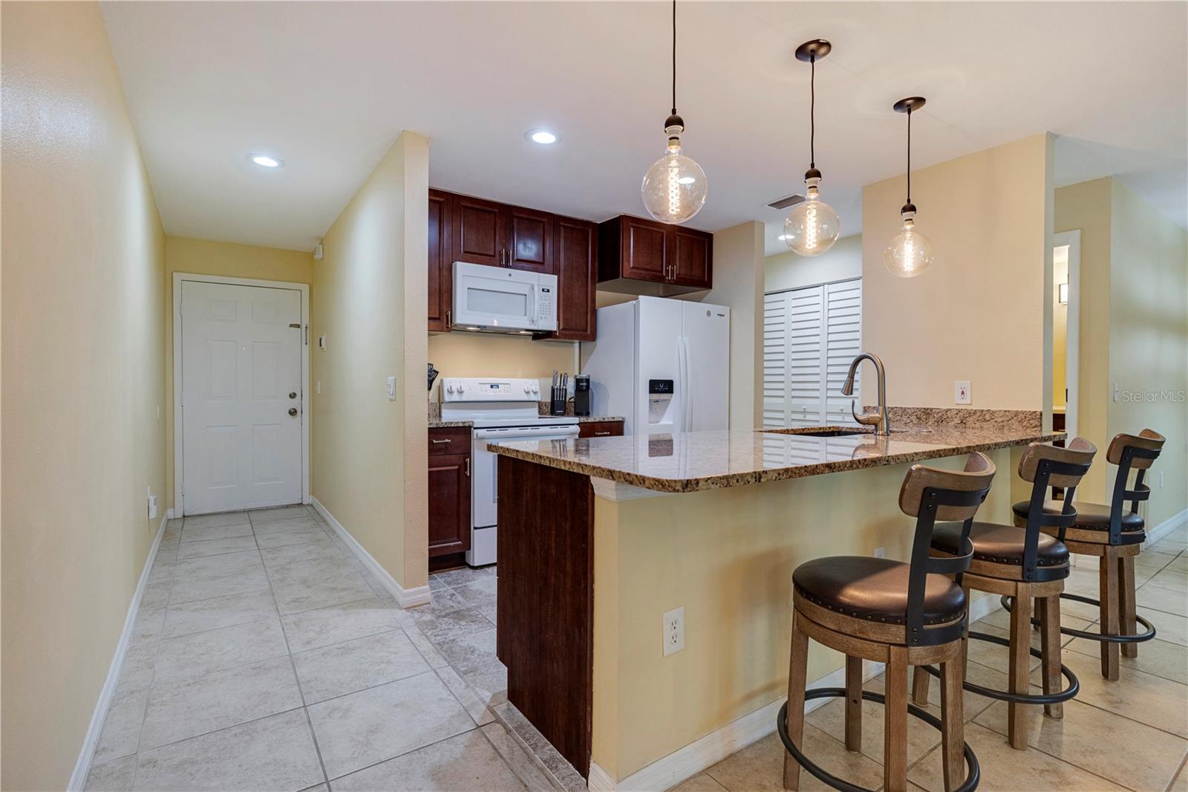
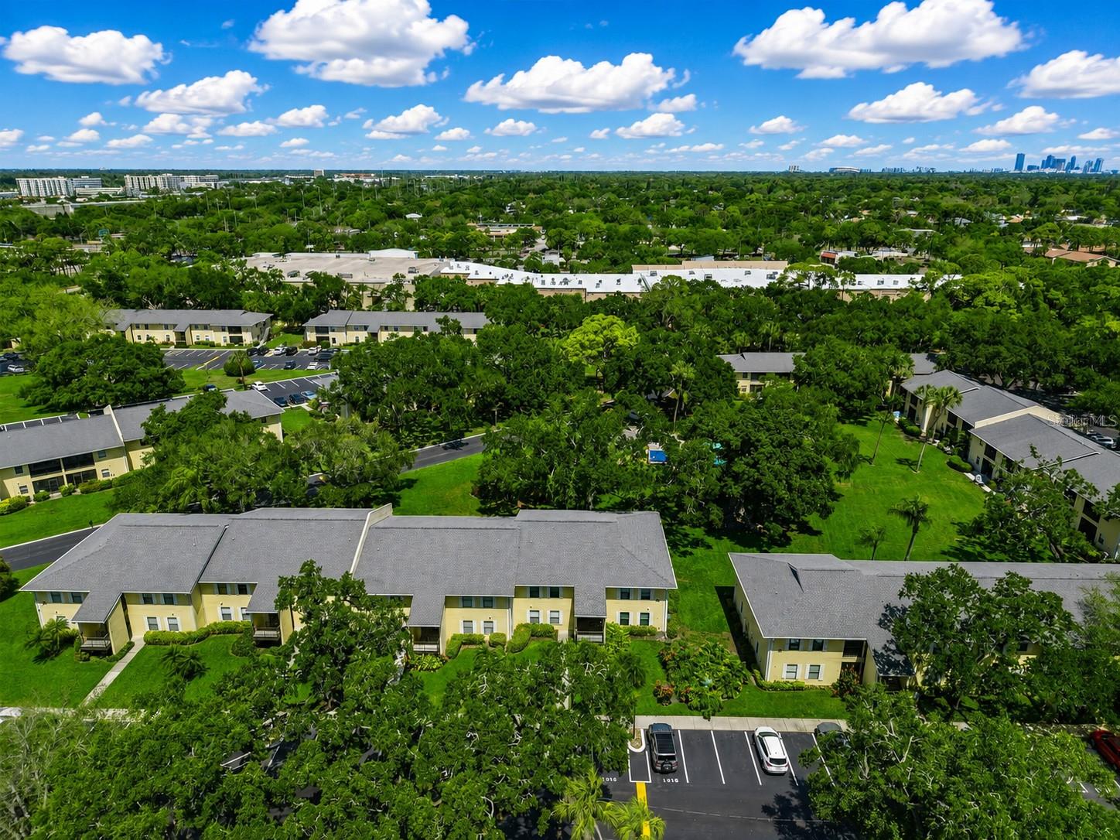
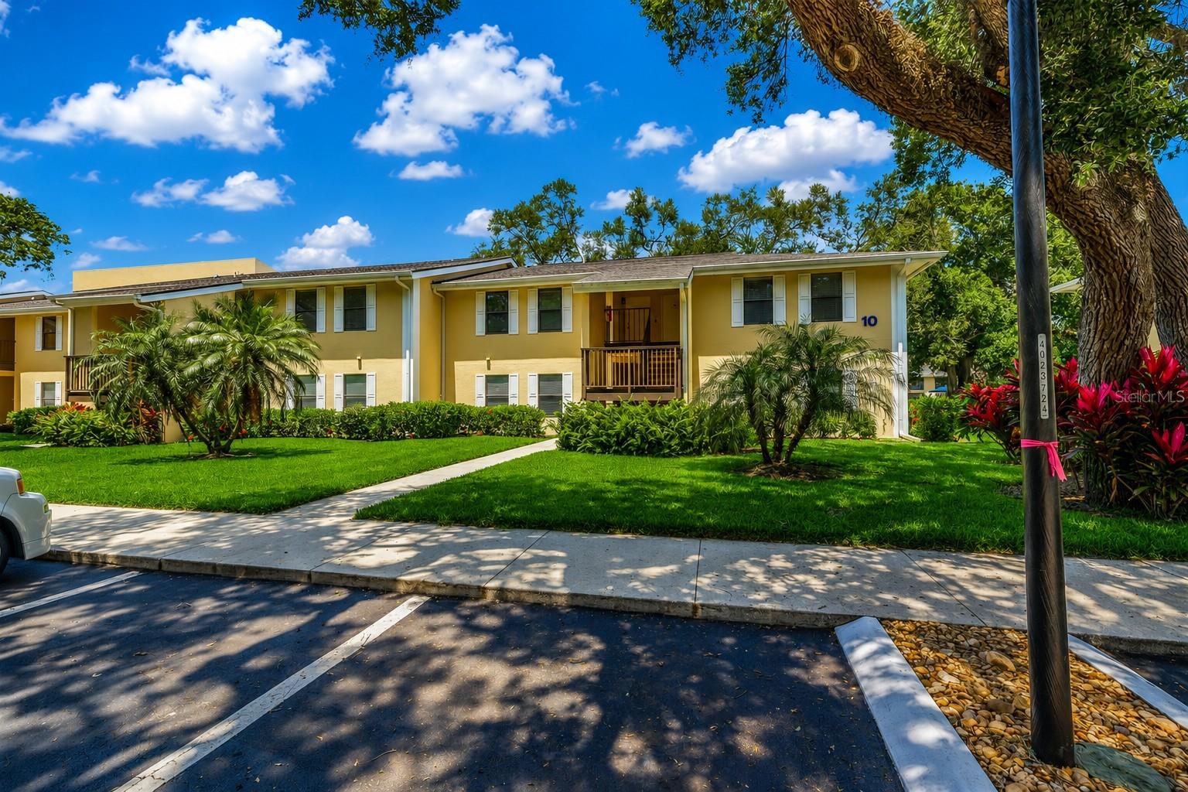
Welcome to paradise at Arbor Grove Condos. This condo is Three bedrooms and Two bathrooms fully furnished and all housewares included, with Amber wood kitchen cabinets, granite countertops, white appliances, modern pendant & recessed lighting, washer and dryer, high ceiling, master bedroom is separate from the other 2 bedrooms, plenty of closet space, tile floors throughout located on 2nd floor with screened in balcony that you have access from living room and master bedroom with a garden and pool view. Arbor Grove is a gated community offering amenities that include acres of lush landscaping, majestic Oak trees, two heated sparkling pools, clubhouse, fitness center, picnic area with grills and car wash area. Just minutes to Downtown St Pete, shopping, restaurants, the Gulf beaches, Maximo Marina, Eckerd College, Stetson School of Law, Ft DeSoto Park, Dali Museum, Tropicana Field and I-275 to Tampa or Bradenton/Sarasota. Perfect for a vacation getaway.

Save
Ask
Tour
Hide
Share
Listing Snapshot
Price 
$250,000
Days On Site 
19 Days
Bedrooms 
3
Inside Area (SqFt) 
1,140 sqft
Total Baths 
2
Full Baths 
2
Partial Baths 
N/A
Lot Size 
N/A
Year Built 
1990
MLS® Number 
TB8533425
Status 
Active
Property Tax 
$3,065.54
HOA/Condo/Coop Fees 
$604
Sq Ft Source 
Public Records
Friends & Family
Recent Activity
2 weeks agoListing updated with changes from the MLS®
3 weeks agoListing first seen on site
General Features
Direction Faces 
Northwest
Foundation 
Slab
Levels 
One
Number Of Stories 
2
Parking 
AssignedGuest
Pets 
Breed RestrictionsCats OKDogs OK
Property Sub Type 
Condominium
Security 
Fire AlarmGated CommunitySmoke Detector(s)
Sewer 
Public Sewer
SqFt Total 
1140
Water Source 
Public
Interior Features
Appliances 
DishwasherDisposalDryerElectric Water HeaterIce MakerMicrowaveRangeRefrigeratorWasher
Cooling 
Central Air
Flooring 
Ceramic Tile
Furnished 
Furnished
Heating 
CentralElectric
Interior 
High CeilingsOpen FloorplanWalk-In Closet(s)
Laundry Features 
InsideLaundry Closet
Window Features 
BlindsDrapes
Bedroom 2 
Dimensions - 11x10Level - FirstFeatures - Ceiling Fan(s)
Bedroom 3 
Dimensions - 11x10Level - First
Dining Room 
Dimensions - 9x8Level - First
Kitchen 
Dimensions - 10x8Level - FirstFeatures - Breakfast Bar, Granite Counters
Living Room 
Dimensions - 16x12Level - First
Master Bedroom 
Dimensions - 12x12Level - FirstFeatures - Ceiling Fan(s)
Save
Ask
Tour
Hide
Share
Exterior Features
Construction Details 
StuccoFrame
Exterior 
BalconyLightingStorage
Lot Features 
Near Public Transit
Patio And Porch 
CoveredScreened
Roof 
MembraneShingle
View 
GardenPool
Waterfront Features 
Lake Privileges
Waterview 
GardenPool
Windows/Doors 
BlindsDrapes
Community Features
Association Amenities 
Trail(s)
Community Features 
GatedClubhouseFitness CenterPool
Financing Terms Available 
CashConventional
MLS Area 
33712 - St Pete
Roads 
Asphalt
Township 
32
Listing courtesy of ELITE TAMPA BAY REALTY LLC (786) 942-8280


Listing information is provided by Participants of the Stellar MLS. IDX information is provided exclusively for personal, non-commercial use, and may not be used for any purpose other than to identify prospective properties consumers may be interested in purchasing. Information is deemed reliable but not guaranteed. Properties displayed may be listed or sold by various participants in the MLS Copyright 2026, Stellar MLS.
Last checked: 2026-09-07 08:42 AM EDT

Neighborhood & Commute
Source: Walkscore
Disclosure: Community information and market data powered by Constellation Data Labs. Information is deemed reliable but not guaranteed.
Save
Ask
Tour
Hide
Share