(813) 485-4255
·
mike@mikeandmichelleteam.com

Property Search

Home > Property Search
Save
Ask
Tour
Hide
Share
$389,544
9 Days On Site

7324 DEER VALLEY CIRCLE
TAMPA, FL 33635

For Sale|Townhouse|Active
3
Beds
3
Total Baths
2
Full Baths
1
Partial Bath
1,607
SqFt
$242
/SqFt
2026
Built
Subdivision:
MONTAGUE CHASE
County:
Hillsborough

Due to the health concerns created by Coronavirus we are offering personal 1-1 online video walkthough tours where possible.
Call Now: (813) 485-4255
Is this the listing for you? We can help make it yours.
(813) 485-4255
7324 DEER VALLEY CIRCLE7324 DEER VALLEY CIRCLE7324 DEER VALLEY CIRCLE7324 DEER VALLEY CIRCLE
Save
Ask
Tour
Hide
Share

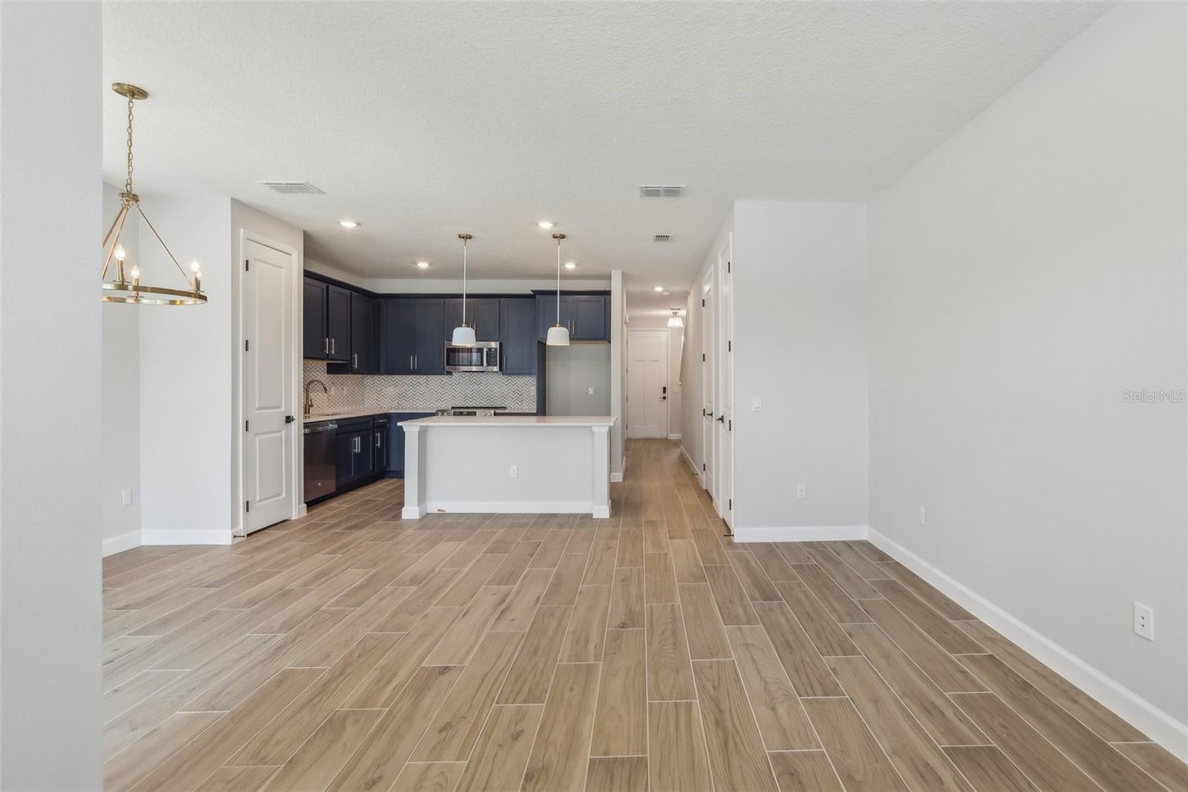
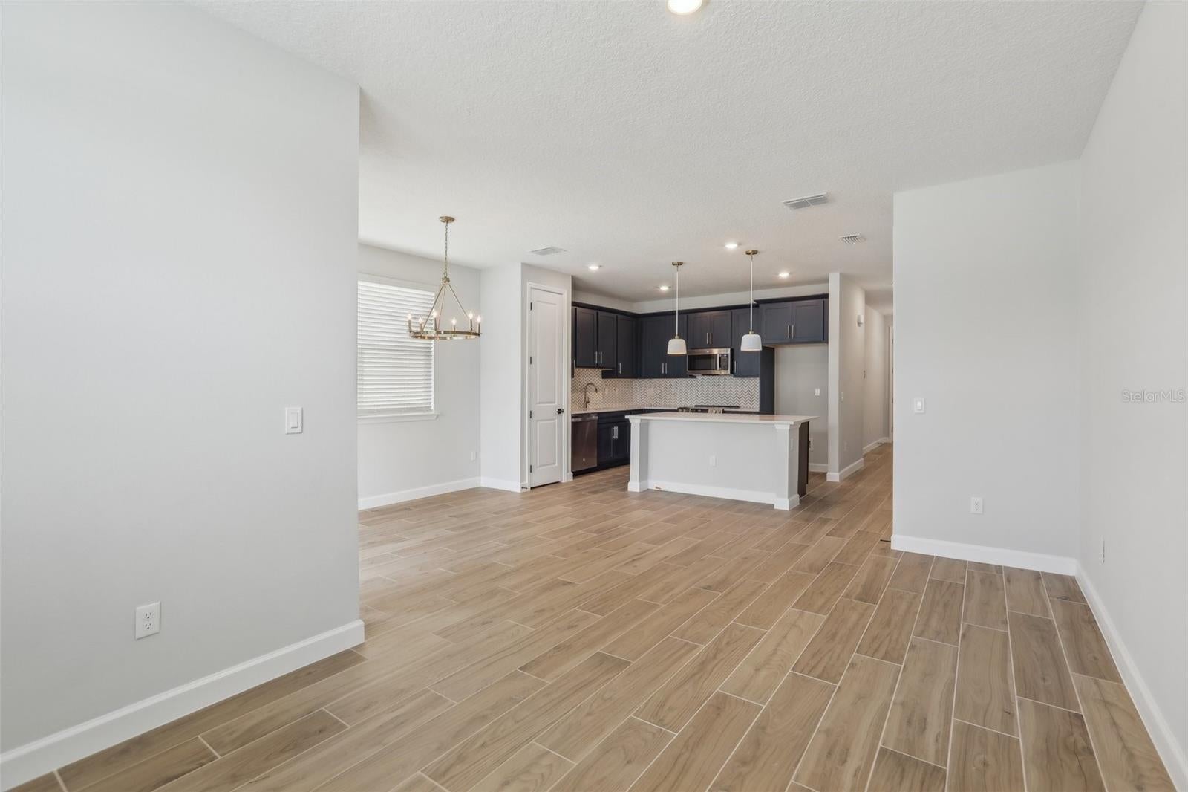
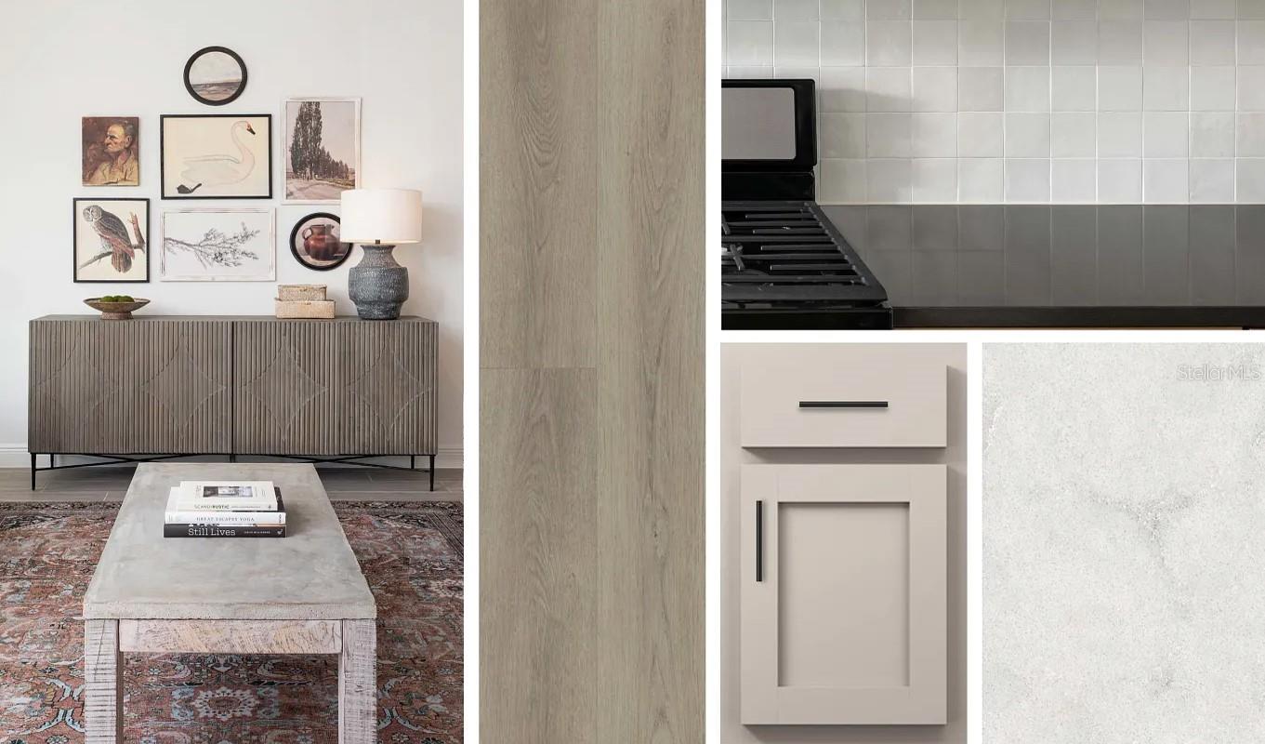
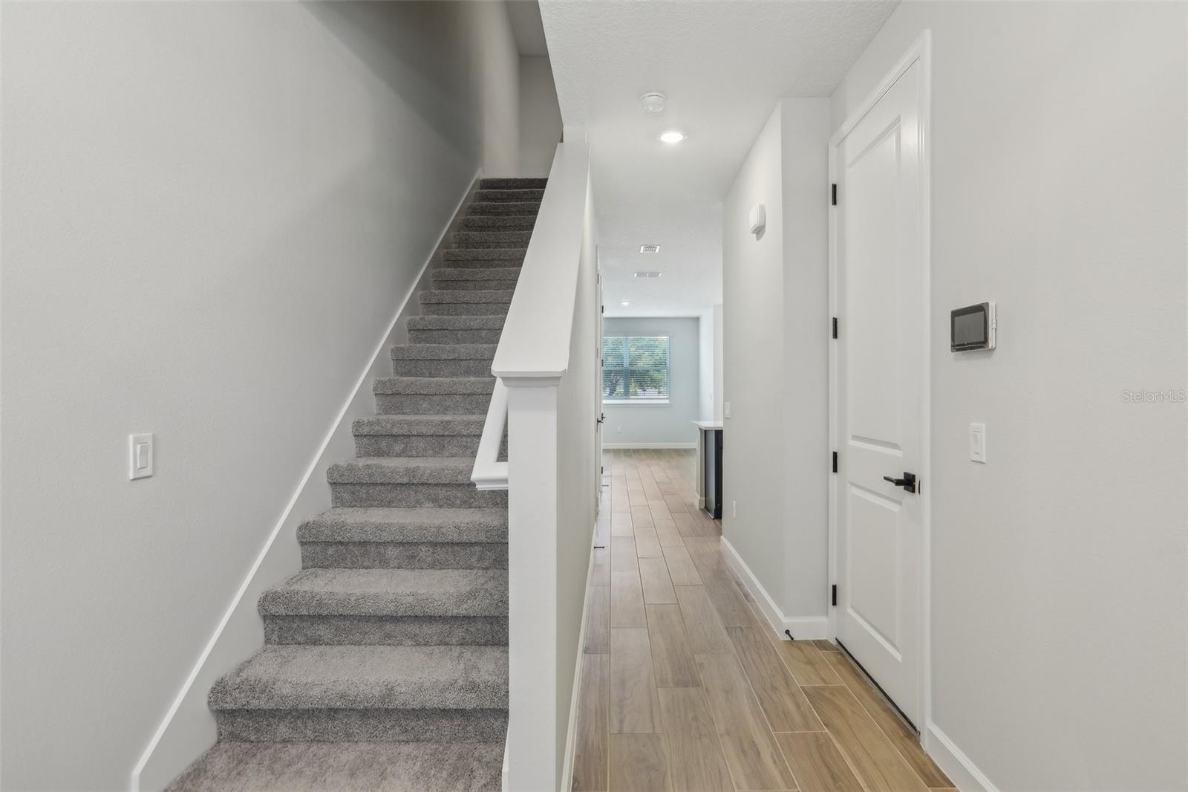
Under Construction. \Welcome to the Surf, a thoughtfully designed two-story townhome that combines open-concept living with stylish, functional spaces. The main level features a bright and inviting layout where the kitchen, dining, and living areas seamlessly connect, creating the perfect setting for everyday living and entertaining. A spacious kitchen island, ample cabinetry, and covered lanai enhance both convenience and comfort. Upstairs, the private owner's suite offers a relaxing retreat with a tray ceiling, walk-in closet, and well-appointed bath. A versatile loft provides additional living space ideal for a home office, media room, or play area, while two secondary bedrooms, a full bath, and a conveniently located laundry room complete the second floor. Thoughtful storage solutions throughout the home help keep everything organized. This home showcases Ashton Woods' Artisan Collection, featuring warm earthy tones, layered textures, and eclectic design details that create a welcoming, curated aesthetic. Designer-selected cabinetry, flooring, tile, backsplash, and hardware come together in a cohesive look that feels both comfortable and sophisticated. Built with quality craftsmanship and a design-forward approach, the Surf delivers modern living with timeless appeal.

Save
Ask
Tour
Hide
Share
Listing Snapshot
Price 
$389,544
Days On Site 
9 Days
Bedrooms 
3
Inside Area (SqFt) 
1,607 sqft
Total Baths 
3
Full Baths 
2
Partial Baths 
1
Lot Size 
0.05 Acres
Year Built 
2026
MLS® Number 
TB8538266
Status 
Active
Property Tax 
$5,600
HOA/Condo/Coop Fees 
$300 monthly
Sq Ft Source 
Builder
Friends & Family
Recent Activity
a week agoListing updated with changes from the MLS®
a week agoListing first seen on site
General Features
Acres 
0.05
Attached Garage 
Yes
Direction Faces 
Northeast
Foundation 
Slab
Garage 
Yes
Garage Spaces 
1
Levels 
Two
Number Of Stories 
2
Parking 
DrivewayGarage Door OpenerAttached
Pets 
Yes
Property Condition 
Under ConstructionNew Construction
Property Sub Type 
Townhouse
Sewer 
Public Sewer
SqFt Total 
1607
Utilities 
Cable AvailableElectricity ConnectedPhone AvailableSewer ConnectedWater Connected
Water Source 
Public
Zoning 
RESI
Interior Features
Appliances 
DisposalElectric Water HeaterMicrowaveRange
Cooling 
Central Air
Flooring 
CarpetTileVinyl
Furnished 
Unfurnished
Heating 
CentralElectric
Interior 
High CeilingsOpen FloorplanSmart HomeStone CountersTray Ceiling(s)Walk-In Closet(s)
Laundry Features 
Laundry Closet
Window Features 
BlindsDouble Pane WindowsENERGY STAR Qualified WindowsInsulated WindowsLow Emissivity Windows
Dining Room 
Dimensions - 11x9Level - First
Kitchen 
Dimensions - 12x12Level - First
Living Room 
Dimensions - 15x10Level - First
Master Bedroom 
Dimensions - 14.5x12.5Level - Second
Save
Ask
Tour
Hide
Share
Exterior Features
Construction Details 
HardiPlank TypeFrame
Exterior 
LightingRain Gutters
Roof 
Shingle
Windows/Doors 
BlindsDouble Pane WindowsENERGY STAR Qualified WindowsInsulated WindowsLow Emissivity Windows
Community Features
Association Dues 
300
Community Features 
SidewalksStreet Lights
HOA Fee Frequency 
Monthly
MLS Area 
33635 - Tampa
Roads 
Asphalt
Township 
28
Schools
School District
Unknown
Elementary School
Lowry-HB
Middle School
Farnell-HB
High School
Alonso-HB
Listing courtesy of ASHTON WOODS FLORIDA REALTY LLC (813) 918-4491


Listing information is provided by Participants of the Stellar MLS. IDX information is provided exclusively for personal, non-commercial use, and may not be used for any purpose other than to identify prospective properties consumers may be interested in purchasing. Information is deemed reliable but not guaranteed. Properties displayed may be listed or sold by various participants in the MLS Copyright 2026, Stellar MLS.
Last checked: 2026-09-07 07:40 AM EDT

Neighborhood & Commute
Source: Walkscore
Disclosure: Community information and market data powered by Constellation Data Labs. Information is deemed reliable but not guaranteed.
Save
Ask
Tour
Hide
Share