(813) 485-4255
·
mike@mikeandmichelleteam.com

Property Search

Home > Property Search
Save
Ask
Tour
Hide
Share
$429,900
20 Days On Site

5292 NEIL DRIVE
ST PETERSBURG, FL 33714

For Sale|Townhouse|Active
3
Beds
3
Total Baths
2
Full Baths
1
Partial Bath
1,556
SqFt
$276
/SqFt
2022
Built
Subdivision:
HERITAGE OAKS TWNHMS
County:
Pinellas

Due to the health concerns created by Coronavirus we are offering personal 1-1 online video walkthough tours where possible.
Call Now: (813) 485-4255
Is this the listing for you? We can help make it yours.
(813) 485-4255
5292 NEIL DRIVE5292 NEIL DRIVE5292 NEIL DRIVE5292 NEIL DRIVE
Save
Ask
Tour
Hide
Share

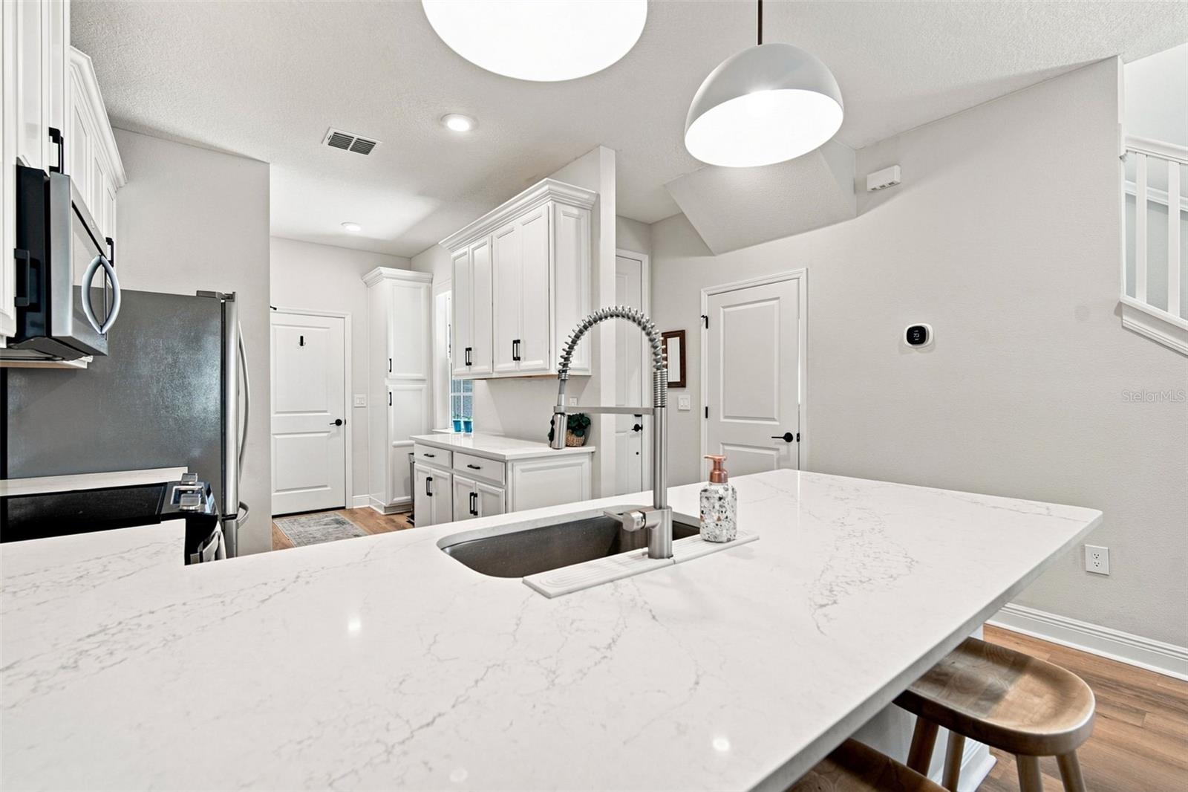
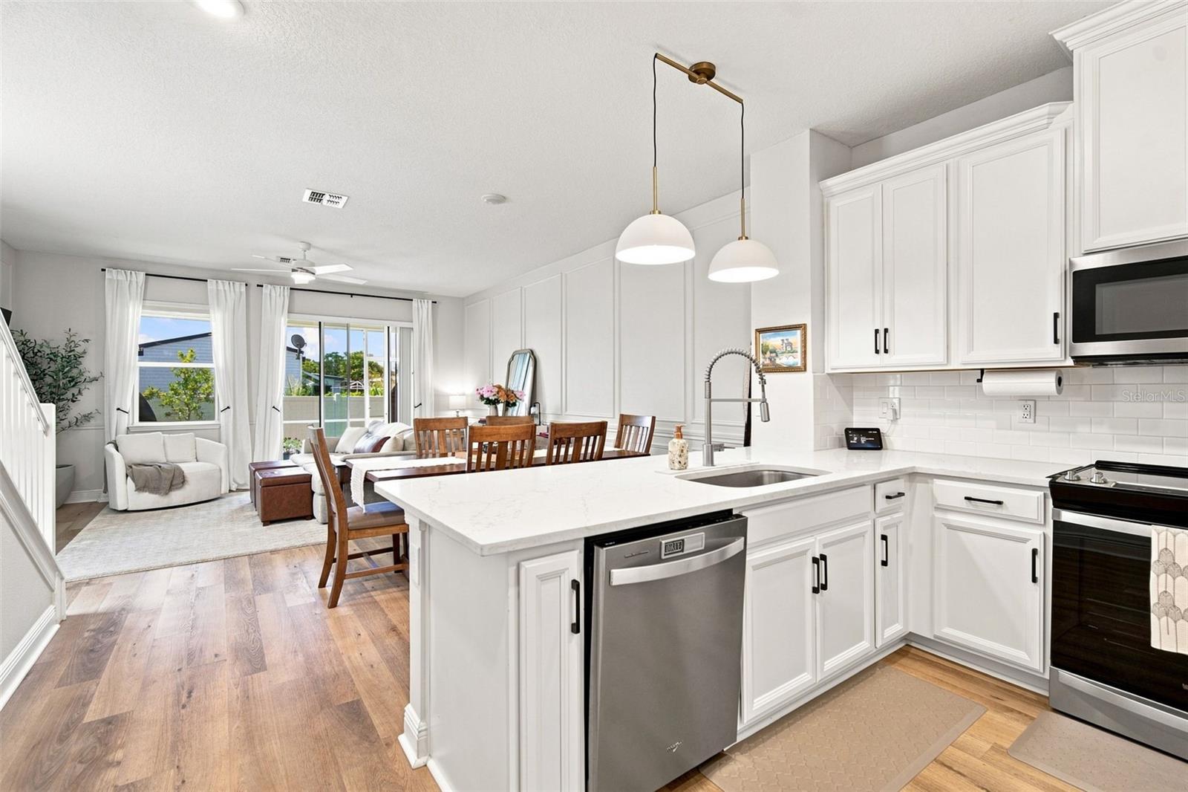
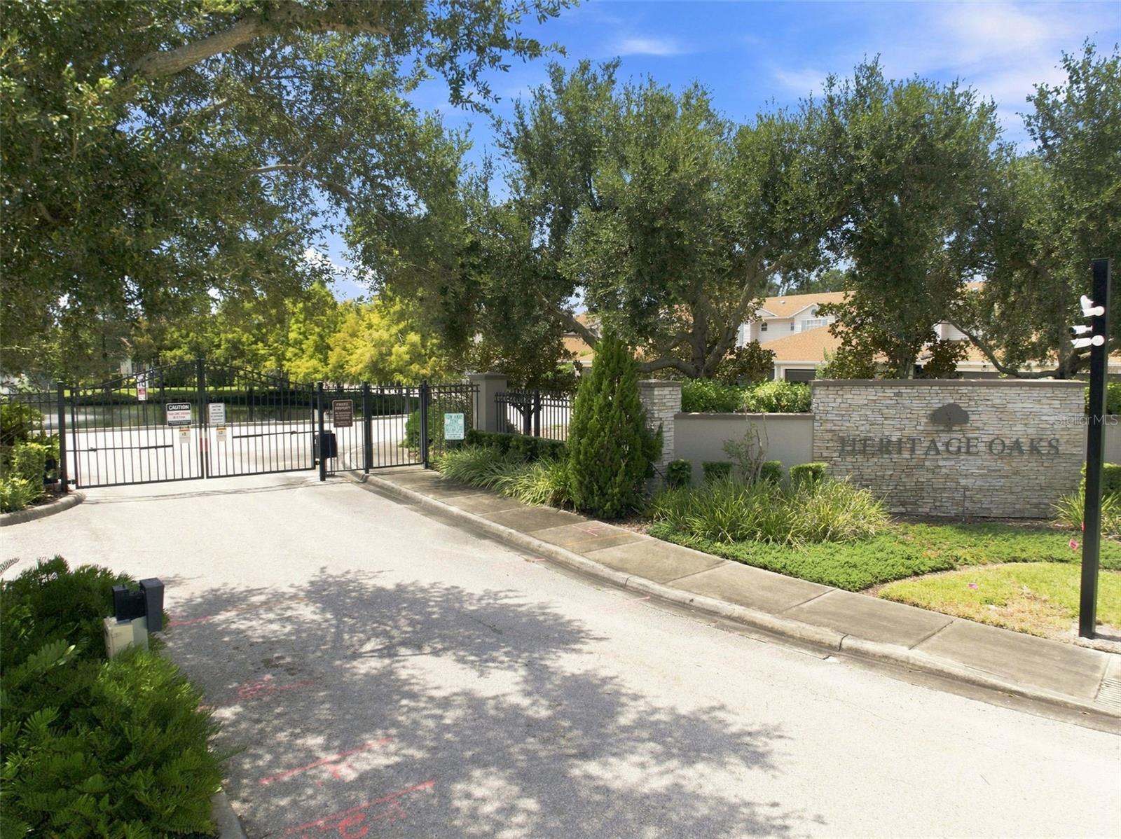
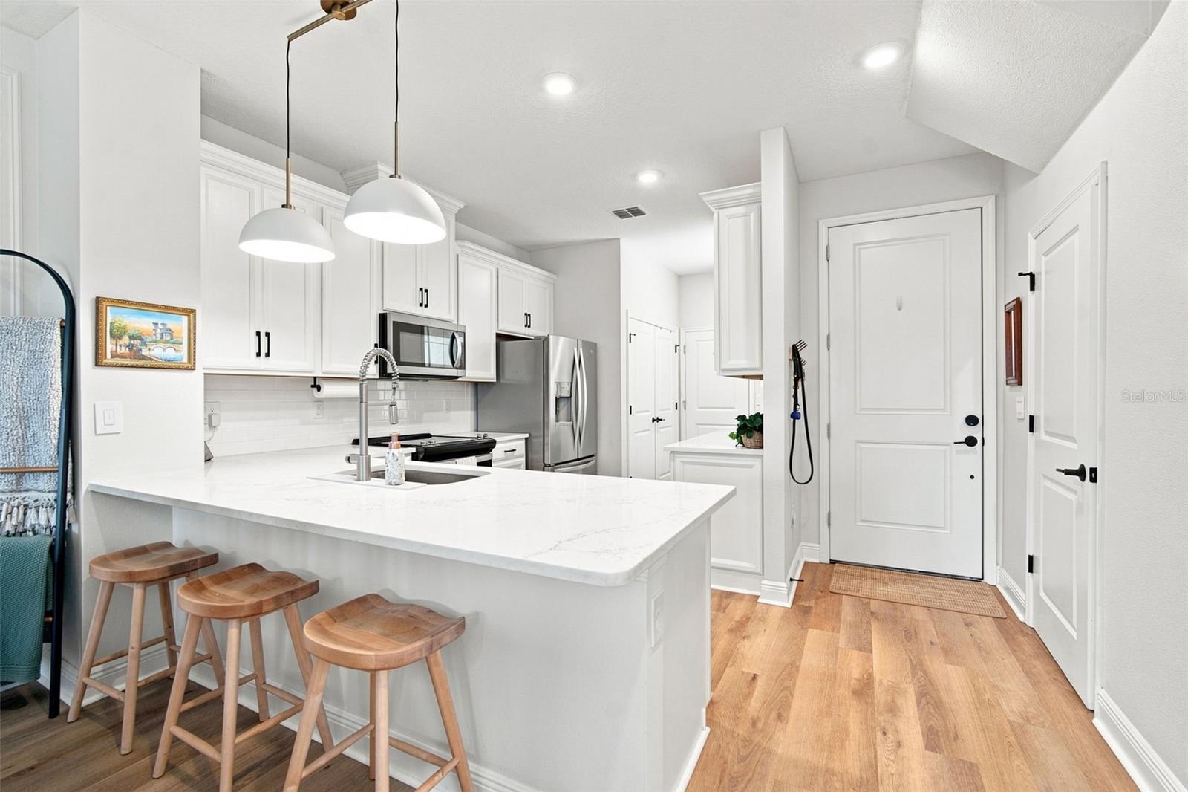
Rare-Gated-St.Petersburg Community. Not all Heritage Oaks townhomes live the same. This premium 2022 Energy Star Certified corner unit offers one of the community's most desirable layouts, pairing extra windows and abundant natural light with a noticeably wider living area and more spacious kitchen. The result is a 3-bedroom, 2.5-bath home that feels larger and more open than its square footage suggests, complete with a versatile loft, screened lanai, attached garage, and a non-flood-zone location. The open kitchen stands apart with seating for guests at the gorgeous quartz countertops complimented by the subway tile backsplash along with a pantry, soft-close hardware, and a fantastic custom upgrade: an additional bank of cabinets with its own countertop. This valuable extra storage is ideal as a coffee bar, buffet or serving station. All appliances, including the washer and dryer, are included. Continuous luxury vinyl plank flooring runs up the steps throughout both levels with no carpet anywhere, complemented by custom decorative wall paneling, updated light fixtures, ceiling fans in every bedroom, updated door hardware, and high-quality window shades. Upstairs, the loft creates flexible space for an office, media room, reading area, or playroom. Additionally the owners made an intelligent and highly practical improvement by upgrading and rerouting the HVAC airflow to properly cool the area they use as an office (Bedroom 3) - a meaningful comfort advantage over comparable layouts where those particular rooms run warm. Smart lights, smart switches, and smart thermostats provide convenient modern control. The primary suite features a walk-in closet and en-suite bath with dual vanities and a glass-enclosed shower. The screened lanai backs to a vinyl privacy fence instead of directly facing neighboring lanais, creating a more private outdoor retreat. The home is also conveniently located near the community pool and clubhouse. The attached garage adds high-quality upgraded flooring and an overhead storage rack, and the included water softener adds everyday convenience.Heritage Oaks offers gated entry, maintained grounds, a clubhouse, and community pool, with convenient access to Downtown St. Petersburg, Central Avenue, the St. Pete Pier, Gulf beaches, shopping, dining, Tampa International Airport, and I-275. With its premium corner position, larger-feeling layout, added privacy, extensive upgrades, and move-in-ready condition, this home stands clearly above the competition. Schedule your private showing today.

Save
Ask
Tour
Hide
Share
Listing Snapshot
Price 
$429,900
Days On Site 
20 Days
Bedrooms 
3
Inside Area (SqFt) 
1,556 sqft
Total Baths 
3
Full Baths 
2
Partial Baths 
1
Lot Size 
0.04 Acres
Year Built 
2022
MLS® Number 
TB8538600
Status 
Active
Property Tax 
$6,368.74
HOA/Condo/Coop Fees 
$550 monthly
Sq Ft Source 
Public Records
Friends & Family
Recent Activity
yesterdayListing updated with changes from the MLS®
3 weeks agoListing first seen on site
General Features
Acres 
0.04
Attached Garage 
Yes
Direction Faces 
North
Foundation 
Slab
Garage 
Yes
Garage Spaces 
2
Levels 
Two
Number Of Stories 
2
Parking 
Attached
Pets 
Cats OKDogs OK
Property Sub Type 
Townhouse
Security 
Gated Community
Sewer 
Public Sewer
SqFt Total 
2091
Utilities 
Cable AvailableCable ConnectedElectricity ConnectedPhone AvailableSewer ConnectedUnderground UtilitiesWater Connected
Water Source 
Public
Zoning 
RM-10
Interior Features
Appliances 
DishwasherDisposalDryerElectric Water HeaterMicrowaveRangeRange HoodRefrigeratorWasher
Cooling 
Central AirHumidity Control
Furnished 
Negotiable
Heating 
CentralElectric
Interior 
Cathedral Ceiling(s)Eat-in KitchenHigh CeilingsSmart HomeStone CountersVaulted Ceiling(s)Walk-In Closet(s)Wet Bar
Laundry Features 
Electric Dryer HookupIn KitchenLaundry ClosetWasher Hookup
Window Features 
Double Pane WindowsENERGY STAR Qualified WindowsLow Emissivity Windows
Balcony/Porch/Lanai 
Dimensions - 18x6Level - First
Bedroom 2 
Dimensions - 12x13Level - SecondFeatures - Ceiling Fan(s)
Bedroom 3 
Dimensions - 10x14Level - SecondFeatures - Ceiling Fan(s)
Dining Room 
Dimensions - 13x8Level - FirstFeatures - Ceiling Fan(s)
Great Room 
Dimensions - 17x13Level - FirstFeatures - Ceiling Fan(s)
Kitchen 
Dimensions - 9x12Level - FirstFeatures - Kitchen Island, Stone Counters, Wet Bar
Loft 
Dimensions - 8x10Level - Second
Master Bedroom 
Dimensions - 12x14Level - SecondFeatures - Ceiling Fan(s), Stone Counters
Save
Ask
Tour
Hide
Share
Exterior Features
Construction Details 
BlockStucco
Exterior 
Private YardRain Gutters
Roof 
Shingle
Windows/Doors 
Double Pane WindowsENERGY STAR Qualified WindowsLow Emissivity Windows
Community Features
Association Amenities 
Gated
Association Dues 
550
Community Features 
GatedClubhousePoolSidewalks
Financing Terms Available 
CashConventionalFHAUSDA LoanVA Loan
HOA Fee Frequency 
Monthly
MLS Area 
33714 - St Pete
Roads 
Asphalt
Township 
31
Schools
School District
Unknown
Elementary School
Lealman Avenue Elementary-PN
Middle School
Meadowlawn Middle-PN
High School
Northeast High-PN
Listing courtesy of REALTY ONE GROUP INNOVATION (727) 560-4944


Listing information is provided by Participants of the Stellar MLS. IDX information is provided exclusively for personal, non-commercial use, and may not be used for any purpose other than to identify prospective properties consumers may be interested in purchasing. Information is deemed reliable but not guaranteed. Properties displayed may be listed or sold by various participants in the MLS Copyright 2026, Stellar MLS.
Last checked: 2026-09-07 08:37 AM EDT

Neighborhood & Commute
Source: Walkscore
Disclosure: Community information and market data powered by Constellation Data Labs. Information is deemed reliable but not guaranteed.
Save
Ask
Tour
Hide
Share