(813) 485-4255
·
mike@mikeandmichelleteam.com

Property Search

Home > Property Search
Save
Ask
Tour
Hide
Share
$975,000
17 Days On Site

521 PINELLAS BAYWAY S 105
TIERRA VERDE, FL 33715

For Sale|Townhouse|Active
3
Beds
4
Total Baths
3
Full Baths
1
Partial Bath
2,140
SqFt
$456
/SqFt
2000
Built
Subdivision:
TIERRA SHORES TWNHMS
County:
Pinellas

Due to the health concerns created by Coronavirus we are offering personal 1-1 online video walkthough tours where possible.
Call Now: (813) 485-4255
Is this the listing for you? We can help make it yours.
(813) 485-4255
521 PINELLAS BAYWAY S 105521 PINELLAS BAYWAY S 105521 PINELLAS BAYWAY S 105521 PINELLAS BAYWAY S 105
Save
Ask
Tour
Hide
Share

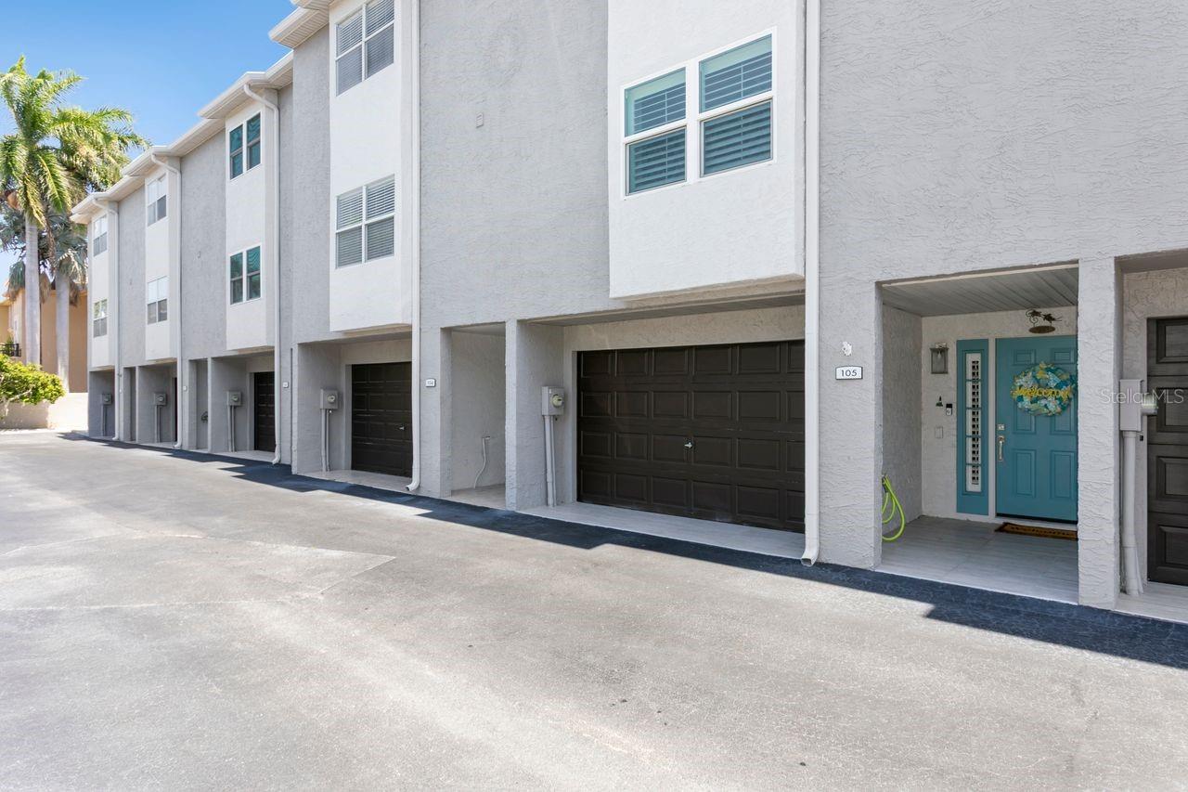
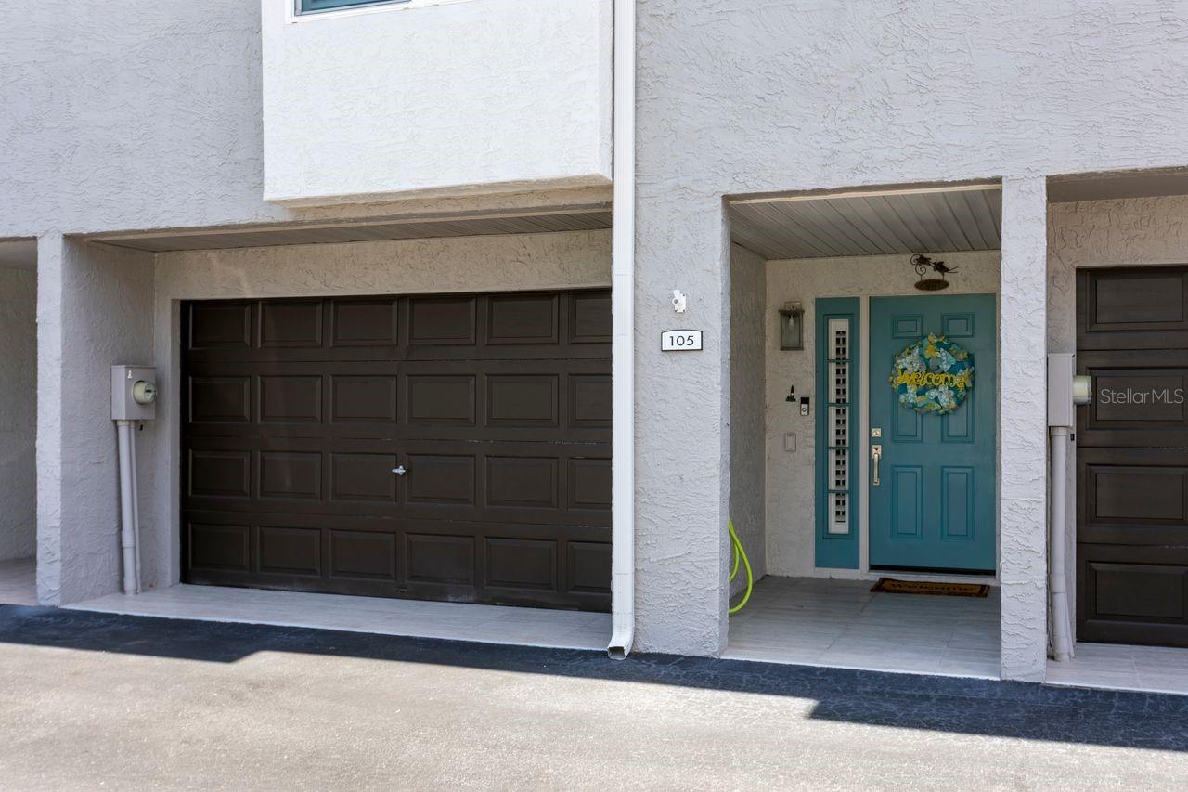
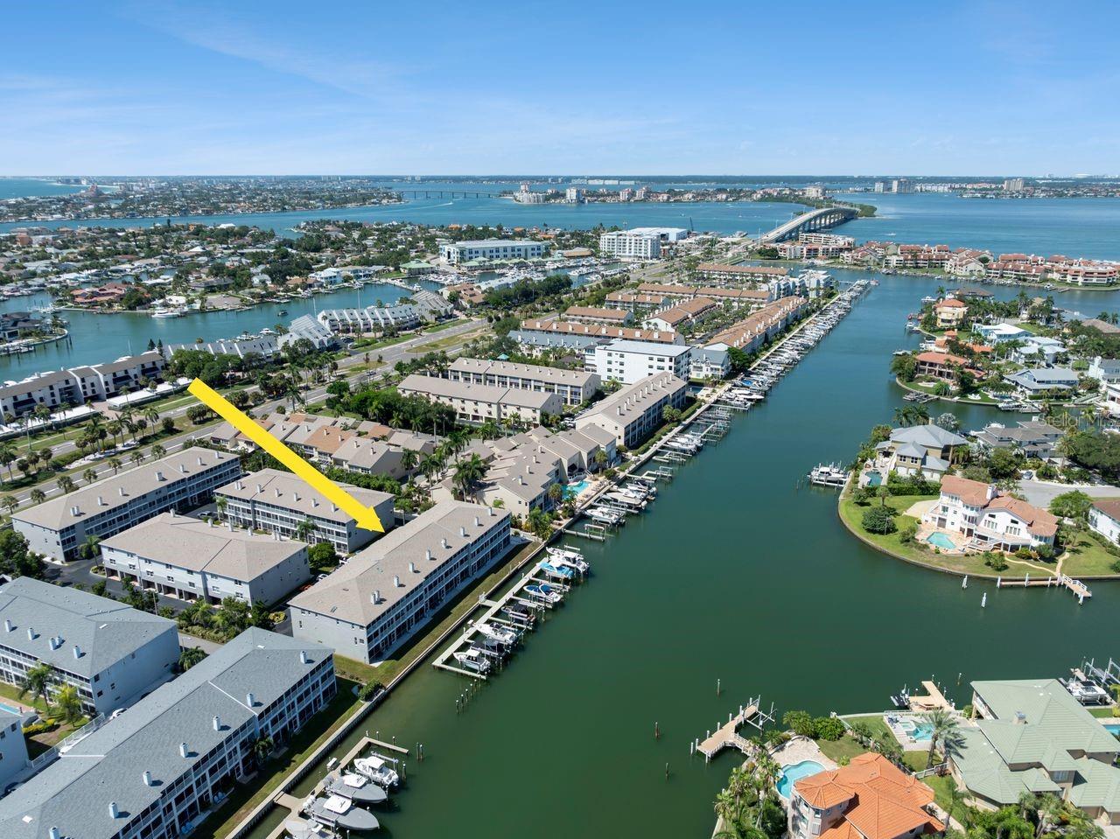
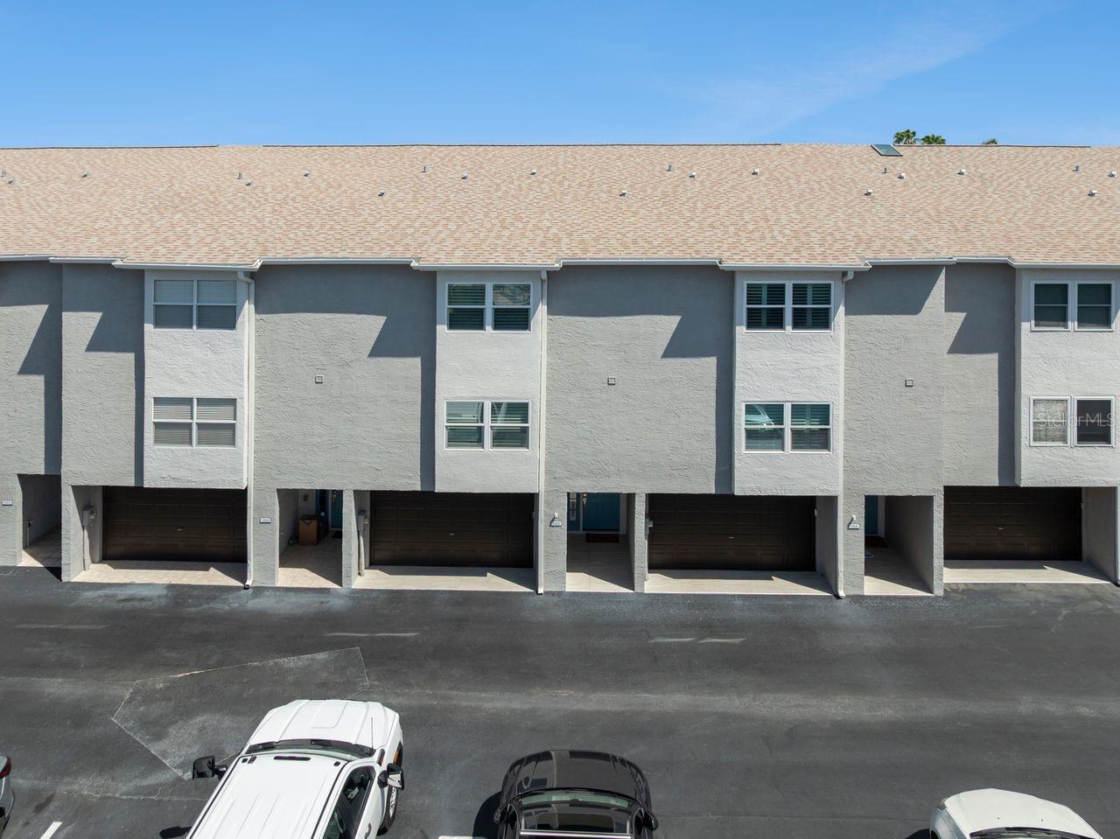
Boater’s Paradise! Live the waterfront lifestyle in this well-appointed 3 Bedroom, 3.5 Bath townhome with Deeded Boat slip and Lift in the sought-after community of Tierra Shores in Tierra Verde! Beautifully updated and immaculately cared for by one owner! You will love the attention to detail this home offers including crown molding, decorative shutters on windows and doors, wood floors, updated kitchen and baths, hurricane-rated impact windows and triple sliding doors! Upon entry, you will be welcomed by a spacious foyer which leads to the wood staircase to the main living area. You will love the flow of the home with an open and spacious Living room with fireplace and slider to a screened balcony overlooking the waterfront and your private boat slip. An open-concept kitchen and dining area provides the perfect flow for hosting guests. The Kitchen has been updated and includes an eat-in island, breakfast bar, quartz countertops, and newer appliances! There is a versatile bedroom featuring a full bathroom, a built-in Murphy bed, a dedicated desk workstation and shelving unit, creating a perfect home office. Upstairs is the generously sized Primary suite with his and her walk-in closets and a newly renovated ensuite with dual sinks, quartz countertops, updated tile, soaking tub and separate shower. The primary suite also enjoys their own screened private balcony overlooking the waterfront! Rounding out the upper level is a convenient laundry area and a private third bedroom, complete with an updated bath featuring a modern vanity and premium quartz countertops. The home offers plenty of storage for all your toys in the 3-car tandem garage with epoxy floors, storage closets, as well as another bathroom and there is a screened in patio with access to the common space and dock! Magnificent views of the water which lead you to the bay in minutes! Community Pool! This home is situated near shops and restaurants. Minutes to Fort De Soto State Park, St. Pete Beach and Pass-a-Grill. Short drive to downtown St Petersburg! Located near major highways for easy access to St Pete/Clearwater and Tampa International airports! Whether looking for a primary residence or secondary home this Townhome has it all! Schedule your showing today!

Save
Ask
Tour
Hide
Share
Listing Snapshot
Price 
$975,000
Days On Site 
17 Days
Bedrooms 
3
Inside Area (SqFt) 
2,140 sqft
Total Baths 
4
Full Baths 
3
Partial Baths 
1
Lot Size 
0.03 Acres
Year Built 
2000
MLS® Number 
TB8538921
Status 
Active
Property Tax 
$133.65
HOA/Condo/Coop Fees 
$770 monthly
Sq Ft Source 
Public Records
Friends & Family
Recent Activity
4 days agoListing updated with changes from the MLS®
5 days agoStatus changed to Active
3 weeks agoListing first seen on site
General Features
Acres 
0.03
Attached Garage 
Yes
Direction Faces 
West
Foundation 
Slab
Garage 
Yes
Garage Spaces 
3
Levels 
Three Or More
Number Of Stories 
3
Parking 
Garage Door OpenerOversizedAttached
Pets 
Yes
Property Sub Type 
Townhouse
Sewer 
Public Sewer
SqFt Total 
2140
Style 
Key West
Utilities 
Cable AvailableCable ConnectedElectricity ConnectedSewer ConnectedWater Connected
Water Source 
Public
Zoning 
RM-15
Interior Features
Appliances 
DishwasherDisposalDryerMicrowaveRangeRefrigeratorWasherWater Softener
Cooling 
Central Air
Fireplace 
Yes
Fireplace Features 
ElectricLiving Room
Flooring 
Ceramic TileWood
Furnished 
Unfurnished
Heating 
CentralElectric
Interior 
Crown MoldingOpen FloorplanStone CountersWalk-In Closet(s)
Laundry Features 
InsideLaundry RoomUpper Level
Window Features 
Shutters
Bedroom 2 
Dimensions - 16x11Level - Second
Bedroom 3 
Dimensions - 16x14Level - Third
Dining Room 
Dimensions - 15x10Level - SecondFeatures - Ceiling Fan(s)
Kitchen 
Dimensions - 15x15Level - SecondFeatures - Breakfast Bar, Kitchen Island, Stone Counters
Living Room 
Dimensions - 19x15Level - SecondFeatures - Ceiling Fan(s)
Master Bedroom 
Dimensions - 19x15Level - Third
Save
Ask
Tour
Hide
Share
Exterior Features
Construction Details 
BlockStucco
Exterior 
BalconyDock
Lot Features 
Waterfront
Patio And Porch 
CoveredRear PorchScreened
Roof 
Shingle
View 
CanalWater
Waterfront 
Yes
Waterfront Features 
Canal Front
Waterview 
CanalWater
Windows/Doors 
Shutters
Community Features
Accessibility Features 
Accessible EntranceGrip-Accessible FeaturesStair Lift
Association Dues 
770
Community Features 
Pool
HOA Fee Frequency 
Monthly
MLS Area 
33715 - St Pete/Tierra Verde
Roads 
Asphalt
Township 
32
Schools
School District
Unknown
Elementary School
Gulfport Elementary-PN
Middle School
Bay Point Middle-PN
High School
Lakewood High-PN
Listing courtesy of COLDWELL BANKER REALTY (813) 431-0288


Listing information is provided by Participants of the Stellar MLS. IDX information is provided exclusively for personal, non-commercial use, and may not be used for any purpose other than to identify prospective properties consumers may be interested in purchasing. Information is deemed reliable but not guaranteed. Properties displayed may be listed or sold by various participants in the MLS Copyright 2026, Stellar MLS.
Last checked: 2026-09-07 06:26 AM EDT

Neighborhood & Commute
Source: Walkscore
Disclosure: Community information and market data powered by Constellation Data Labs. Information is deemed reliable but not guaranteed.
Save
Ask
Tour
Hide
Share