(813) 485-4255
·
mike@mikeandmichelleteam.com

Property Search

Home > Property Search
Save
Ask
Tour
Hide
Share
$680,000
20 Days On Site

5902 PRINTERY STREET 106
TAMPA, FL 33616

For Sale|Condominium|Active
3
Beds
3
Total Baths
2
Full Baths
1
Partial Bath
1,884
SqFt
$361
/SqFt
2008
Built
Subdivision:
WESTSHORE YACHT CLUB TWNHMS
County:
Hillsborough

Due to the health concerns created by Coronavirus we are offering personal 1-1 online video walkthough tours where possible.
Call Now: (813) 485-4255
Is this the listing for you? We can help make it yours.
(813) 485-4255
5902 PRINTERY STREET 1065902 PRINTERY STREET 1065902 PRINTERY STREET 1065902 PRINTERY STREET 106
Save
Ask
Tour
Hide
Share

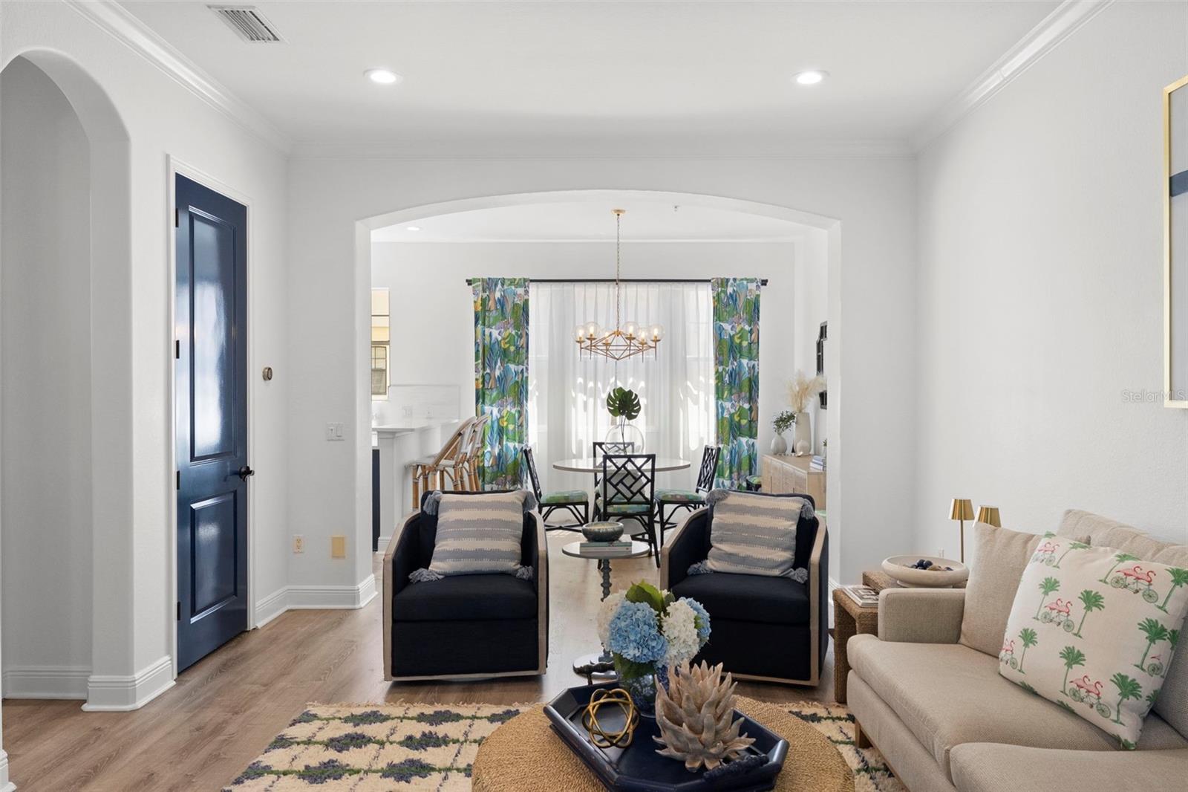
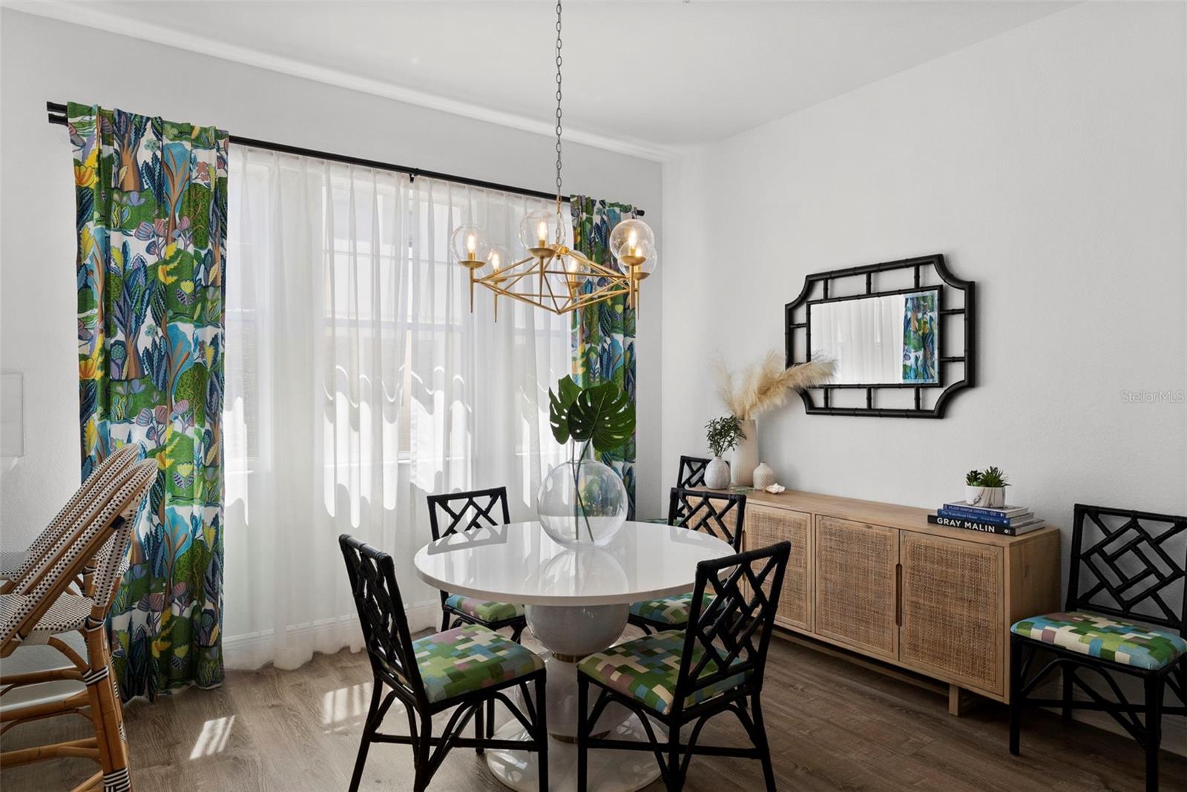
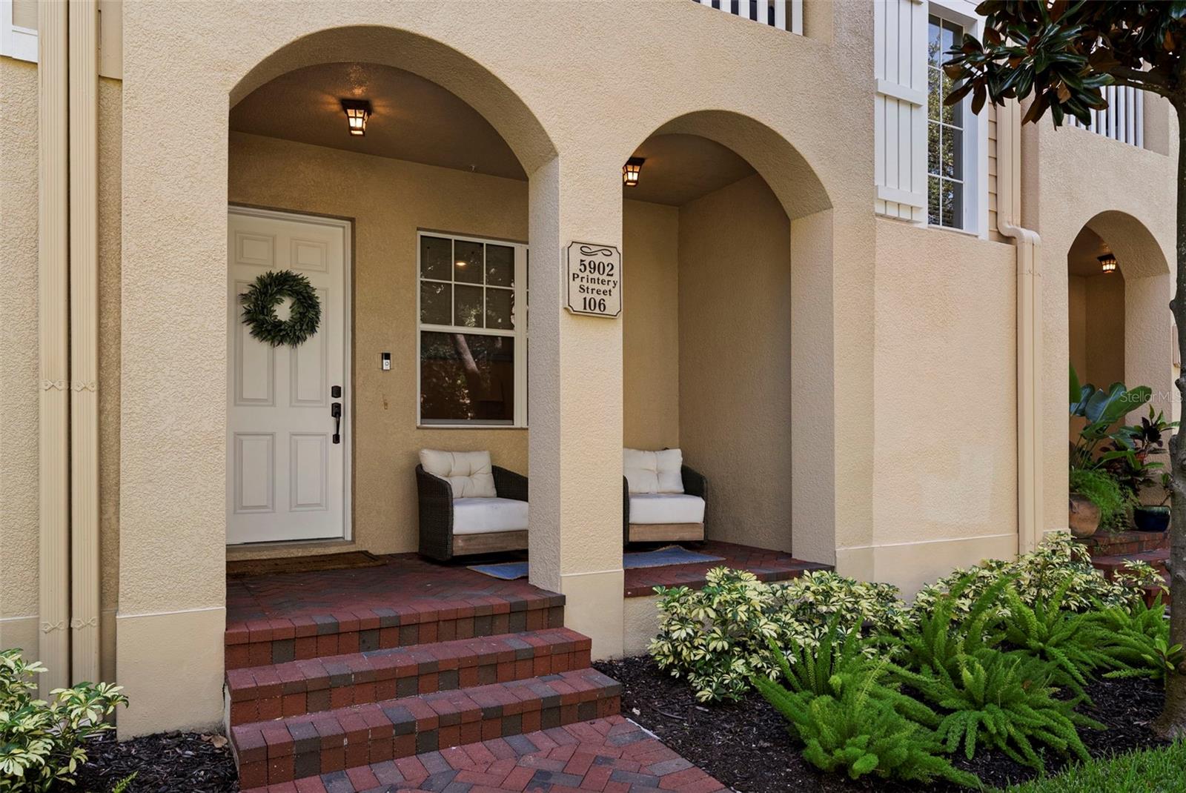
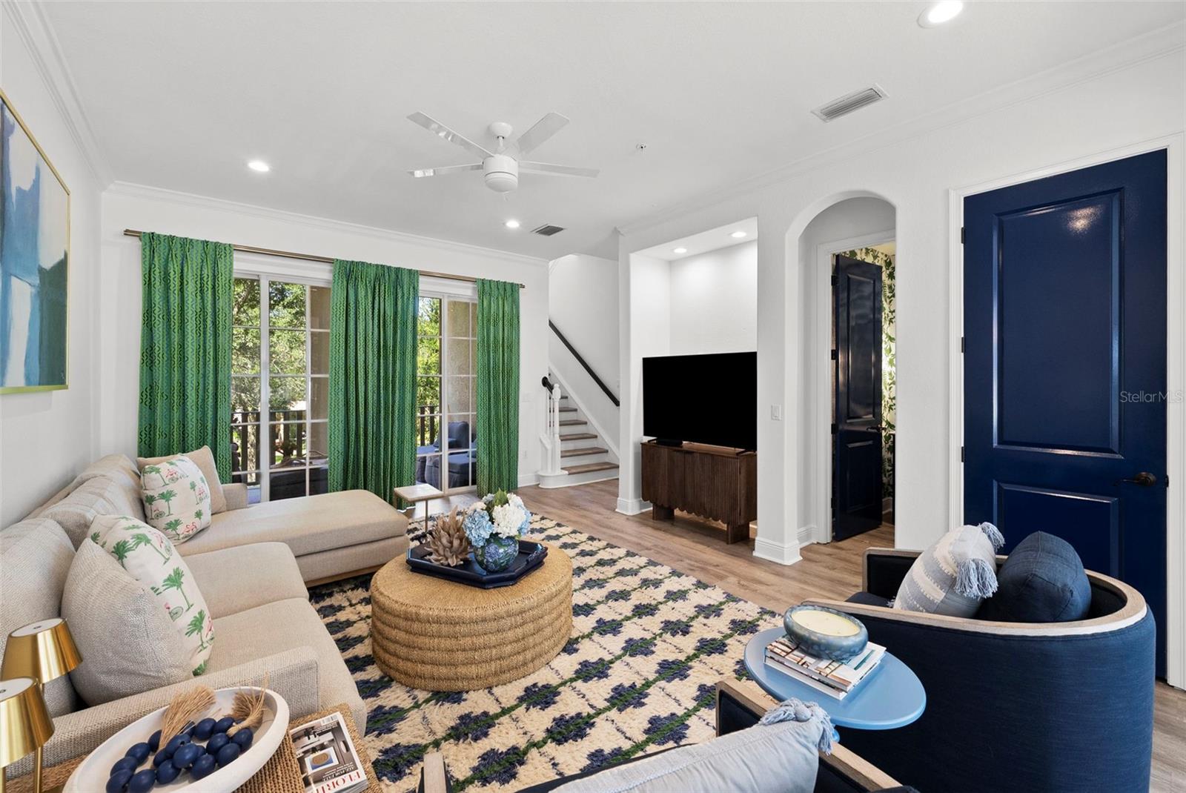
Welcome to Westshore Yacht Club, one of Tampa’s premier gated waterfront communities, offering a resort-style Florida lifestyle just minutes from Downtown Tampa, Tampa International Airport, MacDill AFB, Hyde Park, Bayshore, St. Petersburg, and the Westshore Business District. This beautifully updated 1,884-square-foot townhome features 3 bedrooms, 2.5 baths, a first-floor bedroom/den, and an attached two-car garage. Thoughtfully designed across three levels, the home features luxury vinyl plank flooring throughout, including the stairs, fresh paint, stylish wallpaper, and designer light fixtures. The first level offers a welcoming foyer, true bedroom/den, large walk-in closet, and under-stair storage. The second level is designed for entertaining, with an open-concept living, dining, kitchen, and breakfast nook flowing seamlessly to a tranquil terrace. The remodeled kitchen and powder room add modern style, while the kitchen features quartz countertops, stainless-steel appliances, abundant cabinetry, and a breakfast bar. The third floor offers a private retreat with the spacious primary suite, two additional bedrooms, shared full bath, and laundry closet with a full-size stackable washer and dryer. The primary suite features a dramatic 12-foot tray ceiling, walk-in closet with built-ins, dual sinks, and vanity area. Large walk-in closets on every level provide exceptional storage. Additional upgrades include an 2023 HVAC system and 2023 hot water heater. Beyond the home, enjoy exclusive Bay Club membership with two heated pools, a 149-slip marina, state-of-the-art fitness center, day spa, indoor/outdoor dining and bars with meal delivery to your home or boat, dog park, and community playground. Westshore Yacht Club offers the ultimate combination of luxury, convenience, and waterfront living—perfect as a full-time residence or Florida home away from home.

Save
Ask
Tour
Hide
Share
Listing Snapshot
Price 
$680,000
Days On Site 
20 Days
Bedrooms 
3
Inside Area (SqFt) 
1,884 sqft
Total Baths 
3
Full Baths 
2
Partial Baths 
1
Lot Size 
0.02 Acres
Year Built 
2008
MLS® Number 
TB8539088
Status 
Active
Property Tax 
$10,000
HOA/Condo/Coop Fees 
$2,845 Semi-Annually
Sq Ft Source 
Public Records
Friends & Family
Recent Activity
3 weeks agoListing updated with changes from the MLS®
3 weeks agoListing first seen on site
General Features
Acres 
0.02
Attached Garage 
Yes
Direction Faces 
West
Foundation 
Slab
Garage 
Yes
Garage Spaces 
2
Levels 
Three Or More
Number Of Stories 
3
Parking 
Garage Door OpenerGarage Faces RearOn StreetAttached
Pets 
Yes
Property Sub Type 
Condominium
Sewer 
Public Sewer
SqFt Total 
2540
Style 
Mediterranean
Utilities 
Cable AvailableCable ConnectedElectricity AvailableSewer ConnectedUnderground UtilitiesWater Connected
Water Source 
Public
Zoning 
PD-A
Interior Features
Appliances 
DishwasherDisposalDryerElectric Water HeaterMicrowaveRefrigerator
Cooling 
Central Air
Flooring 
HardwoodTile
Furnished 
Negotiable
Heating 
Central
Interior 
Crown MoldingEat-in KitchenHigh CeilingsOpen FloorplanStone CountersWalk-In Closet(s)
Laundry Features 
InsideLaundry Closet
Window Features 
Window CoveringsWindow Treatments
Bedroom 2 
Dimensions - 10x10Level - Third
Bedroom 3 
Dimensions - 10x10Level - Third
Kitchen 
Dimensions - 13x10Level - Second
Living Room 
Dimensions - 20x14Level - Second
Master Bedroom 
Dimensions - 13x13Level - Third
Save
Ask
Tour
Hide
Share
Exterior Features
Construction Details 
BlockStucco
Exterior 
BalconyLighting
Lot Features 
Paved
Patio And Porch 
Front PorchPorch
Roof 
Tile
Waterfront Features 
OLD TAMPA BAY
Windows/Doors 
Window CoveringsWindow Treatments
Community Features
Association Dues 
2845
Community Features 
GatedClubhouseFitness CenterParkPlaygroundPoolRestaurantSidewalksStreet Lights
HOA Fee Frequency 
Semi-Annually
MLS Area 
33616 - Tampa
Roads 
Paved
Township 
30
Schools
School District
Unknown
Elementary School
Lanier-HB
Middle School
Madison-HB
High School
Robinson-HB
Listing courtesy of SMITH & ASSOCIATES REAL ESTATE (813) 352-3670


Listing information is provided by Participants of the Stellar MLS. IDX information is provided exclusively for personal, non-commercial use, and may not be used for any purpose other than to identify prospective properties consumers may be interested in purchasing. Information is deemed reliable but not guaranteed. Properties displayed may be listed or sold by various participants in the MLS Copyright 2026, Stellar MLS.
Last checked: 2026-09-07 08:37 AM EDT

Neighborhood & Commute
Source: Walkscore
Disclosure: Community information and market data powered by Constellation Data Labs. Information is deemed reliable but not guaranteed.
Save
Ask
Tour
Hide
Share