(813) 485-4255
·
mike@mikeandmichelleteam.com

Property Search

Home > Property Search
Save
Ask
Tour
Hide
Share
$189,900
18 Days On Site

5602 PINNACLE HEIGHTS CIRCLE 312
TAMPA, FL 33624

For Sale|Condominium|Active
1
Bed
1
Total Bath
1
Full Bath
868
SqFt
$219
/SqFt
1998
Built
Subdivision:
THE PINNACLE AT CARROLLWOOD A
County:
Hillsborough

Due to the health concerns created by Coronavirus we are offering personal 1-1 online video walkthough tours where possible.
Call Now: (813) 485-4255
Is this the listing for you? We can help make it yours.
(813) 485-4255
5602 PINNACLE HEIGHTS CIRCLE 3125602 PINNACLE HEIGHTS CIRCLE 3125602 PINNACLE HEIGHTS CIRCLE 3125602 PINNACLE HEIGHTS CIRCLE 312
Save
Ask
Tour
Hide
Share

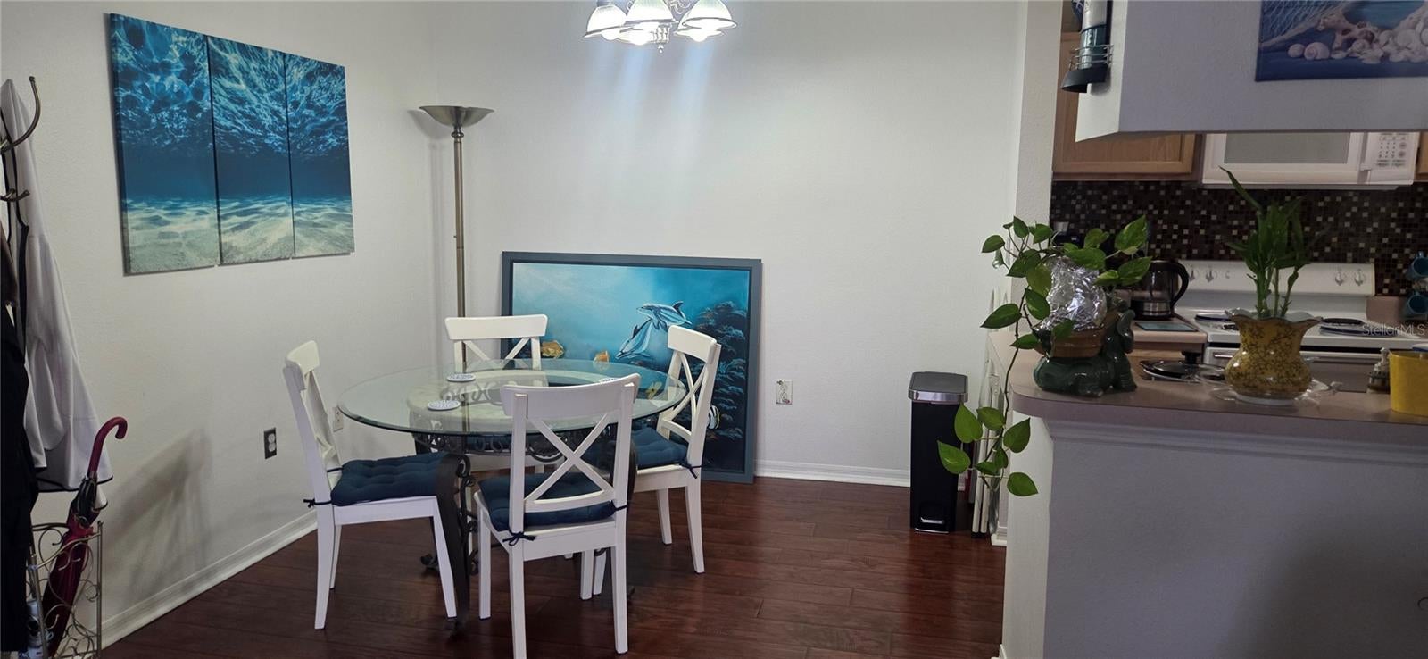
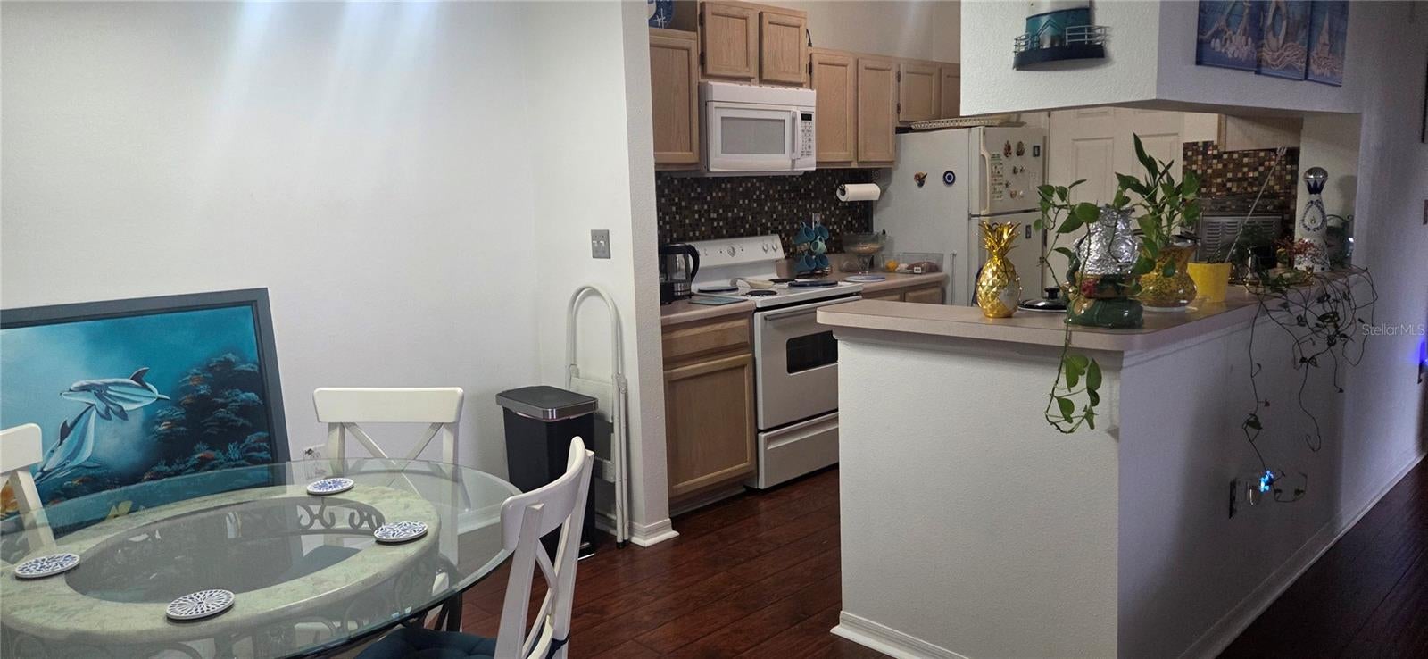
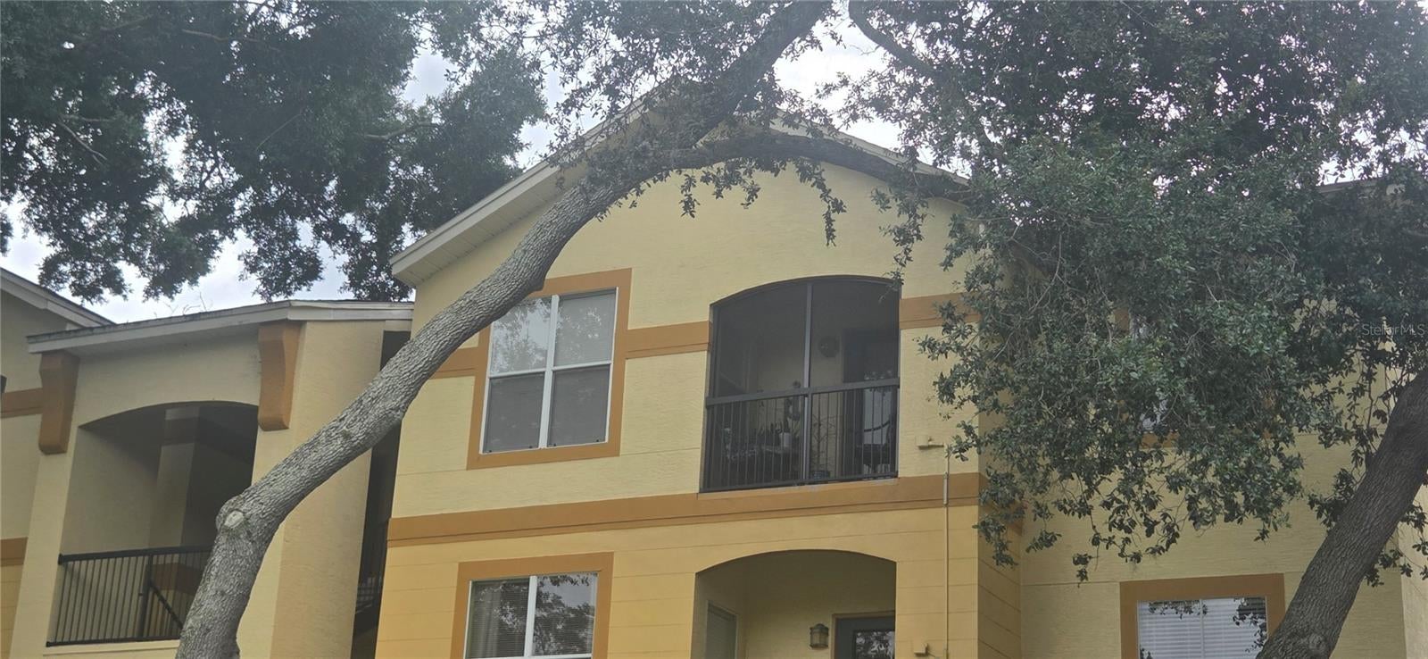
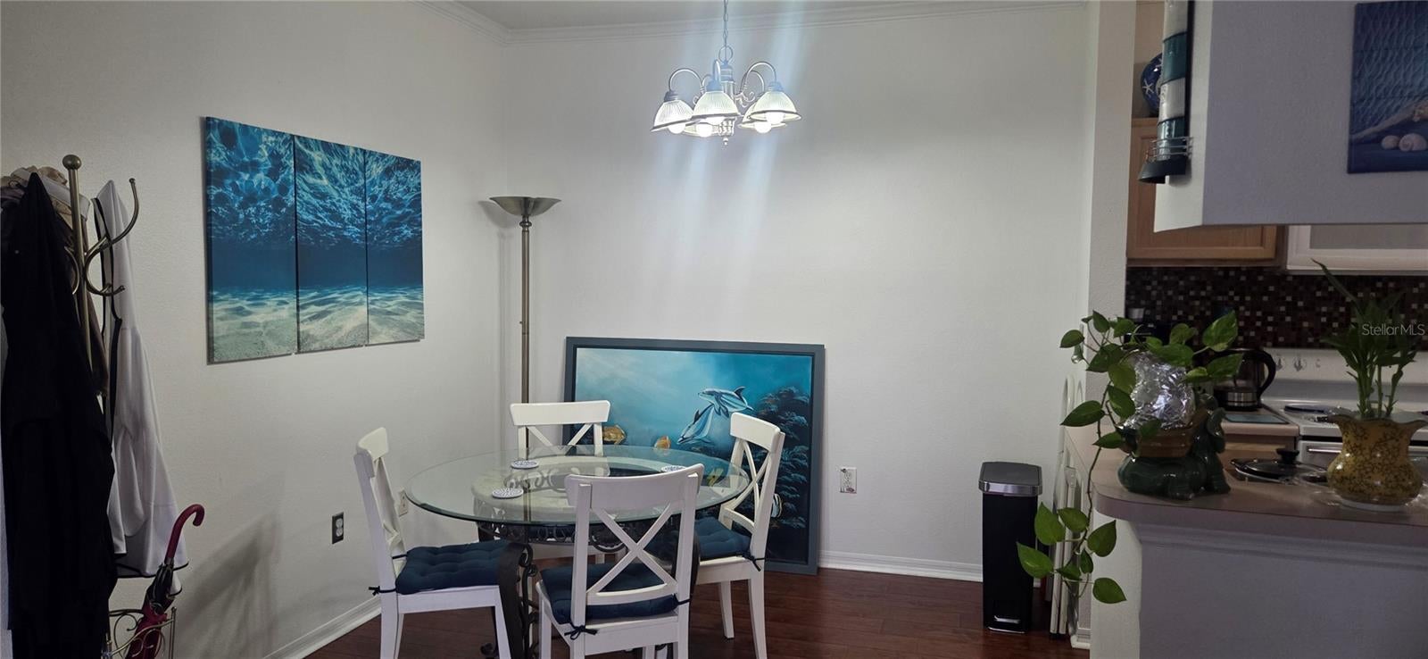
Fabulous Carrollwood location! The Pinnacle at Carrollwood is a community offering all of life's conveniences nearby. This condo is meticulously maintained. For the condos size, it feels larger. It is open and inviting. There is 1 bedroom with a nice walk-in closet, 1 bathroom, and a flex space. The flex space doesn't have doors, but they would be easy to install. The screened porch overlooks the pond and treetops a quiet spot for your morning coffee or evening cocktail! The floors are beautiful hardwood, and its runs throughout the house. Off the kitchen is the laundry closet washer & dryer (brand new washer). The bathroom has a granite vanity, modern fixtures, garden tub/shower combo with sliding glass doors. Situated on the top floor. Community amenities include a pool, fitness center, clubhouse. Conveniently located a short distance to all the necessities! The airport, shopping, dining, parks, and major highways! Hurry it will not last!

Save
Ask
Tour
Hide
Share
Listing Snapshot
Price 
$189,900
Days On Site 
18 Days
Bedrooms 
1
Inside Area (SqFt) 
868 sqft
Total Baths 
1
Full Baths 
1
Partial Baths 
N/A
Lot Size 
N/A
Year Built 
1998
MLS® Number 
TB8539250
Status 
Active
Property Tax 
$1,735.19
HOA/Condo/Coop Fees 
$354
Sq Ft Source 
Public Records
Friends & Family
Recent Activity
2 weeks agoListing updated with changes from the MLS®
3 weeks agoListing first seen on site
General Features
Direction Faces 
North
Foundation 
Slab
Levels 
One
Number Of Stories 
3
Parking 
None
Pets 
Breed RestrictionsYes
Property Sub Type 
Condominium
Security 
Gated Community
Sewer 
Public Sewer
SqFt Total 
908
Utilities 
Electricity ConnectedSewer ConnectedWater Connected
Water Source 
Public
Zoning 
PD
Interior Features
Appliances 
DishwasherDisposalDryerElectric Water HeaterMicrowaveRefrigeratorWasher
Cooling 
Central Air
Flooring 
Wood
Furnished 
Unfurnished
Heating 
CentralElectric
Interior 
Walk-In Closet(s)
Laundry Features 
In KitchenLaundry Closet
Window Features 
Blinds
Balcony/Porch/Lanai 
Dimensions - 4x7Level - First
Bathroom 1 
Dimensions - 3x9Level - FirstFeatures - Granite Counters
Dining Room 
Dimensions - 9x9Level - First
Kitchen 
Dimensions - 8x11Level - First
Living Room 
Dimensions - 12x12Level - First
Master Bedroom 
Dimensions - 11x12Level - FirstFeatures - Ceiling Fan(s)
Office 
Dimensions - 9x10Level - FirstFeatures - Ceiling Fan(s)
Save
Ask
Tour
Hide
Share
Exterior Features
Construction Details 
StuccoFrame
Exterior 
Balcony
Patio And Porch 
PorchScreened
Roof 
Shingle
View 
PondWaterTrees/Woods
Waterview 
PondWaterTrees/Woods
Windows/Doors 
Blinds
Community Features
Association Amenities 
ClubhouseFitness CenterGatedLaundryPool
Community Features 
GatedClubhouseFitness CenterSidewalks
Financing Terms Available 
CashConventionalFHAVA Loan
MLS Area 
33624 - Tampa / Northdale
Roads 
Paved
Township 
28
Schools
School District
Unknown
Elementary School
Essrig-HB
Middle School
Hill-HB
High School
Gaither-HB
Listing courtesy of ADVANTAGE REAL ESTATE SERVICES (813) 918-5765


Listing information is provided by Participants of the Stellar MLS. IDX information is provided exclusively for personal, non-commercial use, and may not be used for any purpose other than to identify prospective properties consumers may be interested in purchasing. Information is deemed reliable but not guaranteed. Properties displayed may be listed or sold by various participants in the MLS Copyright 2026, Stellar MLS.
Last checked: 2026-09-07 08:37 AM EDT

Neighborhood & Commute
Source: Walkscore
Disclosure: Community information and market data powered by Constellation Data Labs. Information is deemed reliable but not guaranteed.
Save
Ask
Tour
Hide
Share