(813) 485-4255
·
mike@mikeandmichelleteam.com

Property Search

Home > Property Search
Save
Ask
Tour
Hide
Share
$549,000
21 Days On Site

100 4TH AVENUE S 111
ST PETERSBURG, FL 33701

Condominium|Pending
2
Beds
2
Total Baths
2
Full Baths
1,128
SqFt
$487
/SqFt
2002
Built
Subdivision:
MADISON AT ST PETE II
County:
Pinellas

Due to the health concerns created by Coronavirus we are offering personal 1-1 online video walkthough tours where possible.
Call Now: (813) 485-4255
Is this the listing for you? We can help make it yours.
(813) 485-4255
100 4TH AVENUE S 111100 4TH AVENUE S 111100 4TH AVENUE S 111100 4TH AVENUE S 111
Save
Ask
Tour
Hide
Share

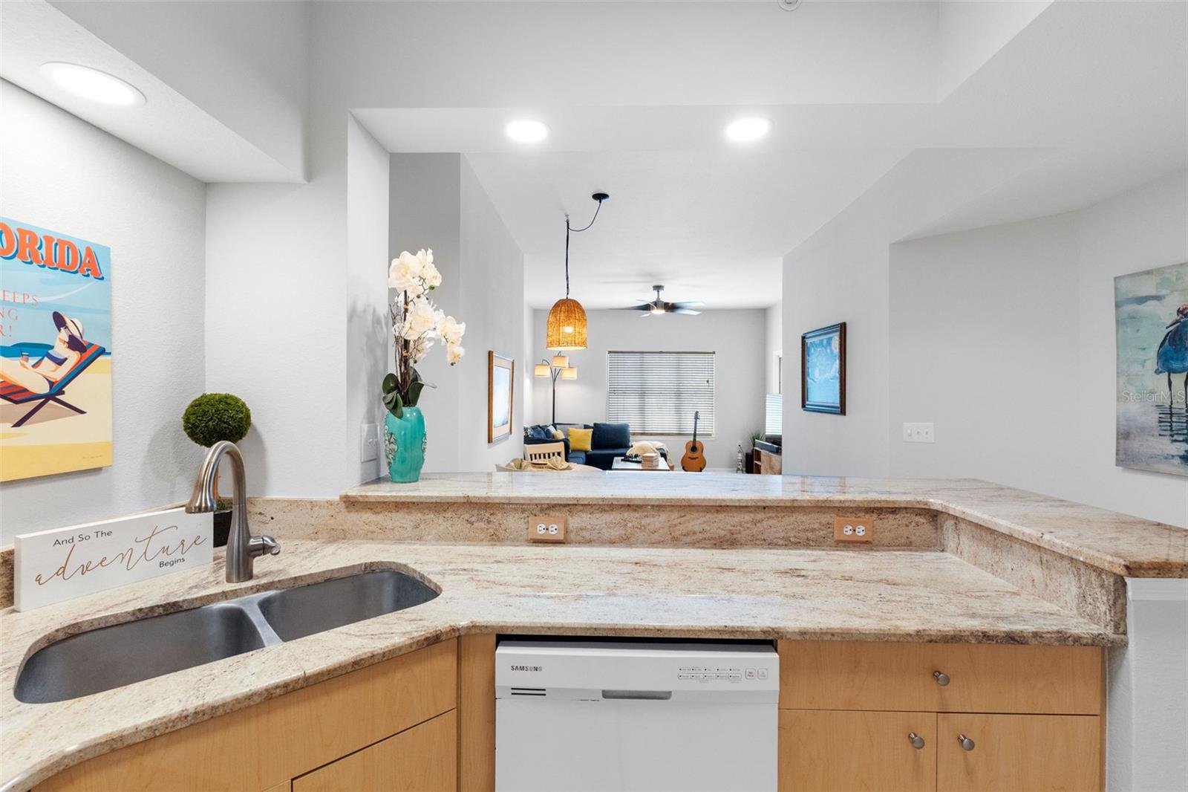
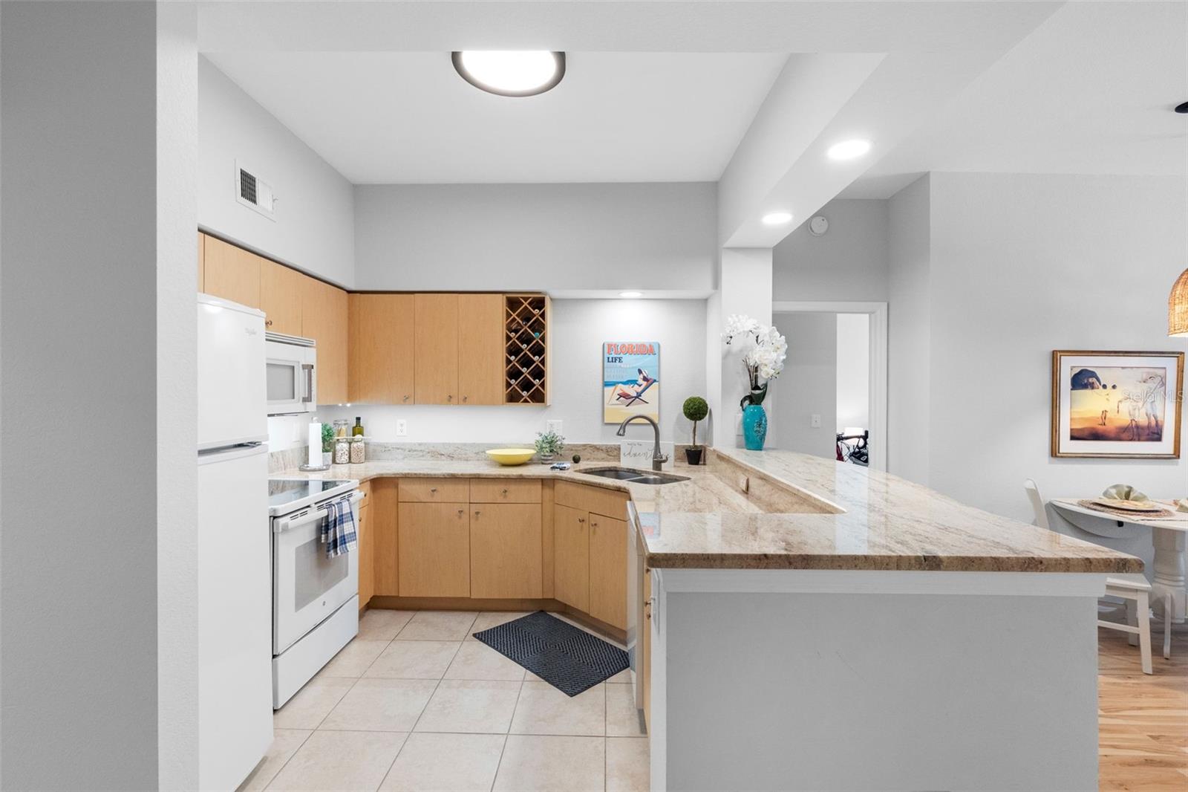
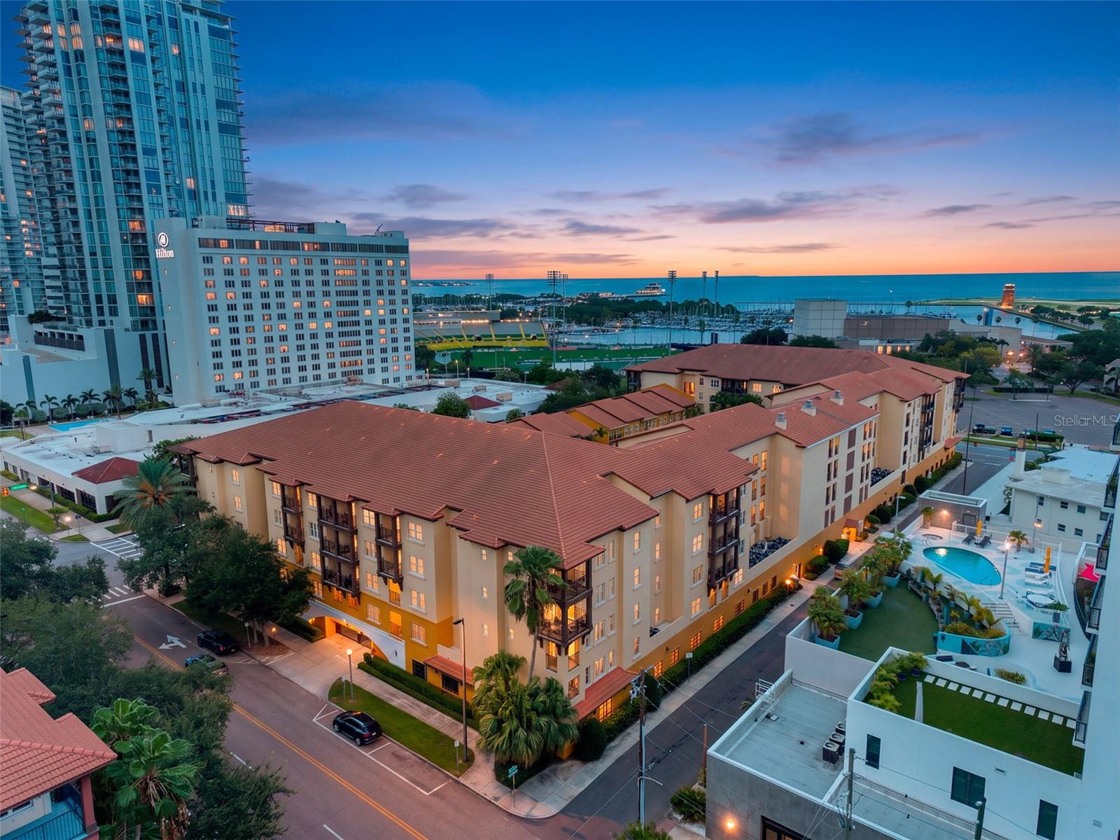
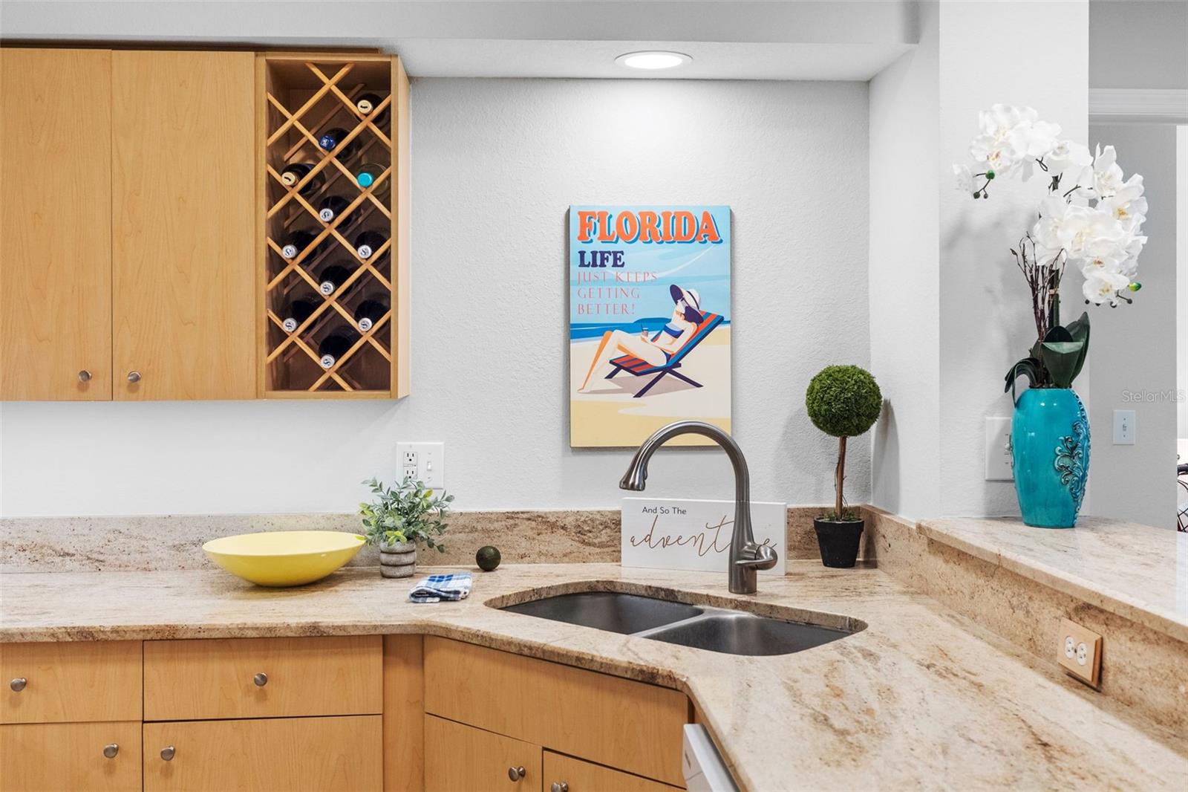
Downtown St Pete! A rare first-floor, 2-bedroom residence in one of downtown St. Petersburg's most desirable locations is now available. The open kitchen, covered balcony, and spacious bedrooms with generous closet space make this one a standout. High ceilings, recessed lighting, split bedroom plan! Breakfast Bar with Granite countertops, Master Bedroom has a large walk-in closet and the Guest room suite has a walk-in closet and close off for privacy-perfect for out of town guests! The Laundry room is off the Foyer entry! HOA fees cover cable, internet, water, sewer and flood insurance. Milestone inspection is complete with no pending assessments. Step outside and you're immediately close to the city's best cultural, dining, and waterfront attractions — from museums and theaters like the DALI and the Mahaffey to the vibrant restaurants, cafes, and boutiques of Beach Drive, sporting venues such as the Rays and Rowdies and the St Pete Pier! This location is front and center to the annual Firestone Grand Prix of St Petersburg car races! A deeded parking space in underground parking with plenty of storage for bikes and kayaks plus flexible guest parking add everyday convenience, while a cooled, private storage room houses the HVAC handler and newer water heater. Built in 2002, this low-density, professionally managed community offers a quieter downtown living experience. Residents enjoy a beautifully maintained amenity deck with a resort-style saltwater pool, heated spa, outdoor kitchen, gym, cabanas, and a lush, lighted garden perfect for evening entertaining. Whether you're searching for a primary residence or a seasonal escape, this home delivers it all.

Save
Ask
Tour
Hide
Share
Listing Snapshot
Price 
$549,000
Days On Site 
21 Days
Bedrooms 
2
Inside Area (SqFt) 
1,128 sqft
Total Baths 
2
Full Baths 
2
Partial Baths 
N/A
Lot Size 
1 Acre
Year Built 
2002
MLS® Number 
TB8539419
Status 
Pending
Property Tax 
$6,987.42
HOA/Condo/Coop Fees 
$1,381
Sq Ft Source 
Public Records
Friends & Family
Recent Activity
2 weeks agoListing updated with changes from the MLS®
2 weeks agoStatus changed to Pending
3 weeks agoListing first seen on site
General Features
Acres 
1
Direction Faces 
South
Foundation 
Concrete Perimeter
Garage 
Yes
Garage Spaces 
1
Levels 
One
Number Of Stories 
1
Parking 
AssignedCoveredBasement
Pets 
Cats OKDogs OKNumber Limit
Property Sub Type 
Condominium
Security 
Security GateSecurity LightsSecurity System
Sewer 
Public Sewer
SqFt Total 
1160
Utilities 
Cable AvailableCable ConnectedElectricity ConnectedSewer ConnectedWater Connected
Water Source 
Public
Interior Features
Appliances 
DishwasherDisposalDryerElectric Water HeaterMicrowaveRangeWasher
Cooling 
Central Air
Flooring 
ConcreteHardwoodTile
Furnished 
Unfurnished
Heating 
Central
Interior 
Open FloorplanStone CountersWalk-In Closet(s)
Laundry Features 
Laundry Room
Spa 
Yes
Window Features 
Window CoveringsDrapesWindow Treatments
Balcony/Porch/Lanai 
Dimensions - 7x5Level - First
Bathroom 2 
Dimensions - 8x9Level - FirstFeatures - Granite Counters
Bedroom 1 
Dimensions - 14x11Level - First
Kitchen 
Dimensions - 13x12Level - First
Laundry 
Dimensions - 6x5Level - First
Living Room 
Dimensions - 19x8Level - First
Master Bathroom 
Dimensions - 8x8Level - FirstFeatures - Granite Counters, Stone Counters
Master Bedroom 
Dimensions - 18x10Level - FirstFeatures - Stone Counters
Save
Ask
Tour
Hide
Share
Exterior Features
Construction Details 
Block
Exterior 
BalconyCourtyardOutdoor GrillOutdoor KitchenStorage
Other Structures 
Cabana
Patio And Porch 
Rear Porch
Pool Features 
GuniteHeatedIn GroundSalt WaterTile
Roof 
Tile
Spa 
Yes
Spa Features 
Heated
View 
City
Waterview 
City
Windows/Doors 
Window CoveringsDrapesWindow Treatments
Community Features
Community Features 
GatedFitness CenterPoolStreet Lights
Financing Terms Available 
CashConventional
MLS Area 
33701 - St Pete
Roads 
Asphalt
Township 
31
Listing courtesy of RE/MAX ACTION FIRST OF FLORIDA (727) 202-7011


Listing information is provided by Participants of the Stellar MLS. IDX information is provided exclusively for personal, non-commercial use, and may not be used for any purpose other than to identify prospective properties consumers may be interested in purchasing. Information is deemed reliable but not guaranteed. Properties displayed may be listed or sold by various participants in the MLS Copyright 2026, Stellar MLS.
Last checked: 2026-09-07 08:42 AM EDT

Neighborhood & Commute
Source: Walkscore
Disclosure: Community information and market data powered by Constellation Data Labs. Information is deemed reliable but not guaranteed.
Save
Ask
Tour
Hide
Share