(813) 485-4255
·
mike@mikeandmichelleteam.com

Property Search

Home > Property Search
Save
Ask
Tour
Hide
Share
$475,000
16 Days On Site

331 CLEVELAND STREET 212
CLEARWATER, FL 33755

For Sale|Condominium|Active
2
Beds
2
Total Baths
2
Full Baths
1,331
SqFt
$357
/SqFt
2008
Built
Subdivision:
WATERS EDGE CONDO
County:
Pinellas

Due to the health concerns created by Coronavirus we are offering personal 1-1 online video walkthough tours where possible.
Call Now: (813) 485-4255
Is this the listing for you? We can help make it yours.
(813) 485-4255
331 CLEVELAND STREET 212331 CLEVELAND STREET 212331 CLEVELAND STREET 212331 CLEVELAND STREET 212
Save
Ask
Tour
Hide
Share

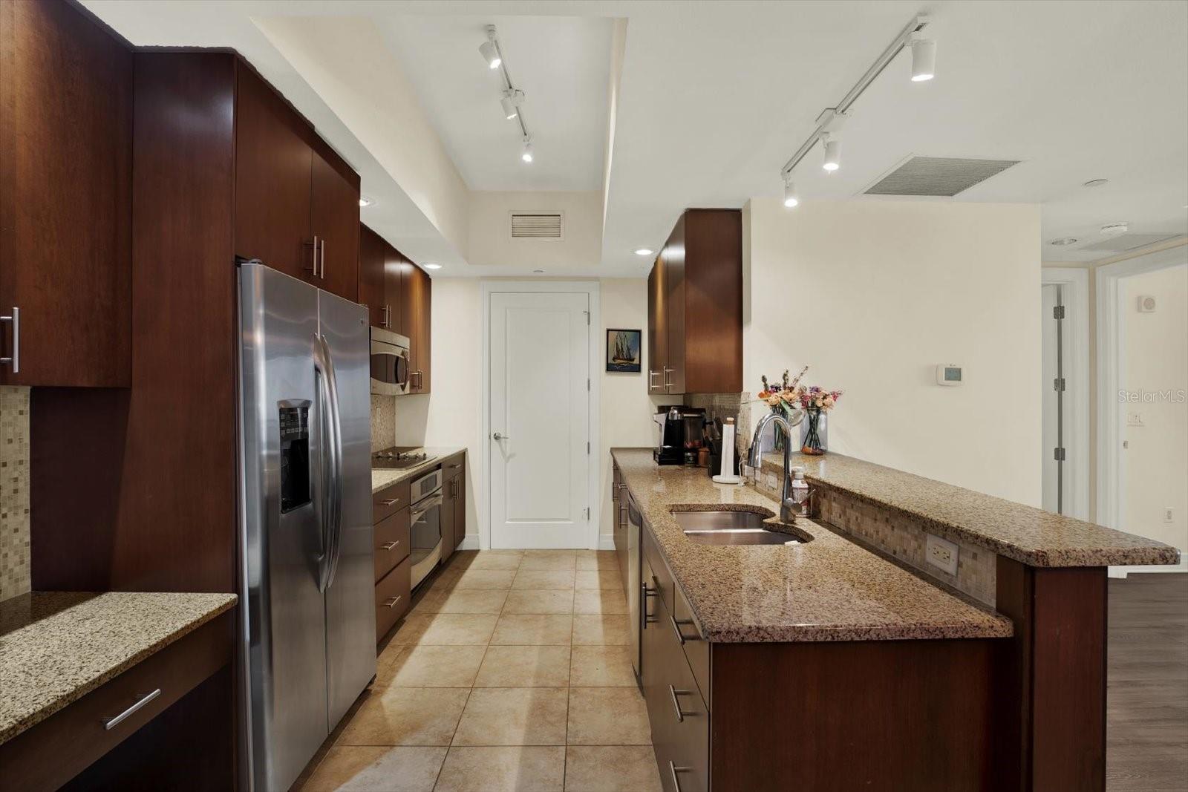
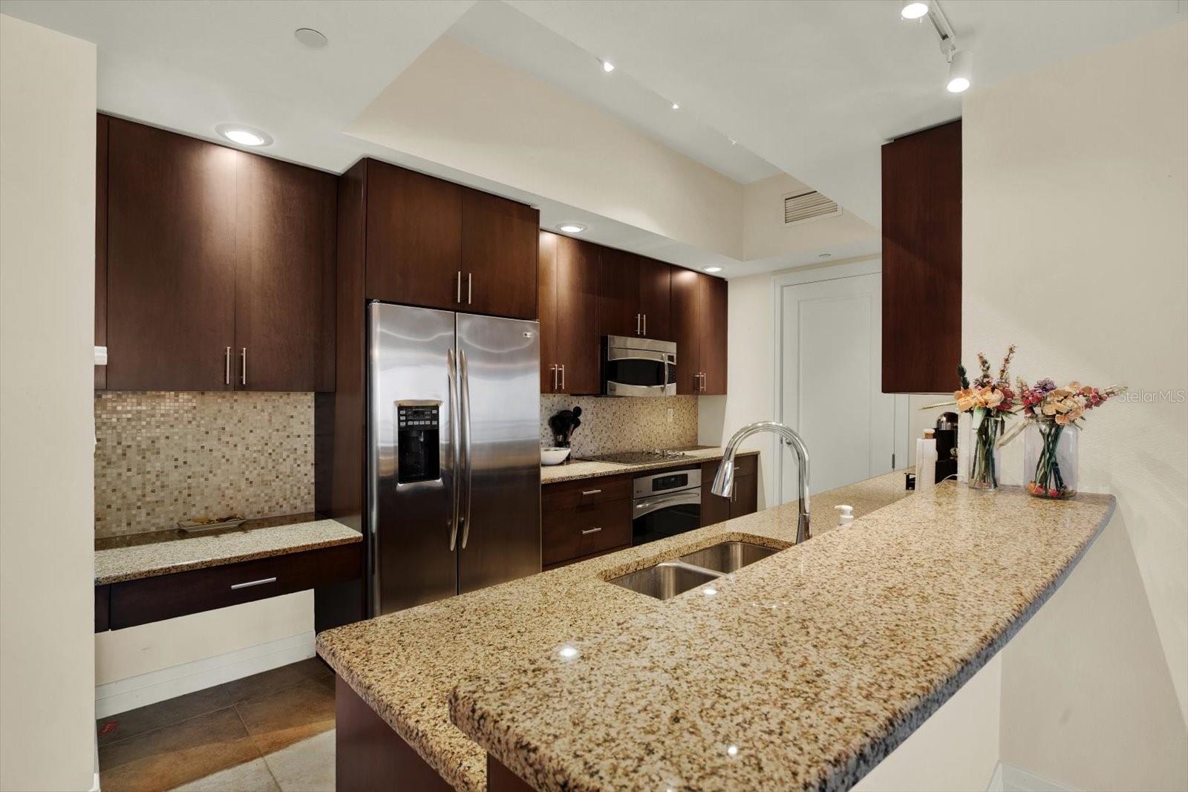
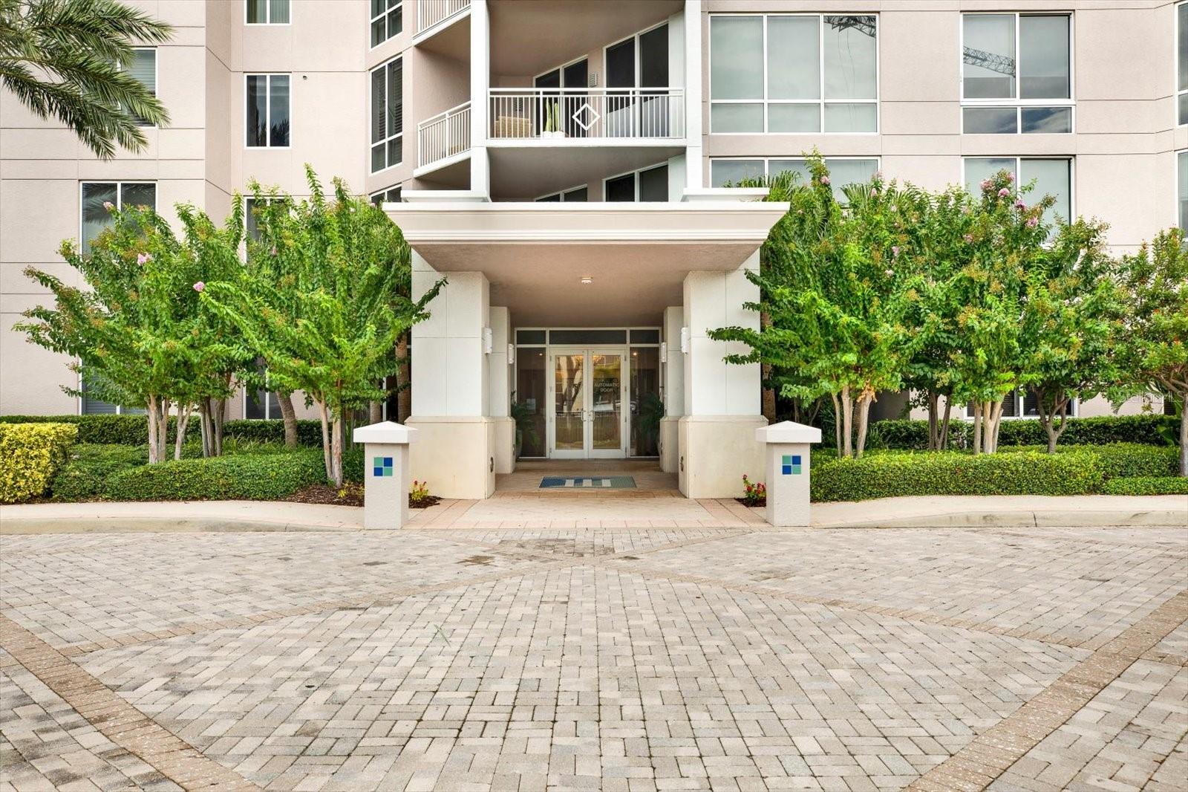
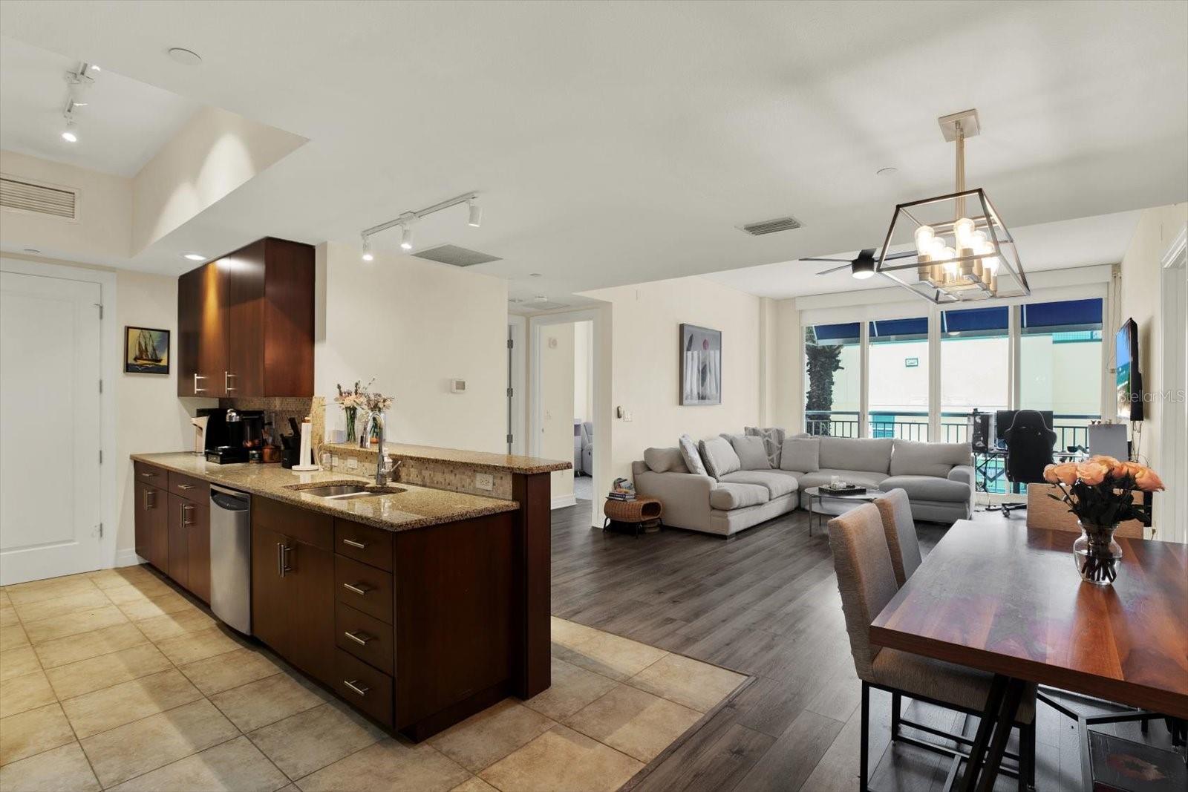
Resort-Style Luxury in Downtown Clearwater! Welcome to Water’s Edge, a premier waterfront high-rise in the heart of downtown Clearwater. This turn-key 2-bedroom, 2-bathroom second-floor condo offers 1,331 square feet of beautifully designed, light-filled living space with an open, airy layout and an array of upscale features. Soaring ceilings and plantation shutters create a refined yet inviting atmosphere throughout. The spacious kitchen features granite countertops, wood cabinetry, stainless-steel appliances, and an open design that flows seamlessly into the main living area—perfect for entertaining. The desirable split-bedroom floor plan provides privacy, with two generously sized bedrooms and beautifully appointed bathrooms featuring matching granite countertops. A dedicated interior laundry room with washer and dryer adds everyday convenience. The second-floor location offers a unique vantage point with views toward the historic Capitol Theatre. Additional highlights include two assigned, gated and covered parking spaces and a private climate-controlled storage unit. Residents of Water’s Edge enjoy an exceptional collection of resort-style amenities, including 24-hour concierge and security, fitness center, yoga studio, locker rooms with steam rooms, social club room with billiards, and an expansive 11,000-square-foot amenity deck featuring a heated pool, spa, cabanas, firepit, and gas grills. The monthly condo fee includes basic cable, high-speed internet, water, sewer, trash, exterior pest control, and building flood insurance. Live in the heart of it all with a truly walkable downtown lifestyle. Enjoy easy access to the newly reimagined Coachman Park, The Sound Amphitheater, local restaurants and wine bars, Clearwater Harbor Marina, and more. Plus, the world-famous sands of Clearwater Beach are just a quick 3-minute trolley ride across the bridge. Luxury, convenience, and an unbeatable downtown location—this is Clearwater living at its finest. Schedule your private showing today!

Save
Ask
Tour
Hide
Share
Listing Snapshot
Price 
$475,000
Days On Site 
16 Days
Bedrooms 
2
Inside Area (SqFt) 
1,331 sqft
Total Baths 
2
Full Baths 
2
Partial Baths 
N/A
Lot Size 
N/A
Year Built 
2008
MLS® Number 
TB8539465
Status 
Active
Property Tax 
$7,534.54
HOA/Condo/Coop Fees 
$1,040 Monthly
Sq Ft Source 
Public Records
Friends & Family
Recent Activity
2 weeks agoListing updated with changes from the MLS®
2 weeks agoListing first seen on site
General Features
Attached Garage 
Yes
Direction Faces 
East
Foundation 
BlockSlab
Garage 
Yes
Garage Spaces 
2
Levels 
One
Number Of Stories 
26
Parking 
AssignedCoveredBasementAttached
Pets 
Breed RestrictionsCats OKDogs OKNumber LimitYes
Property Sub Type 
Condominium
Security 
Fire Sprinkler SystemKey Card EntrySecured Garage/ParkingSecurity Gate
Sewer 
Public Sewer
SqFt Total 
1331
Style 
CoastalFlorida
Utilities 
Cable AvailableCable ConnectedElectricity ConnectedSewer ConnectedWater Connected
Water Source 
Public
Interior Features
Appliances 
DishwasherDisposalDryerElectric Water HeaterIce MakerMicrowaveRangeRefrigeratorWasher
Cooling 
Central Air
Flooring 
CarpetCeramic Tile
Furnished 
Unfurnished
Heating 
CentralElectric
Interior 
ElevatorHigh CeilingsOpen FloorplanStone CountersWalk-In Closet(s)
Laundry Features 
InsideLaundry Room
Window Features 
Window CoveringsShuttersWindow Treatments
Bathroom 1 
Dimensions - 7x10Level - FirstFeatures - Granite Counters
Bedroom 1 
Dimensions - 11x13Level - FirstFeatures - Ceiling Fan(s)
Dining Room 
Dimensions - 16x11Level - First
Kitchen 
Dimensions - 15x8Level - FirstFeatures - Breakfast Bar, Granite Counters
Laundry 
Dimensions - 4x8Level - First
Living Room 
Dimensions - 14x16Level - FirstFeatures - Ceiling Fan(s)
Master Bathroom 
Dimensions - 10x9Level - FirstFeatures - Granite Counters
Master Bedroom 
Dimensions - 12x23Level - FirstFeatures - Ceiling Fan(s)
Save
Ask
Tour
Hide
Share
Exterior Features
Construction Details 
BlockConcreteStucco
Exterior 
LightingOutdoor Grill
Roof 
Built-Up
Windows/Doors 
Window CoveringsShuttersWindow Treatments
Community Features
Association Amenities 
Cable TVElevator(s)Fitness CenterGatedOtherPoolRecreation FacilitiesSaunaSecuritySpa/Hot TubStorage
Community Features 
GatedFitness CenterPoolSidewalks
Financing Terms Available 
CashConventionalFHAVA Loan
HOA Fee Frequency 
Monthly
MLS Area 
33755 - Clearwater
Roads 
AsphaltPaved
Township 
29
Schools
School District
Unknown
Elementary School
Belleair Elementary-PN
Middle School
Largo Middle-PN
High School
Clearwater High-PN
Listing courtesy of TREASURED HOME COLLECTION (540) 845-9506


Listing information is provided by Participants of the Stellar MLS. IDX information is provided exclusively for personal, non-commercial use, and may not be used for any purpose other than to identify prospective properties consumers may be interested in purchasing. Information is deemed reliable but not guaranteed. Properties displayed may be listed or sold by various participants in the MLS Copyright 2026, Stellar MLS.
Last checked: 2026-09-07 08:08 AM EDT

Neighborhood & Commute
Source: Walkscore
Disclosure: Community information and market data powered by Constellation Data Labs. Information is deemed reliable but not guaranteed.
Save
Ask
Tour
Hide
Share