(813) 485-4255
·
mike@mikeandmichelleteam.com

Property Search

Home > Property Search
Save
Ask
Tour
Hide
Share
$550,000
10 Days On Site

14507 ROCKY BROOK DRIVE
TAMPA, FL 33625

For Sale|Townhouse|Active
4
Beds
4
Total Baths
3
Full Baths
1
Partial Bath
2,433
SqFt
$226
/SqFt
2018
Built
Subdivision:
PARK BROOK OF CITRUS PARK
County:
Hillsborough

Due to the health concerns created by Coronavirus we are offering personal 1-1 online video walkthough tours where possible.
Call Now: (813) 485-4255
Is this the listing for you? We can help make it yours.
(813) 485-4255
14507 ROCKY BROOK DRIVE14507 ROCKY BROOK DRIVE14507 ROCKY BROOK DRIVE14507 ROCKY BROOK DRIVE
Save
Ask
Tour
Hide
Share

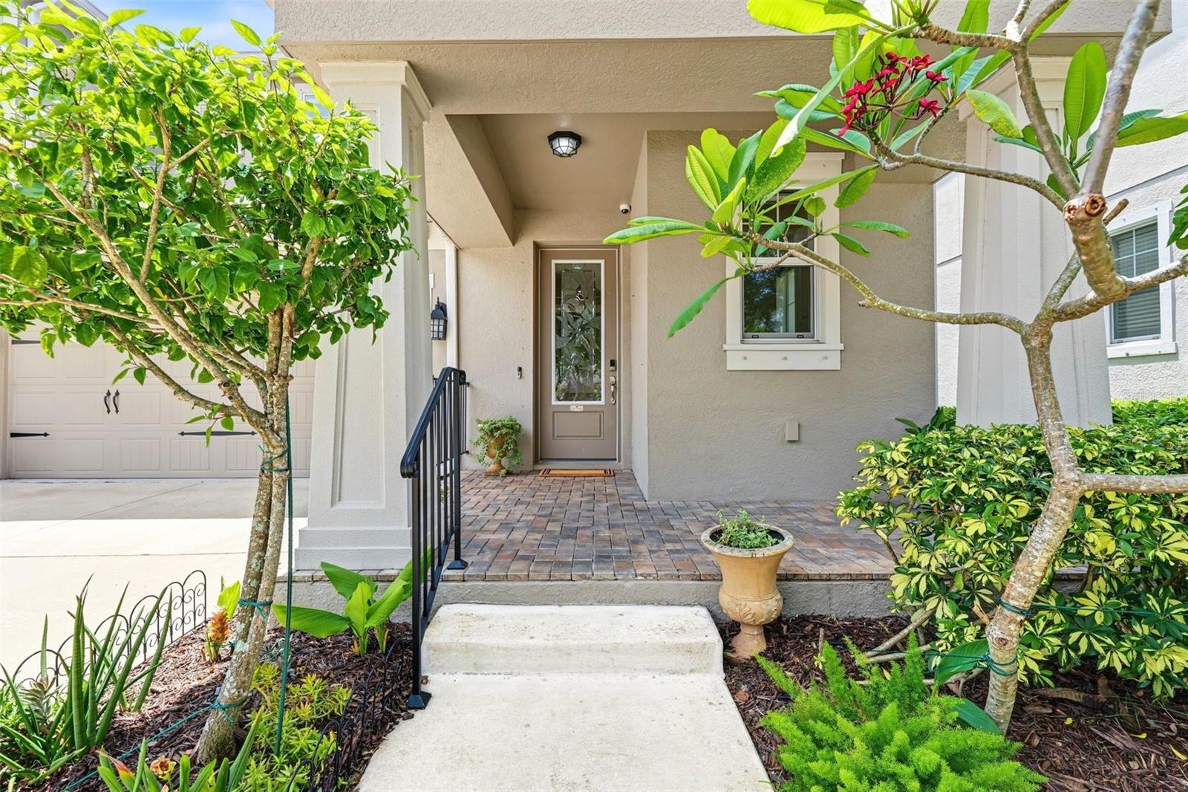
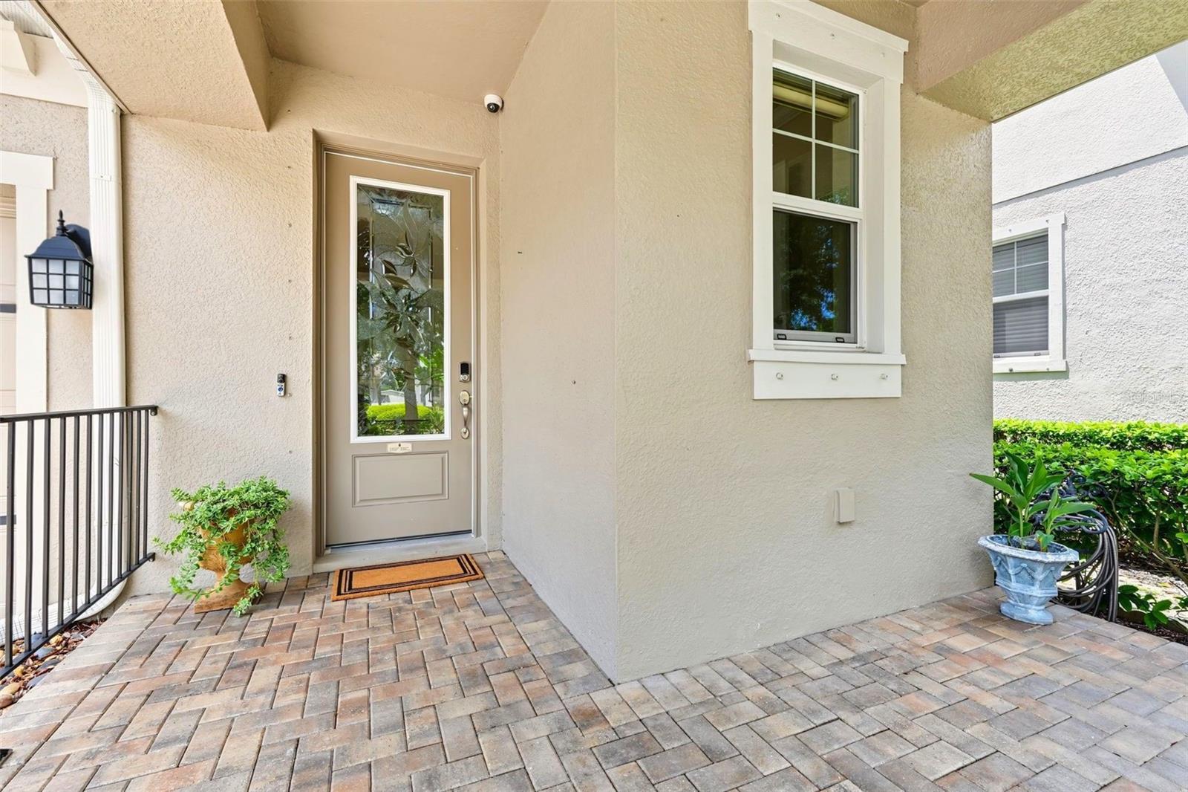
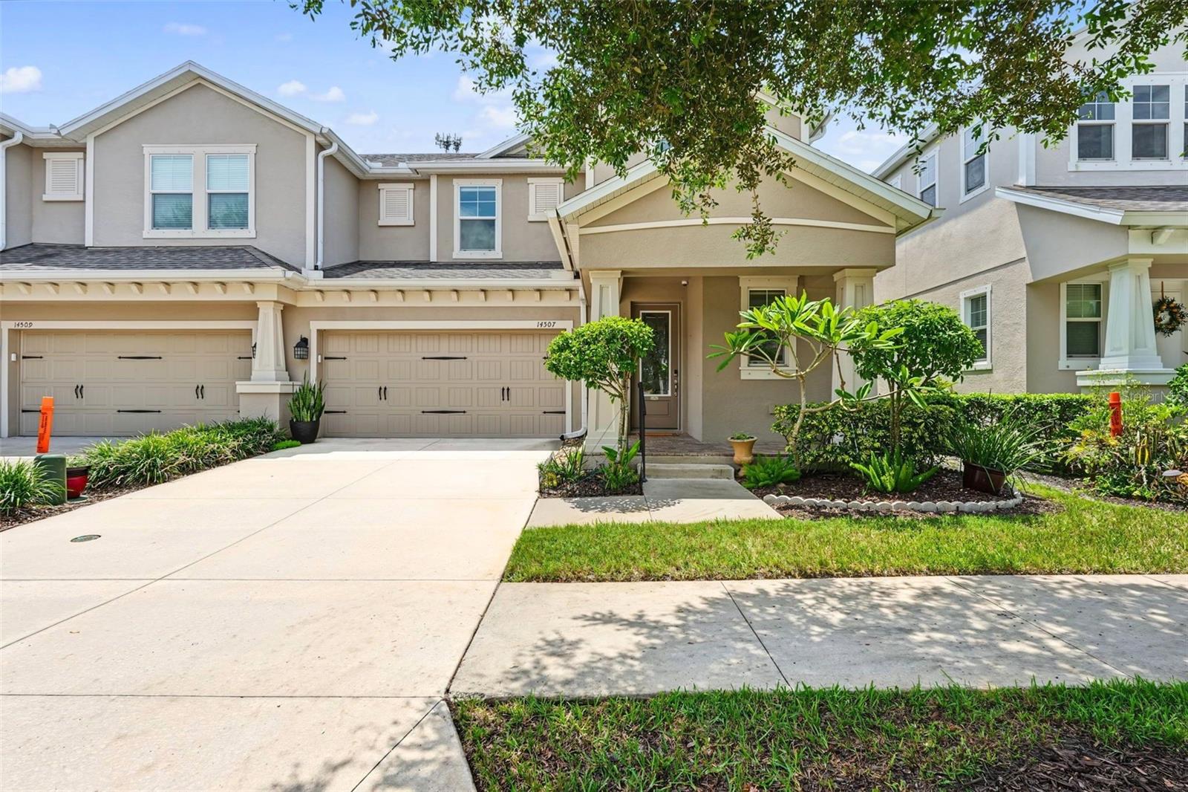
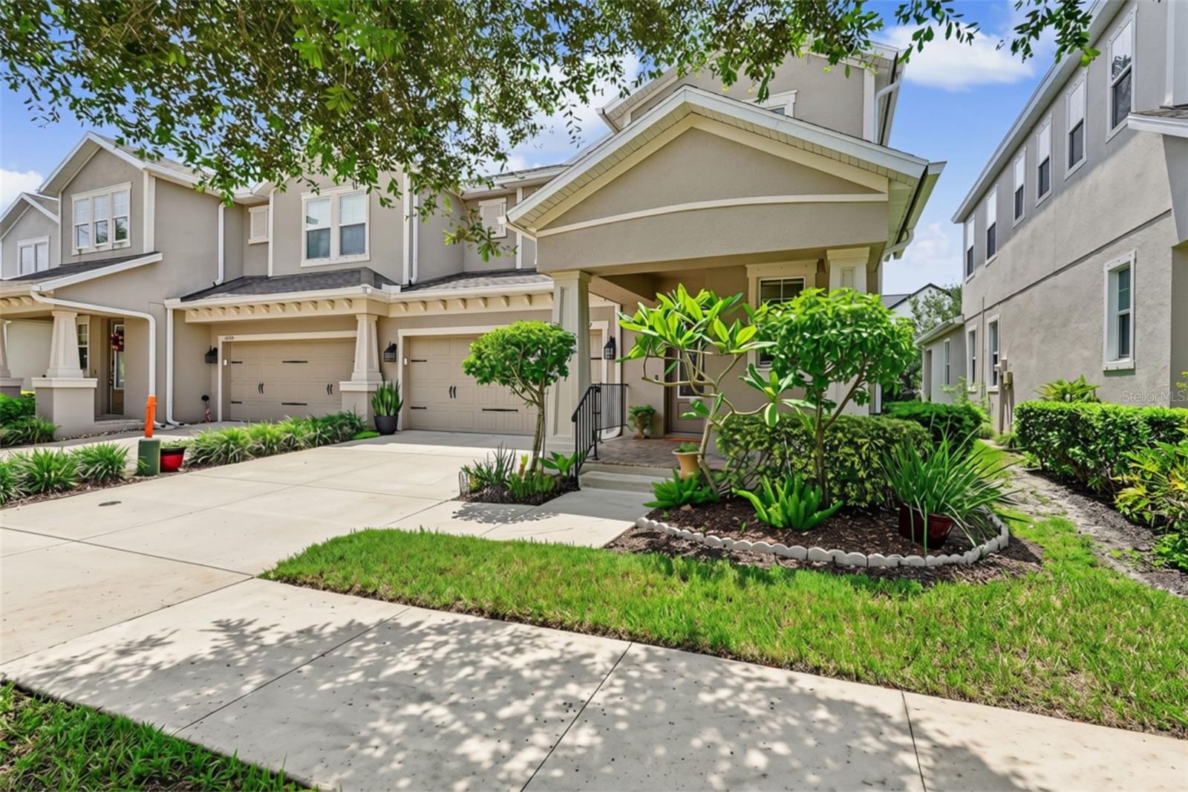
Experience elevated, maintenance-free living in this exceptional, move-in-ready townhome located in the heart of vibrant Citrus Park. Enjoy convenient access to Tampa International Airport, Westshore Plaza, International Plaza, and many of Tampa Bay’s premier shopping, dining, entertainment, and recreational destinations. Blending charm with thoughtful functionality, this 4-bedroom, 3.5-bathroom townhome offers generous living space, modern comfort, and a versatile floor plan designed for today’s lifestyle. Step inside to a light-filled foyer featuring soaring ceilings and a striking staircase. Continue into the thoughtfully designed kitchen, showcasing premium appliances, custom cabinetry, and granite countertops. The open-concept layout flows seamlessly from the kitchen into the well-appointed dining area, creating an inviting space for meals and entertaining. The spacious living room overlooks the oversized backyard, while the fully enclosed, air-conditioned sunroom provides valuable additional space for hosting gatherings, creating a playroom, or designing a comfortable retreat. The expansive backyard offers plenty of space and flexibility. Whether you envision adding a pool, creating a fenced outdoor area, or simply relaxing in the warm Florida sunshine. The first-floor primary suite features a private ensuite bathroom and a spacious walk-in closet with custom built-ins. Upstairs, an open loft provides flexible additional living space to suit your needs. A second primary suite features its own ensuite bathroom and walk-in closet. The two remaining bedrooms have access to a separate full bathroom featuring a whirlpool tub-and-shower combination. One bedroom also includes a walk-in closet with custom built-ins, while the other, currently used as a home gym, could easily serve as a home office, guest room, or additional bedroom. Additional highlights include a convenient half bathroom, an indoor laundry room, a spacious two-car garage, and valuable storage space beneath the staircase. Schedule your private showing today and discover all this exceptional home has to offer.

Save
Ask
Tour
Hide
Share
Listing Snapshot
Price 
$550,000
Days On Site 
10 Days
Bedrooms 
4
Inside Area (SqFt) 
2,433 sqft
Total Baths 
4
Full Baths 
3
Partial Baths 
1
Lot Size 
0.12 Acres
Year Built 
2018
MLS® Number 
TB8539731
Status 
Active
Property Tax 
$5,562
HOA/Condo/Coop Fees 
$450 monthly
Sq Ft Source 
Public Records
Friends & Family
Recent Activity
17 hours agoListing updated with changes from the MLS®
a week agoStatus changed to Active
a week agoListing first seen on site
General Features
Acres 
0.12
Attached Garage 
Yes
Direction Faces 
North
Foundation 
Slab
Garage 
Yes
Garage Spaces 
2
Levels 
Two
Number Of Stories 
2
Parking 
CoveredDrivewayGarage Door OpenerOn StreetAttached
Pets 
Yes
Property Sub Type 
Townhouse
Security 
Closed Circuit Camera(s)Fire AlarmSecured Garage/ParkingSecurity LightsSecurity SystemSmoke Detector(s)
Sewer 
Public Sewer
SqFt Total 
3125
Utilities 
Cable AvailableCable ConnectedElectricity AvailableElectricity ConnectedPhone AvailableSewer ConnectedWater AvailableWater Connected
Water Source 
Public
Zoning 
CPV-I-1
Interior Features
Appliances 
DishwasherDisposalDryerElectric Water HeaterMicrowaveRangeRefrigeratorTrash CompactorWasherWater PurifierWater Softener
Cooling 
Central Air
Furnished 
Unfurnished
Heating 
CentralDuctless
Interior 
Crown MoldingHigh CeilingsOpen FloorplanStone CountersTray Ceiling(s)Walk-In Closet(s)
Laundry Features 
Electric Dryer HookupInsideLaundry RoomWasher Hookup
Window Features 
Window CoveringsBlindsShuttersWindow Treatments
Bathroom 1 
Level - First
Bathroom 2 
Level - Second
Bathroom 4 
Level - Second
Bedroom 3 
Level - SecondFeatures - Ceiling Fan(s)
Bedroom 4 
Level - SecondFeatures - Ceiling Fan(s)
Dining Room 
Level - First
Florida Room 
Level - FirstFeatures - Ceiling Fan(s)
Kitchen 
Level - FirstFeatures - Breakfast Bar, Granite Counters, Kitchen Island, Stone Counters
Living Room 
Level - FirstFeatures - Ceiling Fan(s)
Loft 
Level - SecondFeatures - Ceiling Fan(s)
Master Bathroom 
Level - FirstFeatures - Double Vanity
Master Bedroom 
Level - FirstFeatures - Ceiling Fan(s)
Primary Bedroom 2 
Level - SecondFeatures - Ceiling Fan(s)
Utility Room 
Level - First
Save
Ask
Tour
Hide
Share
Exterior Features
Construction Details 
ConcreteMetal SidingStucco
Exterior 
Lighting
Fencing 
Vinyl
Lot Features 
LandscapedLevelPaved
Patio And Porch 
CoveredEnclosedFront PorchPorchRear Porch
Roof 
MetalShingle
Windows/Doors 
Window CoveringsBlindsShuttersWindow Treatments
Community Features
Accessibility Features 
Accessible EntranceGrip-Accessible Features
Association Amenities 
Pool
Association Dues 
450
Community Features 
PoolSidewalksStreet Lights
Financing Terms Available 
CashConventionalFHAVA Loan
HOA Fee Frequency 
Monthly
MLS Area 
33625 - Tampa / Carrollwood
Roads 
Asphalt
Township 
28
Schools
School District
Unknown
Elementary School
Citrus Park-HB
Middle School
Sergeant Smith Middle-HB
High School
Sickles-HB
Listing courtesy of KELLER WILLIAMS SOUTH TAMPA (863) 529-0372


Listing information is provided by Participants of the Stellar MLS. IDX information is provided exclusively for personal, non-commercial use, and may not be used for any purpose other than to identify prospective properties consumers may be interested in purchasing. Information is deemed reliable but not guaranteed. Properties displayed may be listed or sold by various participants in the MLS Copyright 2026, Stellar MLS.
Last checked: 2026-09-07 07:40 AM EDT

Neighborhood & Commute
Source: Walkscore
Disclosure: Community information and market data powered by Constellation Data Labs. Information is deemed reliable but not guaranteed.
Save
Ask
Tour
Hide
Share