(813) 485-4255
·
mike@mikeandmichelleteam.com

Property Search

Home > Property Search
Save
Ask
Tour
Hide
Share
$945,000
18 Days On Site

501 W WARREN AVENUE 2
TAMPA, FL 33602

For Sale|Townhouse|Active
3
Beds
3
Total Baths
2
Full Baths
1
Partial Bath
2,259
SqFt
$418
/SqFt
2023
Built
Subdivision:
MAC FARLANE HUGH C SUB
County:
Hillsborough

Due to the health concerns created by Coronavirus we are offering personal 1-1 online video walkthough tours where possible.
Call Now: (813) 485-4255
Is this the listing for you? We can help make it yours.
(813) 485-4255
501 W WARREN AVENUE 2501 W WARREN AVENUE 2501 W WARREN AVENUE 2501 W WARREN AVENUE 2
Save
Ask
Tour
Hide
Share

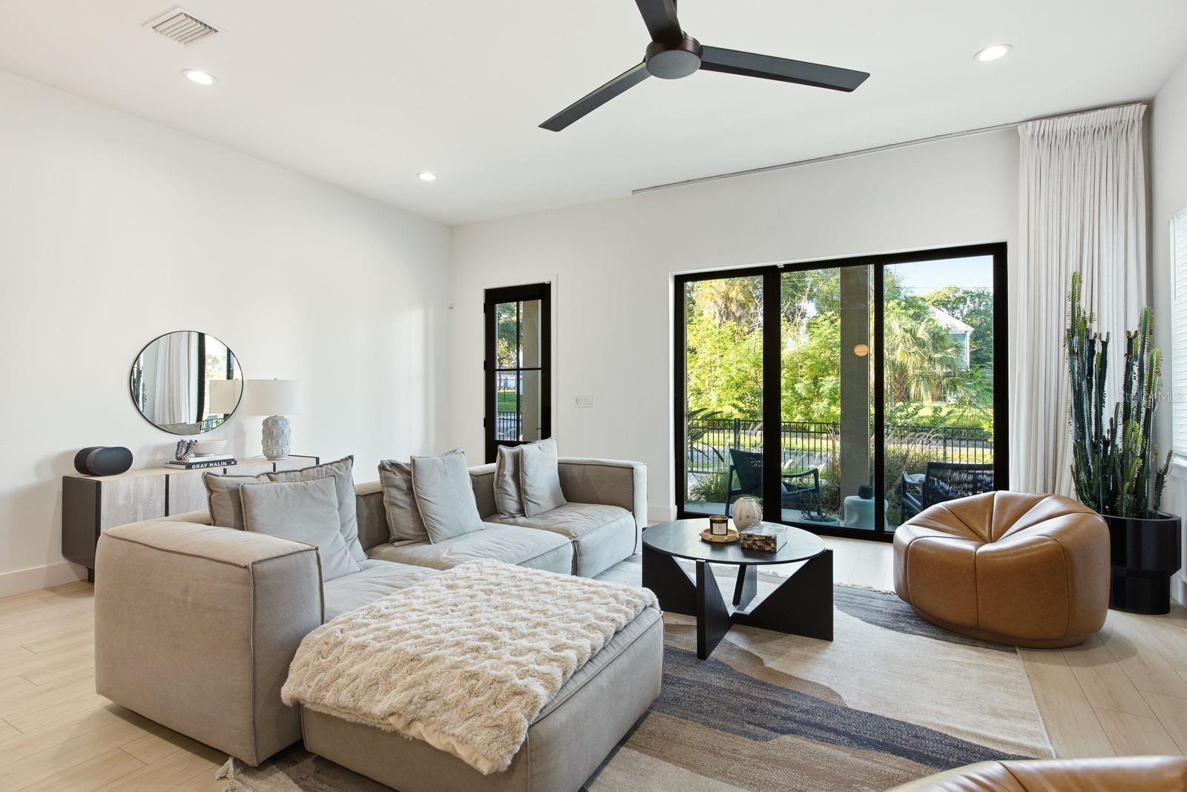
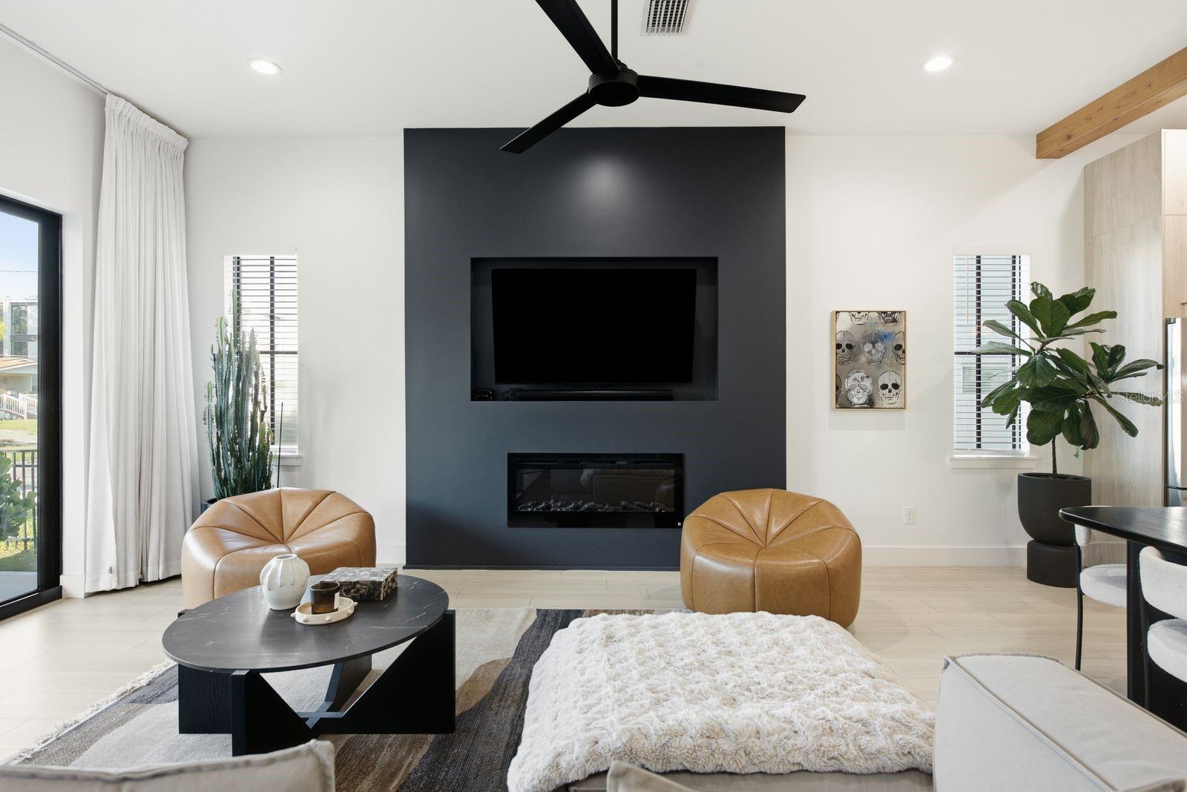
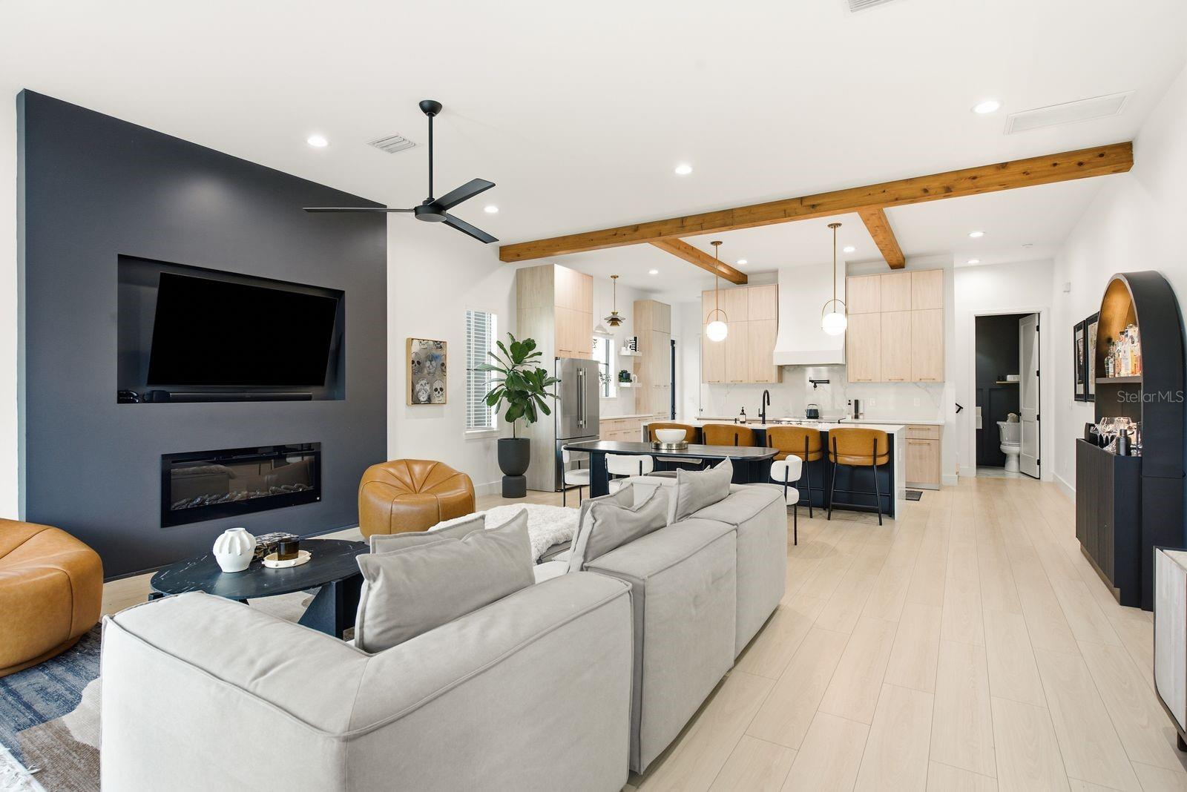
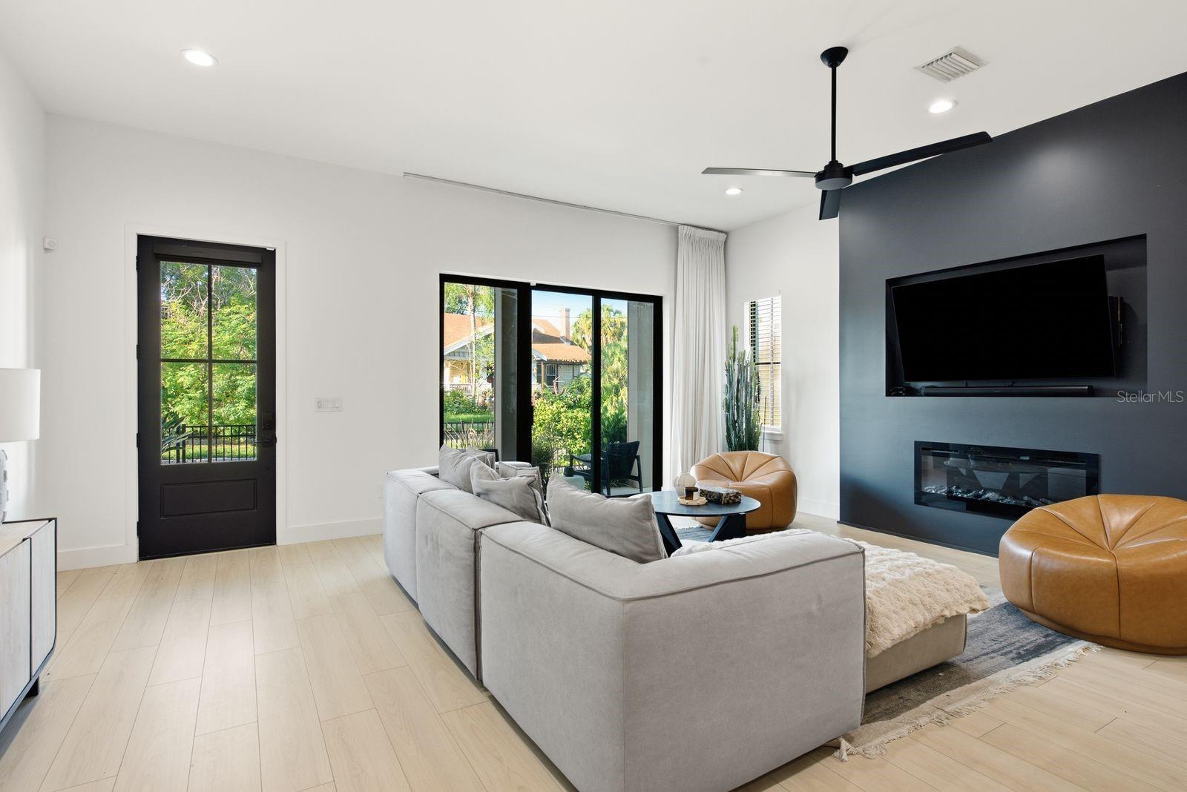
This does not look, feel, or live like a townhouse. One shared wall, a private fenced yard, and a two car garage with private alley access make this newer construction Tampa home feel like a true single family home, just without the maintenance list that comes with one. From the street, a crisp contemporary exterior, covered front porch, manicured fenced yard, and black framed windows set the tone. Step through the oversized front doors into a bright, open interior with high ceilings, wide plank flooring, and abundant natural light throughout. The open concept living, dining, and kitchen space flows together under exposed wood beams, anchored by a sleek fireplace in the living room. The kitchen is the showstopper. A massive waterfall edge quartz island offers generous seating and serves as the centerpiece, framed by light wood cabinetry, contrasting dark island cabinetry, quartz counters and backsplash, statement lighting, and a custom style range hood. A pot filler and a built in appliance garage with outlets keep the look clean without sacrificing function. Upstairs, a versatile loft works as a home office, playroom, media room, or extra lounge. The primary suite carries the same elevated design into a spa style ensuite bath with dual wood vanities, quartz counters, a freestanding soaking tub, and an oversized glass enclosed walk in shower, plus a generous walk in closet. The additional bedrooms and baths are finished with the same care, from the tilework to the modern cabinetry and designer style fixtures. An upstairs laundry closet keeps everyday living simple. Outside, the private fenced yard is finished in low maintenance turf, easy for pets, entertaining, or just enjoying the Florida sun. A two car garage, gutters, and no HOA round out the practical side of this home. The location does the rest. Minutes from Armature Works, the Tampa Riverwalk, Downtown Tampa, and Water Street, with restaurants, coffee shops, breweries, and waterfront spots all within reach. City living, without giving up the feel of a real home to come back to. Ask about up to $8,000 toward closing costs and a rate buy down through our preferred lender. Terms and loan qualifications apply.

Save
Ask
Tour
Hide
Share
Listing Snapshot
Price 
$945,000
Days On Site 
18 Days
Bedrooms 
3
Inside Area (SqFt) 
2,259 sqft
Total Baths 
3
Full Baths 
2
Partial Baths 
1
Lot Size 
0.08 Acres
Year Built 
2023
MLS® Number 
TB8539750
Status 
Active
Property Tax 
$12,574.51
HOA/Condo/Coop Fees 
N/A
Sq Ft Source 
Public Records
Friends & Family
Recent Activity
a week agoListing updated with changes from the MLS®
3 weeks agoStatus changed to Active
3 weeks agoListing first seen on site
General Features
Acres 
0.08
Attached Garage 
Yes
Direction Faces 
South
Foundation 
Slab
Garage 
Yes
Garage Spaces 
2
Levels 
Two
Number Of Stories 
2
Parking 
Attached
Property Sub Type 
Townhouse
Sewer 
Public Sewer
SqFt Total 
2853
Style 
Craftsman
Utilities 
Electricity ConnectedSewer ConnectedWater Connected
Water Source 
Public
Zoning 
RM-16
Interior Features
Appliances 
DishwasherDisposalDryerElectric Water HeaterMicrowaveRangeRange HoodRefrigeratorWasher
Cooling 
Central Air
Fireplace 
Yes
Fireplace Features 
Electric
Flooring 
Tile
Furnished 
Unfurnished
Heating 
Central
Interior 
Eat-in KitchenHigh CeilingsOpen FloorplanStone CountersWalk-In Closet(s)
Laundry Features 
Electric Dryer HookupInsideLaundry ClosetWasher Hookup
Kitchen 
Level - FirstFeatures - Kitchen Island, Stone Counters
Living Room 
Level - FirstFeatures - Ceiling Fan(s)
Master Bedroom 
Level - SecondFeatures - Ceiling Fan(s)
Save
Ask
Tour
Hide
Share
Exterior Features
Construction Details 
Frame
Exterior 
LightingPrivate EntranceRain Gutters
Fencing 
Fenced
Lot Features 
Paved
Patio And Porch 
CoveredFront Porch
Roof 
Shingle
Community Features
Community Features 
None
Financing Terms Available 
CashConventionalFHAVA Loan
MLS Area 
33602 - Tampa
Roads 
Asphalt
Township 
29
Schools
School District
Unknown
Elementary School
Graham-HB
Middle School
Madison-HB
High School
Hillsborough-HB
Listing courtesy of KELLER WILLIAMS TAMPA CENTRAL (205) 492-6543


Listing information is provided by Participants of the Stellar MLS. IDX information is provided exclusively for personal, non-commercial use, and may not be used for any purpose other than to identify prospective properties consumers may be interested in purchasing. Information is deemed reliable but not guaranteed. Properties displayed may be listed or sold by various participants in the MLS Copyright 2026, Stellar MLS.
Last checked: 2026-09-07 08:42 AM EDT

Neighborhood & Commute
Source: Walkscore
Disclosure: Community information and market data powered by Constellation Data Labs. Information is deemed reliable but not guaranteed.
Save
Ask
Tour
Hide
Share