(813) 485-4255
·
mike@mikeandmichelleteam.com

Property Search

Home > Property Search
Save
Ask
Tour
Hide
Share
$363,000
17 Days On Site

7435 ARLINGTON GROVE CIRCLE
TAMPA, FL 33625

For Sale|Townhouse|Active
3
Beds
3
Total Baths
2
Full Baths
1
Partial Bath
1,856
SqFt
$196
/SqFt
2006
Built
Subdivision:
GUNN TWNHMS
County:
Hillsborough

Due to the health concerns created by Coronavirus we are offering personal 1-1 online video walkthough tours where possible.
Call Now: (813) 485-4255
Is this the listing for you? We can help make it yours.
(813) 485-4255
7435 ARLINGTON GROVE CIRCLE7435 ARLINGTON GROVE CIRCLE7435 ARLINGTON GROVE CIRCLE7435 ARLINGTON GROVE CIRCLE
Save
Ask
Tour
Hide
Share

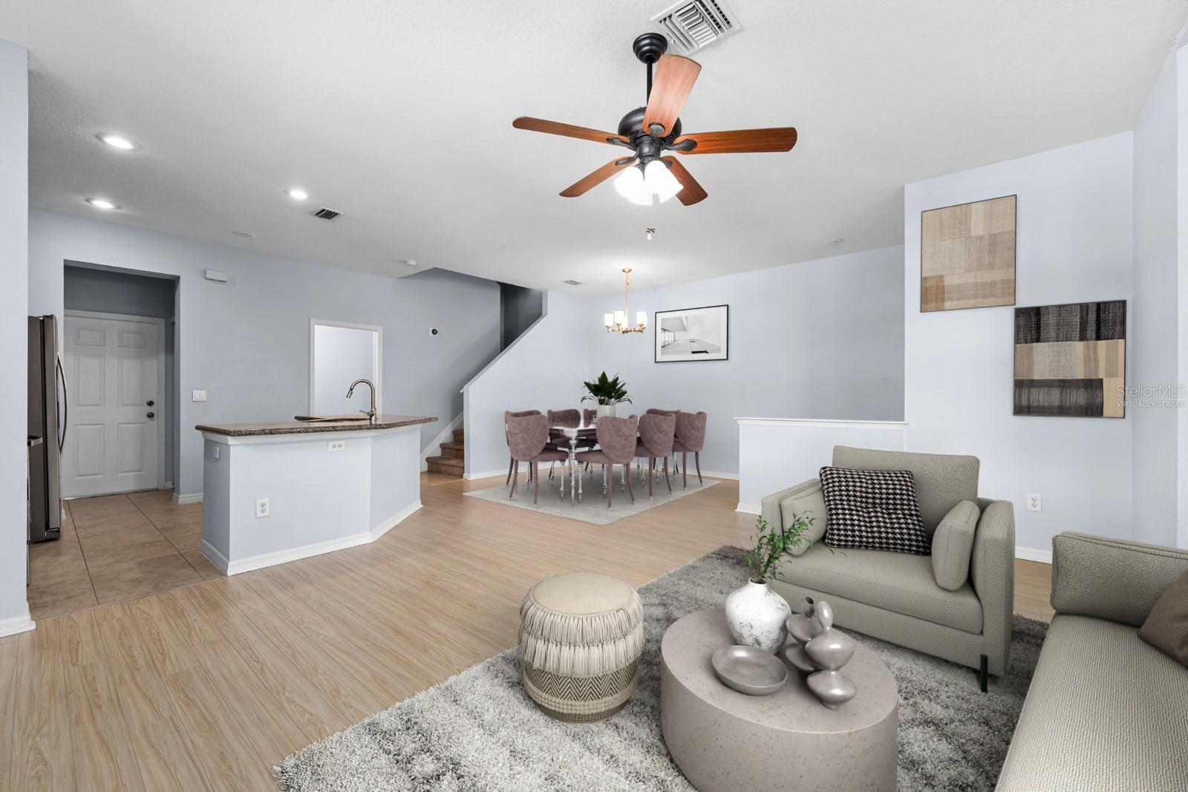
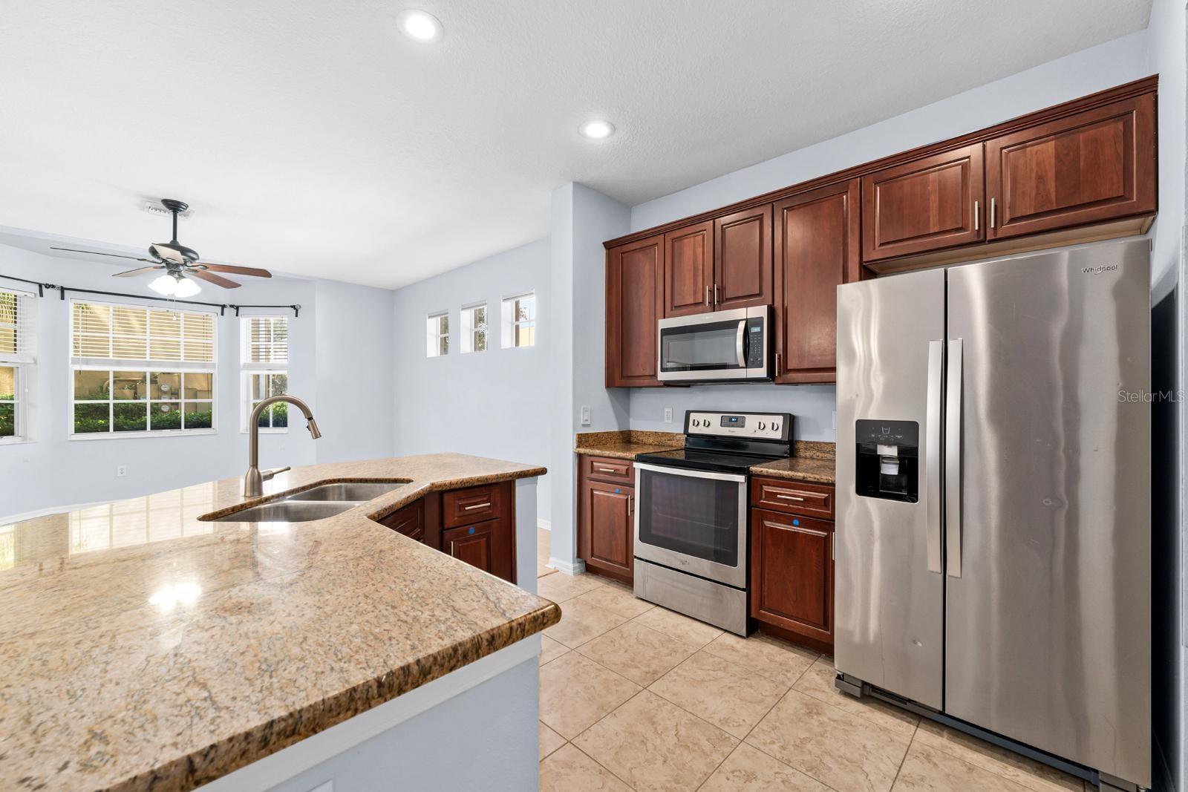
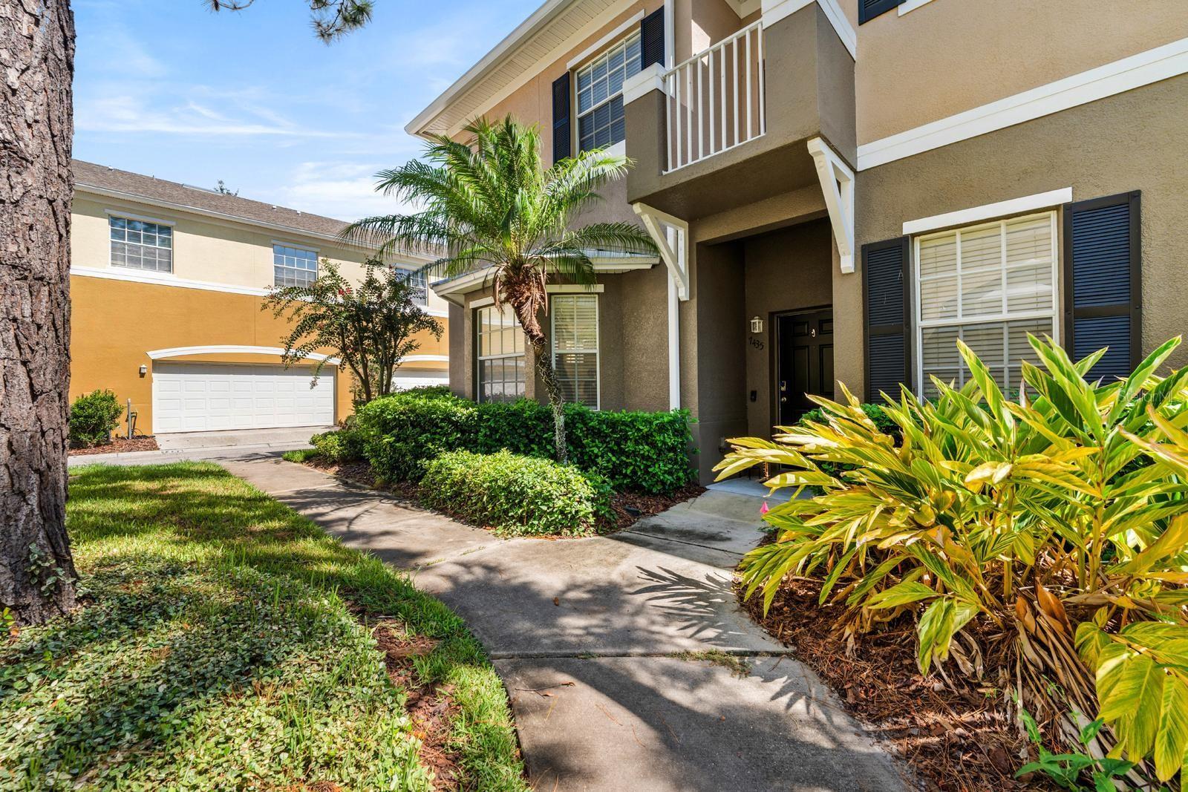
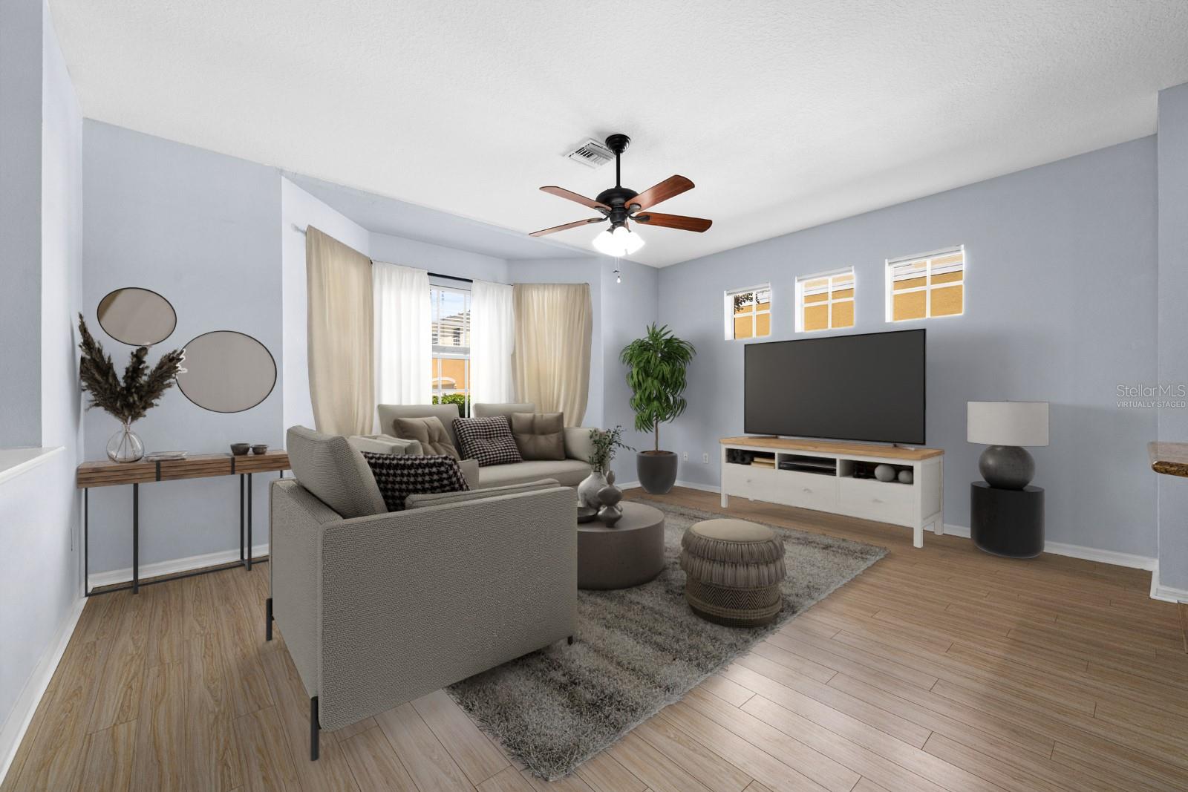
Virtually Staged. Looking for a townhome with extra privacy, plenty of storage, and a location that puts you close to it all? This rare 3-bedroom, 2.5-bath END-UNIT sits in the heart of CITRUS PARK, offering easy access to Tampa International Airport, beaches, shopping, dining, major roadways, and entertainment. With abundant NATURAL LIGHT, HIGH ceilings, SMART home features, and an extended DOUBLE garage, this well-maintained home has plenty to appreciate. The home is nestled in a beautifully maintained neighborhood with MATURE trees and lush landscaping, while the maintenance-free exterior means you can enjoy your time without worrying about yard work. The HOA replaced the ROOF in 2023, and residents can also enjoy the community pool. With a LOW HOA fee and NO CDD fees, you'll have fewer additional costs to consider. Inside, the kitchen features GRANITE countertops, STAINLESS STEEL appliances, and a BRAND-NEW microwave. The spacious primary suite includes an oversized bathroom, walk-in closet, and private BALCONY with direct access from the bedroom. A WASHER and DRYER are included, with the dryer being less than one year old. The EXTENDED DOUBLE garage is a standout feature, offering plenty of room for vehicles and storage. It includes an EV charger hookup, three installed overhead storage racks, and keypad entry. Smart home features include smart switches, a smart thermostat, and a smart front door lock. Additional updates include an HVAC system installed in 2018, water heater replaced in 2023, and LED light bulbs. Extra private street parking is also available for family and guests. The Citrus Park location is hard to beat! Publix is approximately 2 minutes away and Costco about 10 minutes, while the Upper Tampa Bay Trail, a new park, and a nature preserve are directly across the street. Citrus Park Mall and a variety of restaurants are also nearby, with easy trail access for outdoor activities. The home is located in an excellent school zone and offers a convenient commute to the airport, beaches, and other Tampa Bay destinations. Come see this unique Citrus Park end-unit and discover everything it has to offer before it is gone!

Save
Ask
Tour
Hide
Share
Listing Snapshot
Price 
$363,000
Days On Site 
17 Days
Bedrooms 
3
Inside Area (SqFt) 
1,856 sqft
Total Baths 
3
Full Baths 
2
Partial Baths 
1
Lot Size 
0.05 Acres
Year Built 
2006
MLS® Number 
TB8539852
Status 
Active
Property Tax 
$4,312.58
HOA/Condo/Coop Fees 
$289 monthly
Sq Ft Source 
Public Records
Friends & Family
Recent Activity
20 hours agoListing updated with changes from the MLS®
5 days agoPrice changed to $363,000
3 weeks agoListing first seen on site
General Features
Acres 
0.05
Attached Garage 
Yes
Direction Faces 
Northwest
Foundation 
Slab
Garage 
Yes
Garage Spaces 
2
Levels 
Two
Number Of Stories 
2
Parking 
Garage Faces RearGarage Faces SideParking PadAttached
Pets 
Yes
Property Sub Type 
Townhouse
Sewer 
Public Sewer
SqFt Total 
2386
Utilities 
Cable AvailableElectricity ConnectedSewer ConnectedUnderground UtilitiesWater Connected
Water Source 
Public
Zoning 
CPV-A-4
Interior Features
Appliances 
DishwasherDryerMicrowaveRangeRefrigeratorWasher
Cooling 
Central Air
Flooring 
CarpetLaminateTile
Furnished 
Unfurnished
Heating 
CentralElectric
Interior 
Eat-in KitchenHigh CeilingsOpen FloorplanStone CountersWalk-In Closet(s)
Laundry Features 
Inside
Bedroom 2 
Dimensions - 12x12Level - Second
Bedroom 3 
Dimensions - 12x10Level - Second
Dining Room 
Dimensions - 10x12Level - First
Kitchen 
Dimensions - 11x10Level - FirstFeatures - Breakfast Bar, Granite Counters, Kitchen Island
Living Room 
Dimensions - 20x25Level - FirstFeatures - Ceiling Fan(s)
Master Bedroom 
Dimensions - 19x13Level - SecondFeatures - Double Vanity, Granite Counters
Save
Ask
Tour
Hide
Share
Exterior Features
Construction Details 
Block
Exterior 
Balcony
Lot Features 
Landscaped
Roof 
Shingle
Community Features
Association Dues 
289
Community Features 
ParkPoolSidewalksStreet Lights
Financing Terms Available 
CashConventionalFHAVA Loan
HOA Fee Frequency 
Monthly
MLS Area 
33625 - Tampa / Carrollwood
Roads 
Asphalt
Township 
28
Schools
School District
Unknown
Elementary School
Citrus Park-HB
Middle School
Sergeant Smith Middle-HB
High School
Sickles-HB
Listing courtesy of WEICHERT REALTORS EXCLUSIVE PROPERTIES (813) 426-2669


Listing information is provided by Participants of the Stellar MLS. IDX information is provided exclusively for personal, non-commercial use, and may not be used for any purpose other than to identify prospective properties consumers may be interested in purchasing. Information is deemed reliable but not guaranteed. Properties displayed may be listed or sold by various participants in the MLS Copyright 2026, Stellar MLS.
Last checked: 2026-09-07 08:42 AM EDT

Neighborhood & Commute
Source: Walkscore
Disclosure: Community information and market data powered by Constellation Data Labs. Information is deemed reliable but not guaranteed.
Save
Ask
Tour
Hide
Share