(813) 485-4255
·
mike@mikeandmichelleteam.com

Property Search

Home > Property Search
Save
Ask
Tour
Hide
Share
$835,000
16 Days On Site

345 BAYSHORE BOULEVARD 808
TAMPA, FL 33606

For Sale|Condominium|Active
2
Beds
2
Total Baths
2
Full Baths
1,453
SqFt
$575
/SqFt
1998
Built
Subdivision:
345 BAYSHORE A CONDO
County:
Hillsborough

Due to the health concerns created by Coronavirus we are offering personal 1-1 online video walkthough tours where possible.
Call Now: (813) 485-4255
Is this the listing for you? We can help make it yours.
(813) 485-4255
345 BAYSHORE BOULEVARD 808345 BAYSHORE BOULEVARD 808345 BAYSHORE BOULEVARD 808345 BAYSHORE BOULEVARD 808
Save
Ask
Tour
Hide
Share

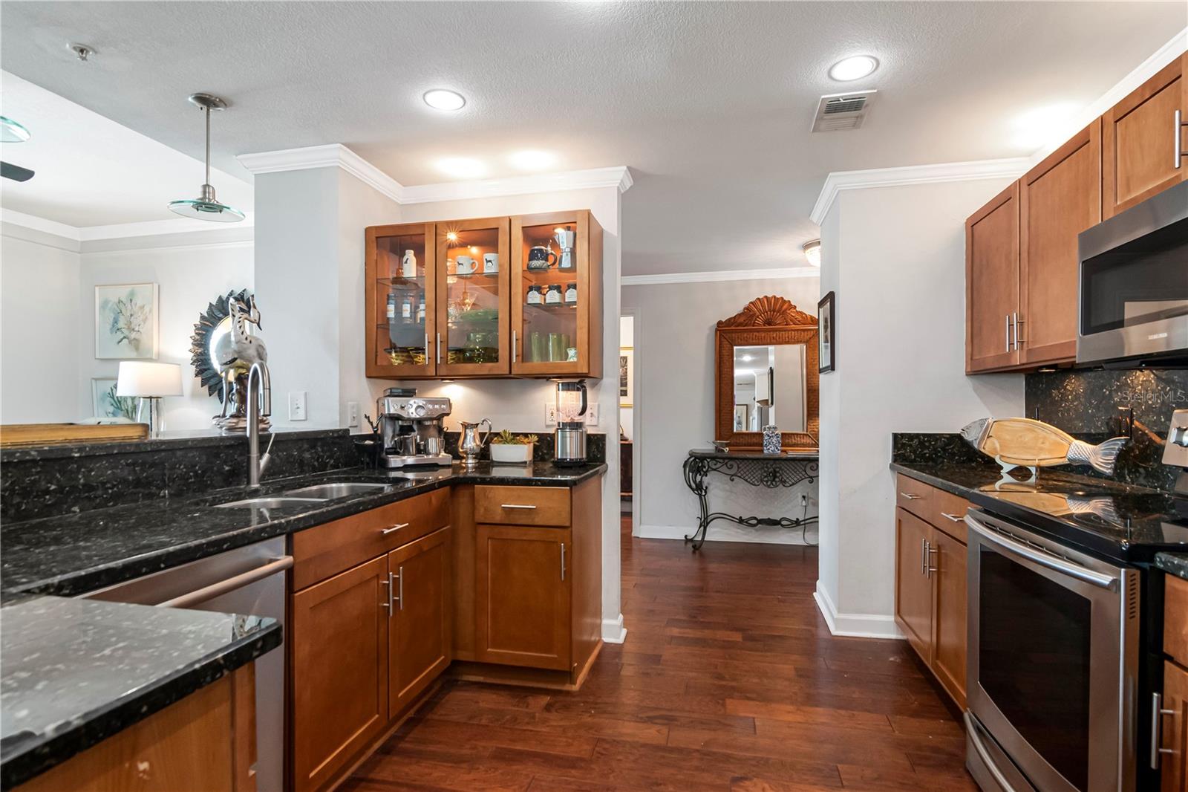
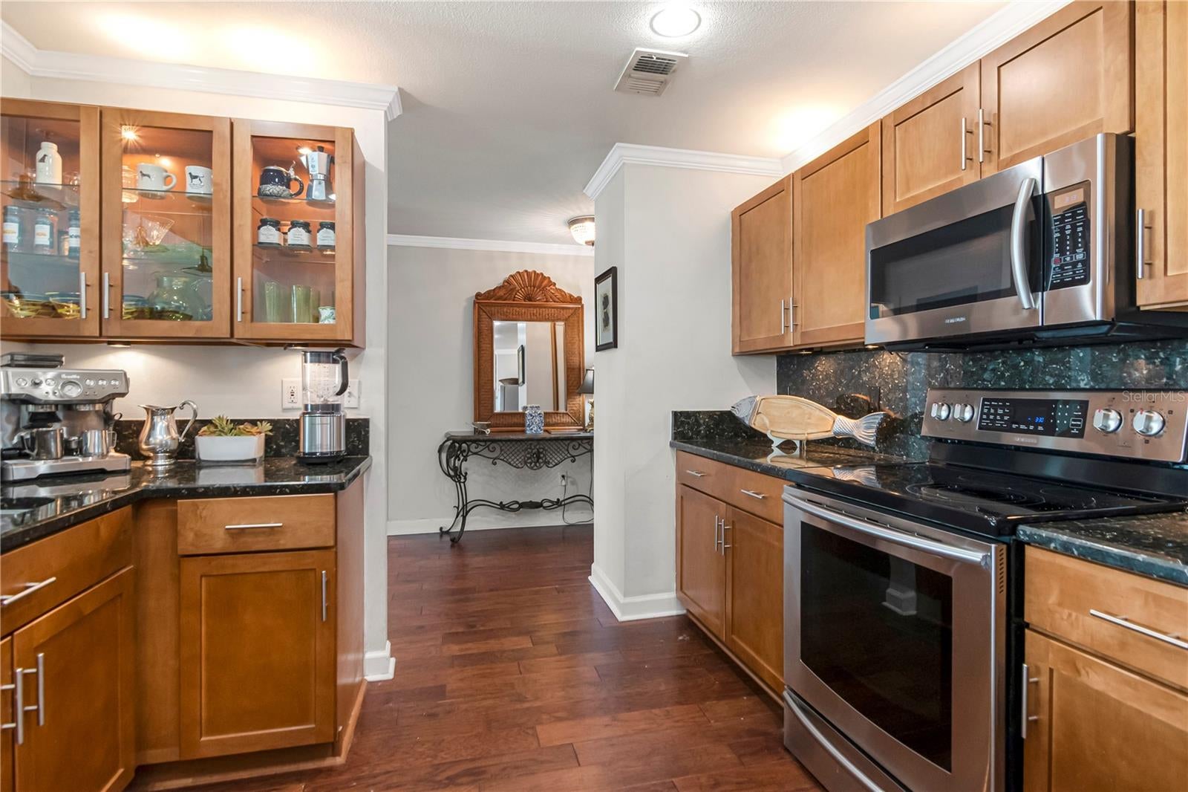
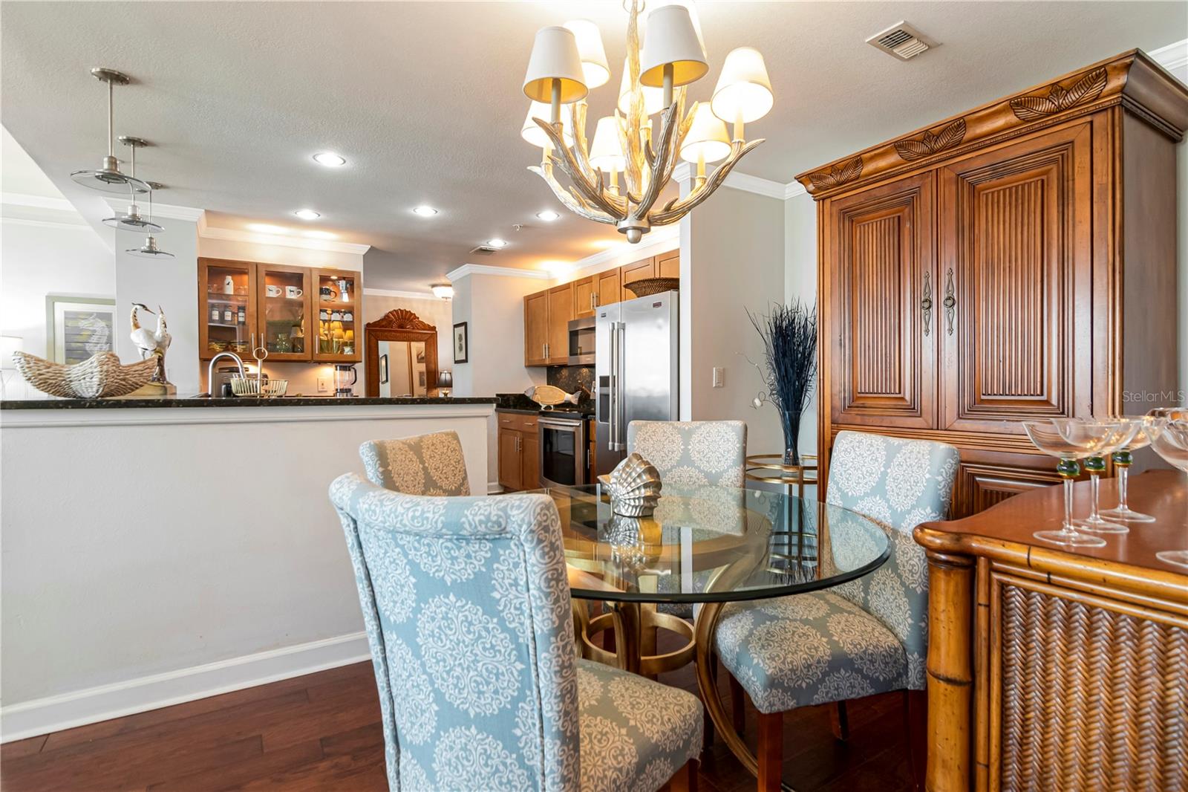
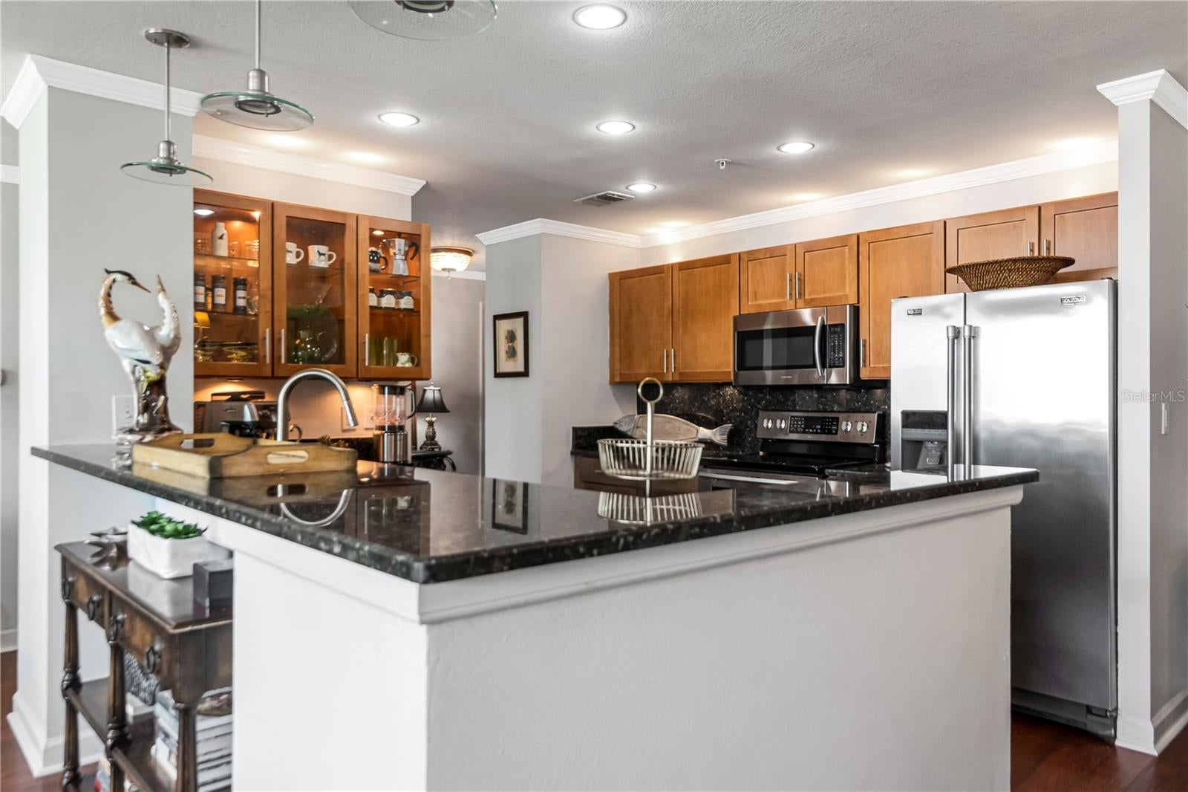
Experience Tampa’s waterfront at 345 Bayshore, an iconic high-rise setting overlooking Hillsborough Bay, the downtown skyline, Channelside, and the University of Tampa. This fully renovated residence pairs 180-degree panoramic views with an open-concept design anchored by floor-to-ceiling glass that fills every room with natural light and cool coastal breezes. At the heart of the home, a gourmet kitchen makes a bold impression with modern stainless-steel appliances, custom sleek cabinetry, and black marble countertops. Warm wood extends through a split floor plan that emphasizes privacy. The primary suite comfortably accommodates a kingsized bed, featuring a walk-in closet alongside a marble-finished en-suite bath equipped with a large vanity and a glass-enclosed shower. Guests enjoy their own tranquil space complete with city views, a walk-in closet, and a full bath featuring a soaking tub. A private balcony provides the ideal venue for morning coffee or evening sunsets, while a dedicated laundry room offers front-load laundry and plenty of storage. Residents enjoy 24-hour concierge and guard-gated entry alongside top-tier amenities, including a newly updated resort pool surrounded by stone pavers, two climate-controlled fitness facilities, a private wine cellar, a library, clubrooms, and two guest suites for visiting company. Positioned just moments from Bayshore Boulevard's scenic path, local dining, parks, Publix, and the historic streetcar to Ybor City, this condo delivers a seamless blend of luxury and downtown convenience.

Save
Ask
Tour
Hide
Share
Listing Snapshot
Price 
$835,000
Days On Site 
16 Days
Bedrooms 
2
Inside Area (SqFt) 
1,453 sqft
Total Baths 
2
Full Baths 
2
Partial Baths 
N/A
Lot Size 
N/A
Year Built 
1998
MLS® Number 
TB8540134
Status 
Active
Property Tax 
$8,743
HOA/Condo/Coop Fees 
$1,330 monthly
Sq Ft Source 
Public Records
Friends & Family
Recent Activity
2 weeks agoListing updated with changes from the MLS®
2 weeks agoListing first seen on site
General Features
Attached Garage 
Yes
Direction Faces 
North
Foundation 
Slab
Garage 
Yes
Garage Spaces 
1
Levels 
Three Or More
Number Of Stories 
22
Parking 
Attached
Pets 
Breed Restrictions
Property Sub Type 
Condominium
Sewer 
Public Sewer
SqFt Total 
1453
Style 
Florida
Utilities 
Cable AvailableCable ConnectedElectricity Connected
Water Source 
Public
Zoning 
PD
Interior Features
Appliances 
CooktopDishwasherDisposalElectric Water HeaterMicrowaveRefrigerator
Cooling 
Central Air
Flooring 
CarpetCeramic TileWood
Furnished 
Unfurnished
Heating 
Central
Interior 
ElevatorOpen FloorplanStone CountersWalk-In Closet(s)
Laundry Features 
InsideLaundry Room
Bedroom 2 
Dimensions - 12x12Level - First
Dining Room 
Dimensions - 9x12Level - First
Kitchen 
Dimensions - 11x11Level - First
Living Room 
Dimensions - 21x14Level - First
Master Bedroom 
Dimensions - 13x14Level - First
Save
Ask
Tour
Hide
Share
Exterior Features
Construction Details 
BlockStucco
Exterior 
Balcony
Lot Features 
Waterfront
Roof 
Membrane
View 
MarinaRiverWaterCity
Waterfront 
Yes
Waterview 
MarinaRiverWaterCity
Community Features
Association Dues 
1330
Community Features 
GatedClubhouseFitness CenterPoolSidewalks
Financing Terms Available 
CashConventional
HOA Fee Frequency 
Monthly
MLS Area 
33606 - Tampa / Davis Island/University of Tampa
Roads 
Asphalt
Township 
29
Schools
School District
Unknown
Elementary School
Gorrie-HB
Middle School
Wilson-HB
High School
Plant-HB
Listing courtesy of SMITH & ASSOCIATES REAL ESTATE (813) 335-5555


Listing information is provided by Participants of the Stellar MLS. IDX information is provided exclusively for personal, non-commercial use, and may not be used for any purpose other than to identify prospective properties consumers may be interested in purchasing. Information is deemed reliable but not guaranteed. Properties displayed may be listed or sold by various participants in the MLS Copyright 2026, Stellar MLS.
Last checked: 2026-09-07 06:26 AM EDT

Neighborhood & Commute
Source: Walkscore
Disclosure: Community information and market data powered by Constellation Data Labs. Information is deemed reliable but not guaranteed.
Save
Ask
Tour
Hide
Share