(813) 485-4255
·
mike@mikeandmichelleteam.com

Property Search

Home > Property Search
Save
Ask
Tour
Hide
Share
$595,000
16 Days On Site

5920 PRINTERY STREET 103
TAMPA, FL 33616

For Sale|Condominium|Active
2
Beds
3
Total Baths
2
Full Baths
1
Partial Bath
1,745
SqFt
$341
/SqFt
2007
Built
Subdivision:
WESTSHORE YACHT CLUB TWNHMS
County:
Hillsborough

Due to the health concerns created by Coronavirus we are offering personal 1-1 online video walkthough tours where possible.
Call Now: (813) 485-4255
Is this the listing for you? We can help make it yours.
(813) 485-4255
5920 PRINTERY STREET 1035920 PRINTERY STREET 1035920 PRINTERY STREET 1035920 PRINTERY STREET 103
Save
Ask
Tour
Hide
Share

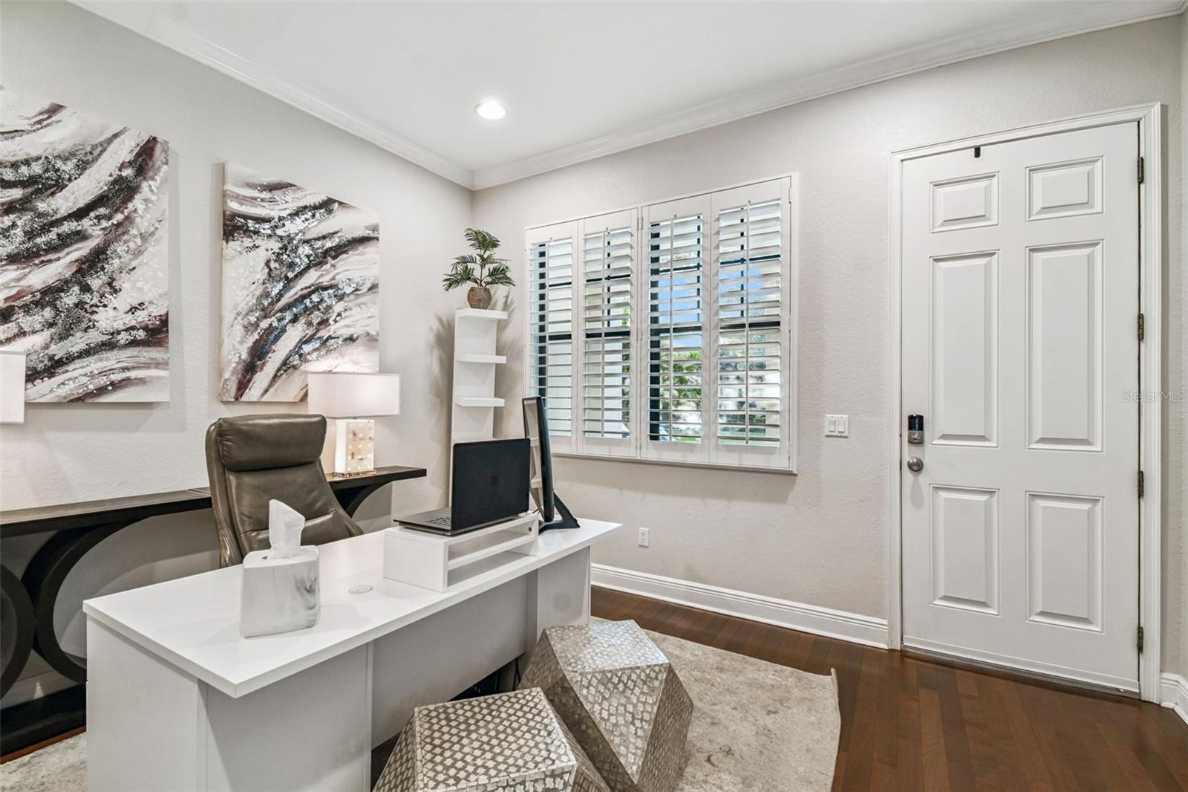
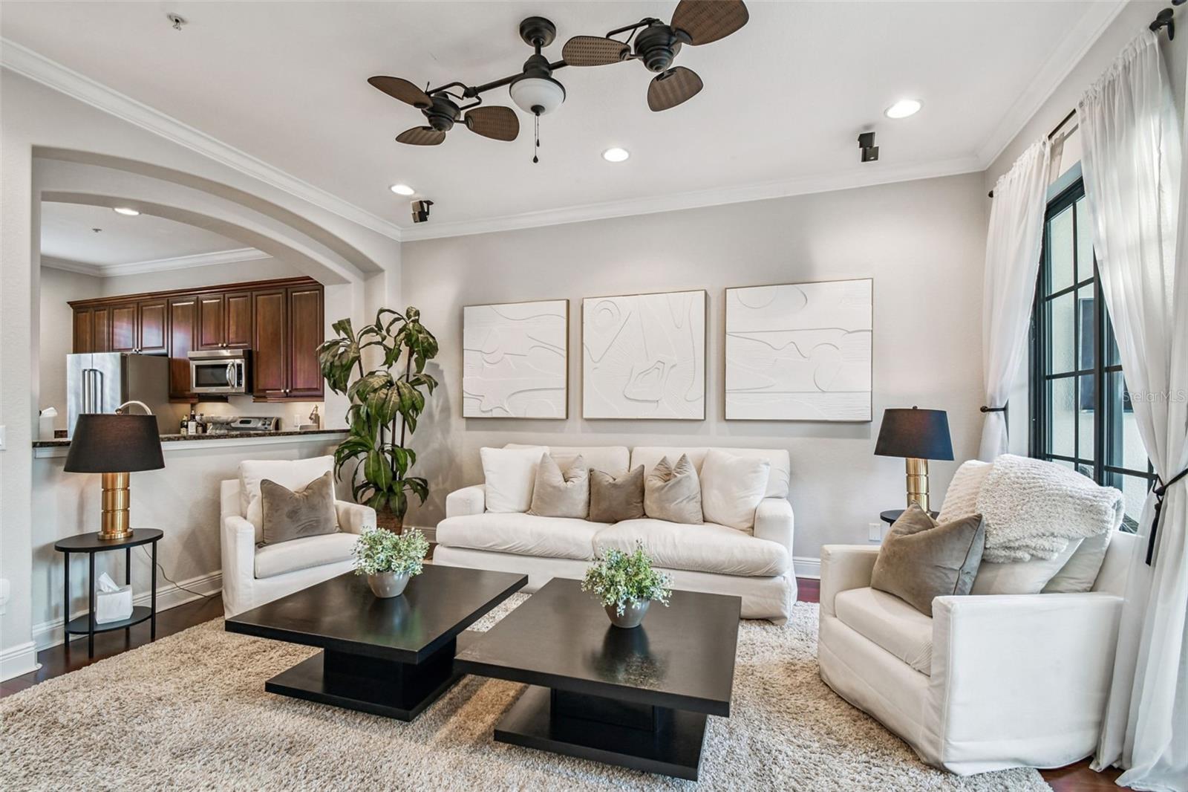
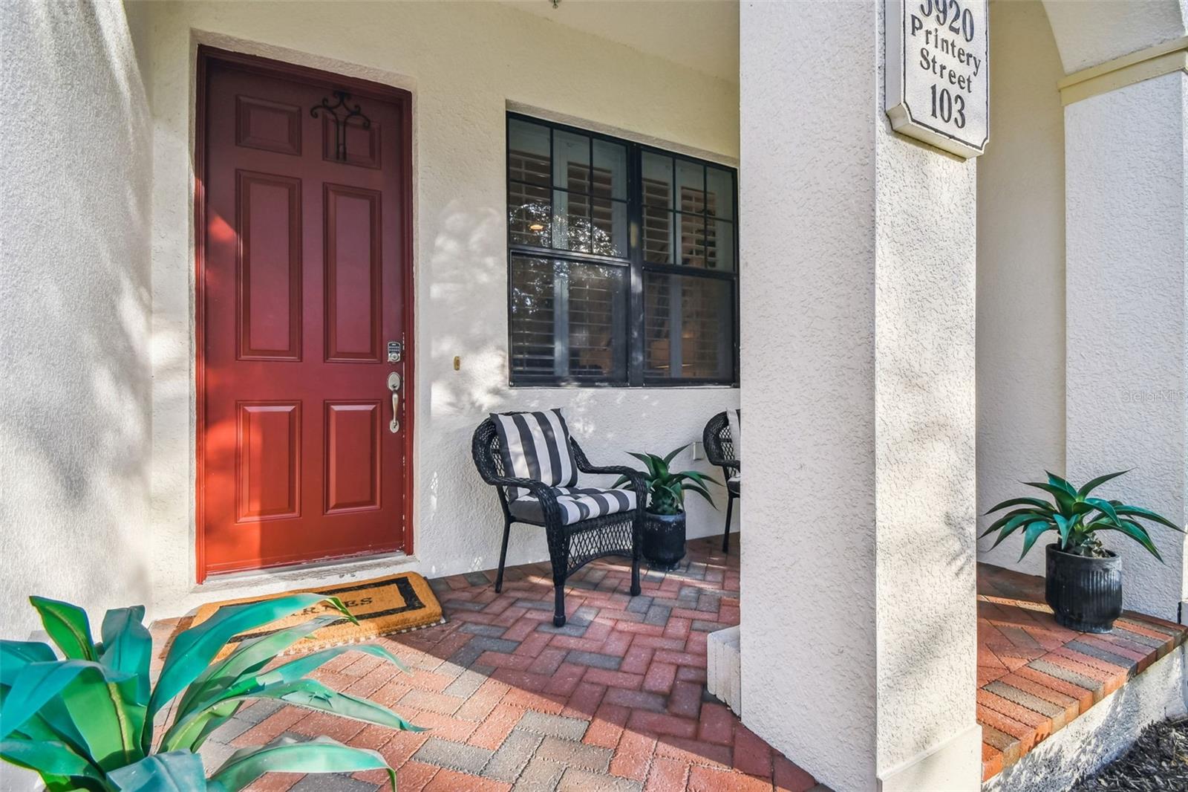
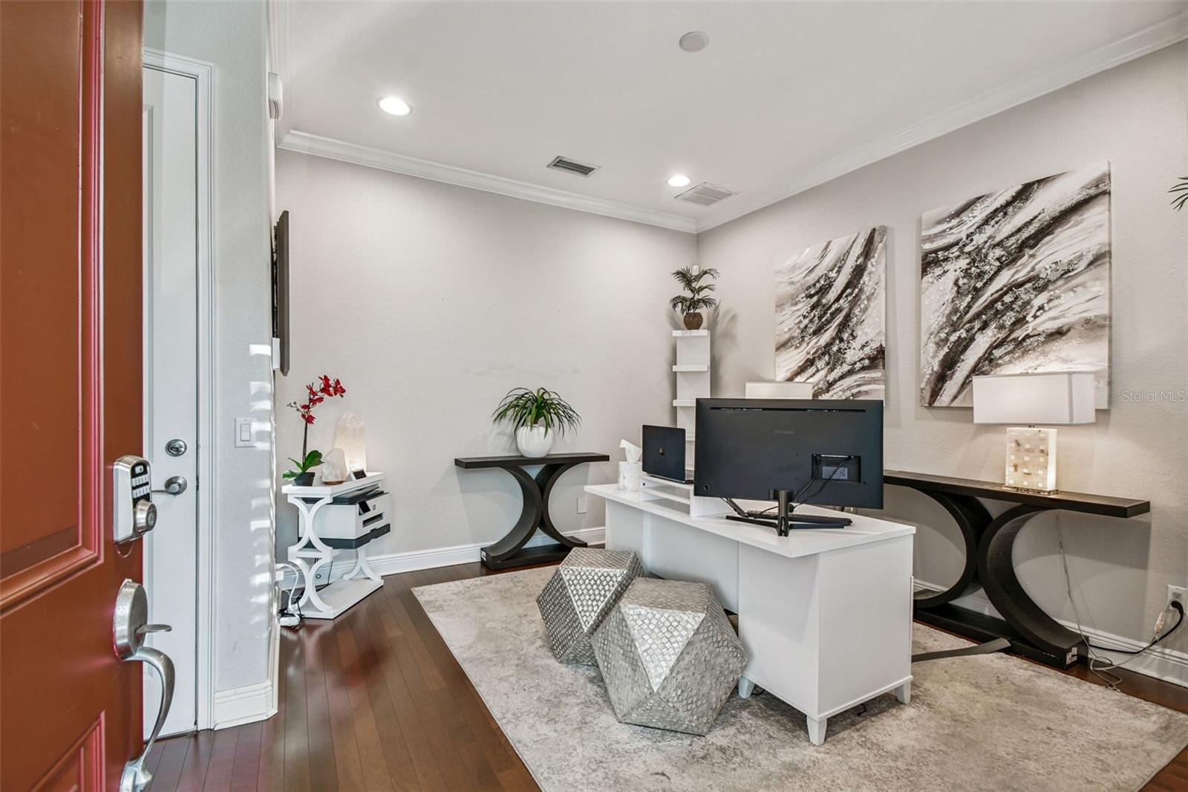
Live the resort lifestyle of Westshore Yacht Club in a home that offers the space, privacy, and feel of a townhome— while living off the bay. Tucked within this sought-after gated, golf cart-friendly community, this charming two-bedroom, 2.5-bath home features a versatile first floor bonus room and a thoughtfully designed layout that lives large. A welcoming front balcony provides the perfect spot for morning coffee or an evening glass of wine, while plantation shutters add timeless style and privacy throughout. Inside, you'll find oversized storage closets on each level providing exceptional everyday storage while also offering forward-thinking flexibility for a future elevator, should a new owner choose to explore that option, along with thoughtful conveniences including a centralized vacuum system and water softener. The bonus room offers flexibility for a home office, den, fitness space, or additional guest area. Beyond your front door, enjoy the exceptional amenities of Westshore Yacht Club, including a resort-style pool, clubhouse, community park, gated security, and the marina along Tampa Bay. With a golf cart-friendly lifestyle and easy access to Westshore Marina District’s dining, shopping, waterfront, and entertainment, this is more than a condo—it's a low-maintenance way to enjoy the best of Tampa Bay living.

Save
Ask
Tour
Hide
Share
Listing Snapshot
Price 
$595,000
Days On Site 
16 Days
Bedrooms 
2
Inside Area (SqFt) 
1,745 sqft
Total Baths 
3
Full Baths 
2
Partial Baths 
1
Lot Size 
0.02 Acres
Year Built 
2007
MLS® Number 
TB8540566
Status 
Active
Property Tax 
$9,512
HOA/Condo/Coop Fees 
$559.17 monthly
Sq Ft Source 
Public Records
Friends & Family
Recent Activity
2 weeks agoListing updated with changes from the MLS®
2 weeks agoListing first seen on site
General Features
Acres 
0.02
Attached Garage 
Yes
Direction Faces 
West
Foundation 
Slab
Garage 
Yes
Garage Spaces 
2
Levels 
Three Or More
Number Of Stories 
3
Parking 
Attached
Pets 
Breed RestrictionsCats OKDogs OKYes
Property Sub Type 
Condominium
Sewer 
Public Sewer
SqFt Total 
2405
Utilities 
Electricity ConnectedSewer ConnectedWater Connected
Water Source 
Public
Zoning 
PD-A
Interior Features
Appliances 
DishwasherDisposalDryerElectric Water HeaterMicrowaveRangeRefrigeratorWasherWater Softener
Cooling 
Central Air
Flooring 
CarpetTileWood
Furnished 
Unfurnished
Heating 
CentralElectric
Interior 
Crown MoldingEat-in KitchenHigh CeilingsOpen FloorplanStone Counters
Laundry Features 
Laundry Closet
Window Features 
Shutters
Bedroom 2 
Dimensions - 10x14Level - Third
Bonus Room 
Dimensions - 11x13Level - First
Dining Room 
Dimensions - 10x11Level - Second
Kitchen 
Dimensions - 9x13Level - Second
Living Room 
Dimensions - 14x13Level - Second
Master Bedroom 
Dimensions - 11x14Level - Third
Save
Ask
Tour
Hide
Share
Exterior Features
Construction Details 
BlockStucco
Exterior 
Balcony
Lot Features 
Private
Roof 
Tile
Windows/Doors 
Shutters
Community Features
Association Dues 
1677.5
Community Features 
GatedClubhouseFitness CenterParkPoolRestaurantSidewalksStreet Lights
HOA Fee Frequency 
Quarterly
MLS Area 
33616 - Tampa
Township 
30
Schools
School District
Unknown
Elementary School
Lanier-HB
Middle School
Madison-HB
High School
Robinson-HB
Listing courtesy of SMITH & ASSOCIATES REAL ESTATE (843) 455-2917


Listing information is provided by Participants of the Stellar MLS. IDX information is provided exclusively for personal, non-commercial use, and may not be used for any purpose other than to identify prospective properties consumers may be interested in purchasing. Information is deemed reliable but not guaranteed. Properties displayed may be listed or sold by various participants in the MLS Copyright 2026, Stellar MLS.
Last checked: 2026-09-07 08:08 AM EDT

Neighborhood & Commute
Source: Walkscore
Disclosure: Community information and market data powered by Constellation Data Labs. Information is deemed reliable but not guaranteed.
Save
Ask
Tour
Hide
Share