(813) 485-4255
·
mike@mikeandmichelleteam.com

Property Search

Home > Property Search
Save
Ask
Tour
Hide
Share
$270,000
16 Days On Site

2715 HAVERHILL COURT
CLEARWATER, FL 33761

Condominium|Pending
2
Beds
2
Total Baths
2
Full Baths
1,025
SqFt
$263
/SqFt
1975
Built
Subdivision:
WINDING WOOD CONDO II
County:
Pinellas

Due to the health concerns created by Coronavirus we are offering personal 1-1 online video walkthough tours where possible.
Call Now: (813) 485-4255
Is this the listing for you? We can help make it yours.
(813) 485-4255
2715 HAVERHILL COURT2715 HAVERHILL COURT2715 HAVERHILL COURT2715 HAVERHILL COURT
Save
Ask
Tour
Hide
Share

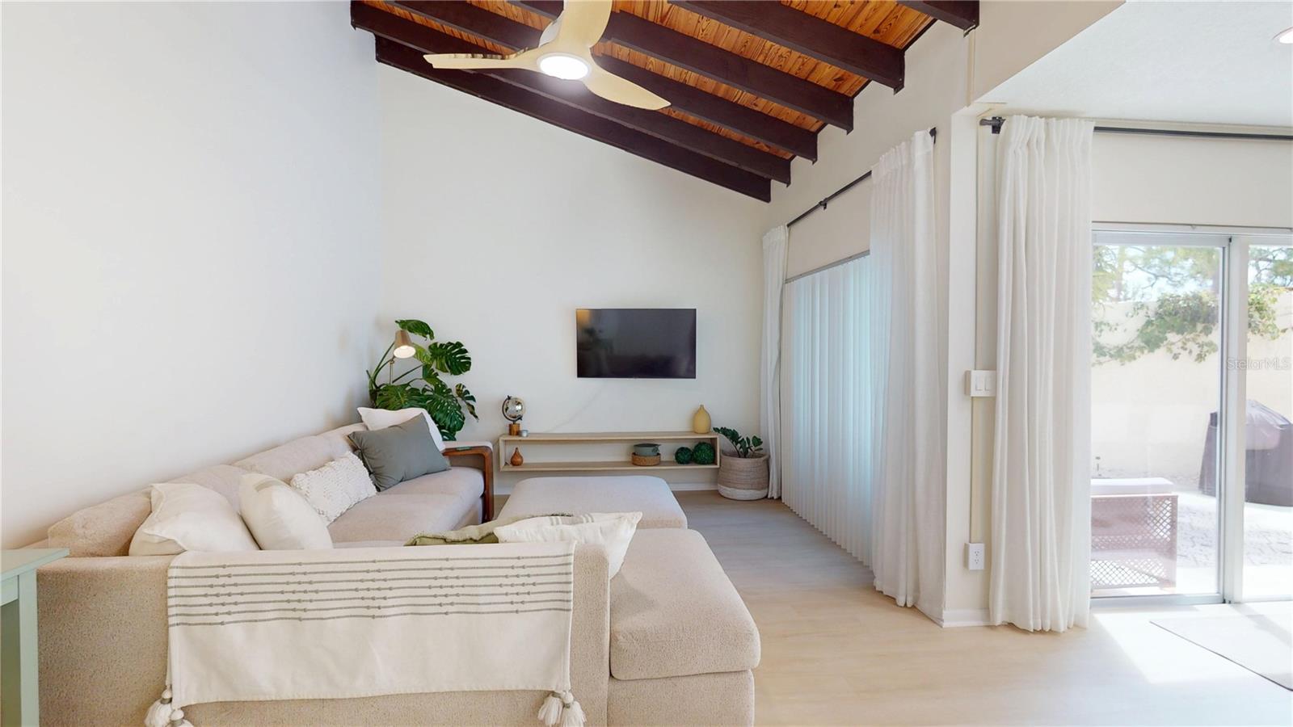
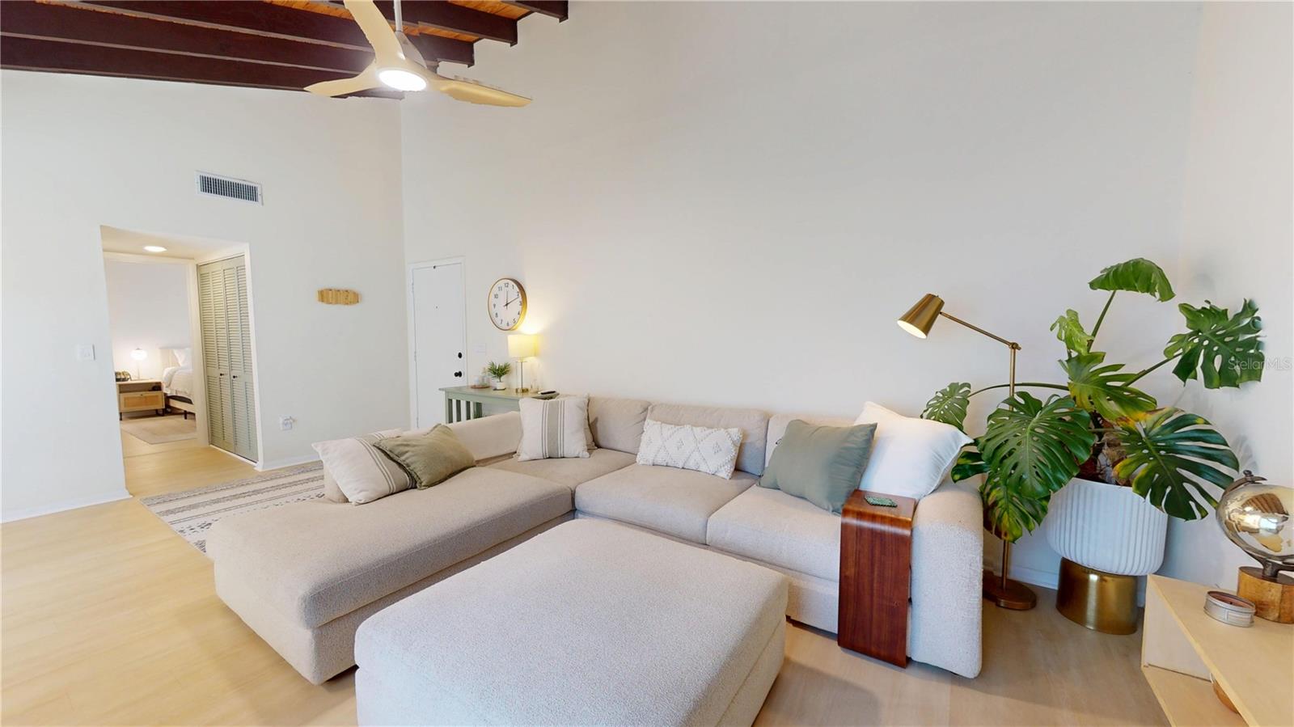
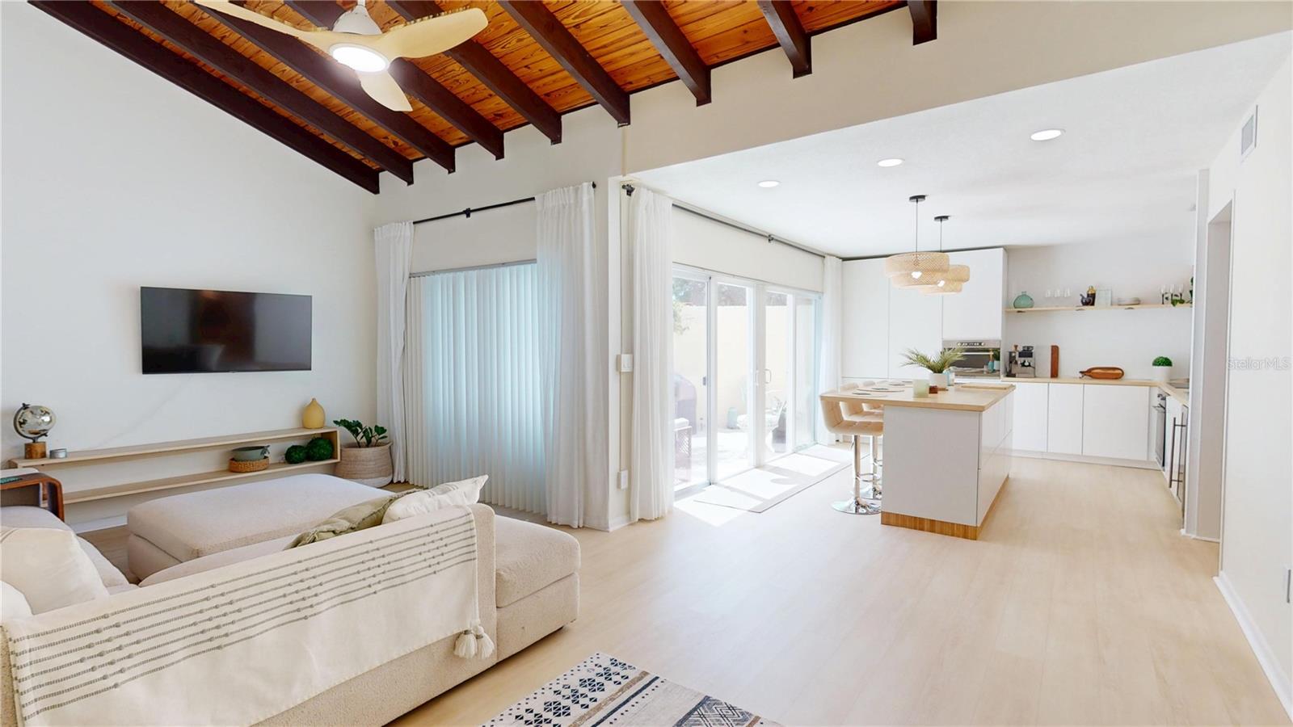
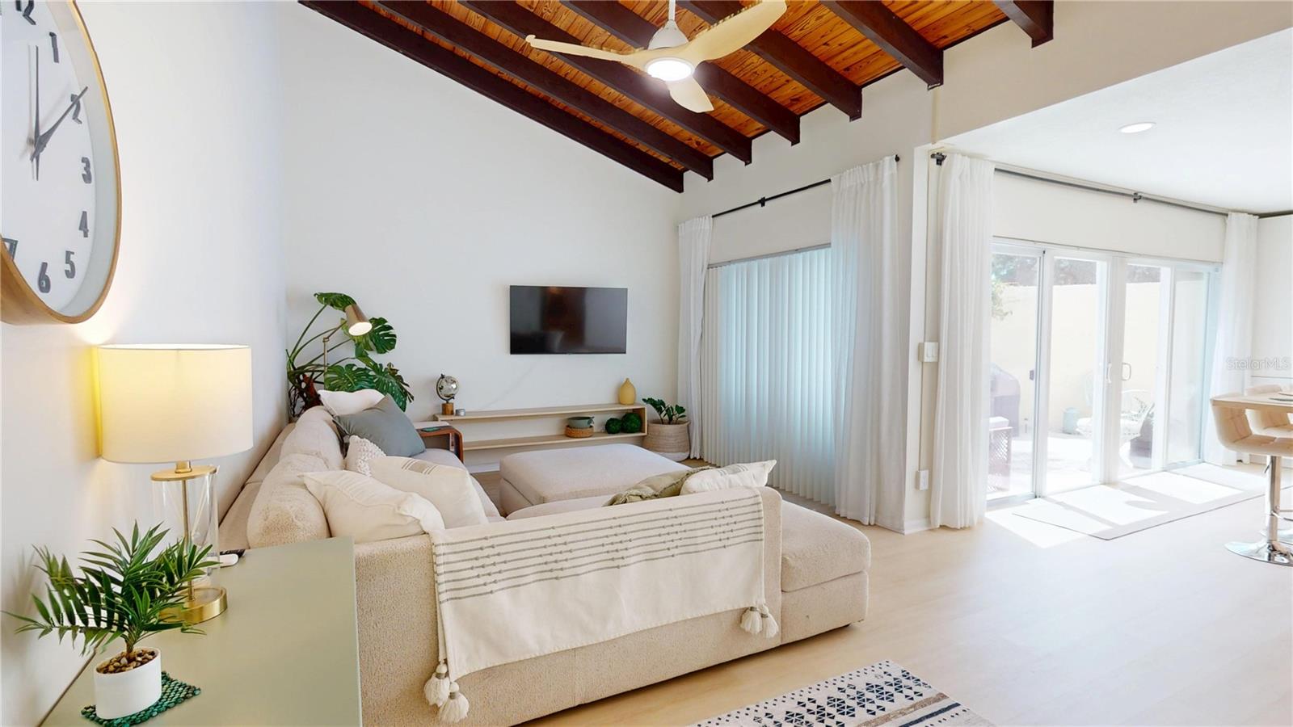
SPECTACULAR RENOVATION meets effortless Florida living in this beautifully updated single-story villa-style condo, ideally situated on a quiet cul-de-sac in the heart of Countryside. A long driveway leads to the covered carport with convenient storage, while a welcoming entry opens to a bright, spacious floor plan featuring warm luxury vinyl plank flooring (2025) throughout. The vaulted living room ceiling, accented by rich wood and beams, creates a striking architectural focal point and flows seamlessly into the ELEGANTLY REDESIGNED KITCHEN, where modern style meets exceptional functionality. Sleek white push-open cabinetry, solid wood countertops, a generous island with breakfast bar, integrated appliances, wine refrigerator, convection oven and an energy-efficient Schott Ceran Induction Cooktop provide everything the busy home chef could desire, beautifully illuminated by pendant and recessed lighting. A WALL OF DOUBLE-PANE SLIDERS fills the living space with natural light and opens to a private, sun-filled courtyard patio surrounded by a privacy wall and palm trees strung with lights - the perfect setting for morning coffee or evening relaxation. Just beyond the gate, expansive green space offers additional room to enjoy the outdoors. The desirable split-bedroom floor plan provides privacy, with a spacious primary suite featuring a walk-in closet with custom organizer and an updated ensuite bath with walk-in shower. The guest bedroom offers a large built-in closet and easy access to the beautifully modernized guest bath with tub/shower combination. Additional highlights include a BRAND-NEW HVAC (6/2026), HWH (2019), newer double-pane windows throughout, new fixtures and ceiling fans, WiFi thermostat and Blink doorbell for added security. The community's massive heated and cooled pool is just a short walk away. Enjoy MAINTENANCE-FREE LIVING! The HOA Fee includes: Maintenance of the exterior, roof, grounds, irrigation, private road, parking area and community pool. PRIME COUNTRYSIDE LOCATION is high and dry in Non-Flood/Non-EVAC zone and puts shopping, dining and entertainment minutes from your door, including Westfield Countryside Mall, while Safety Harbor's charming Main Street, farmers market, waterfront and Historic Resort & Spa are approximately 10 minutes away. Downtown Dunedin and Honeymoon Island are just 15–20 minutes away, with world-famous Clearwater Beach and TPA just 25 minutes away. Whether you're relaxing in the peaceful community or exploring everything Florida has to offer, this beautifully renovated villa is the perfect place to call home. Be sure to view the 3D tour and schedule your private showing today!

Save
Ask
Tour
Hide
Share
Listing Snapshot
Price 
$270,000
Days On Site 
16 Days
Bedrooms 
2
Inside Area (SqFt) 
1,025 sqft
Total Baths 
2
Full Baths 
2
Partial Baths 
N/A
Lot Size 
N/A
Year Built 
1975
MLS® Number 
TB8541008
Status 
Pending
Property Tax 
$3,877
HOA/Condo/Coop Fees 
$388.6 monthly
Sq Ft Source 
Public Records
Friends & Family
Recent Activity
2 weeks agoListing updated with changes from the MLS®
2 weeks agoStatus changed to Pending
2 weeks agoListing first seen on site
General Features
Carport 
1
Direction Faces 
North
Foundation 
Slab
Levels 
One
Number Of Stories 
1
Parking 
CoveredDriveway
Pets 
Breed RestrictionsYes
Property Sub Type 
Condominium
Sewer 
Public Sewer
SqFt Total 
1025
Utilities 
Electricity ConnectedSewer Connected
Water Source 
Public
Interior Features
Appliances 
Convection OvenCooktopDishwasherDisposalDryerElectric Water HeaterMicrowaveRefrigeratorWasherWater PurifierWine Refrigerator
Cooling 
Central Air
Furnished 
Unfurnished
Heating 
CentralElectric
Interior 
Open FloorplanVaulted Ceiling(s)Walk-In Closet(s)
Laundry Features 
InsideLaundry Closet
Window Features 
BlindsDouble Pane Windows
Bedroom 2 
Level - FirstFeatures - Ceiling Fan(s)
Kitchen 
Dimensions - 13x17Level - FirstFeatures - Breakfast Bar, Kitchen Island
Living Room 
Dimensions - 12x20Level - FirstFeatures - Ceiling Fan(s)
Master Bedroom 
Level - FirstFeatures - Ceiling Fan(s)
Save
Ask
Tour
Hide
Share
Exterior Features
Construction Details 
BlockStucco
Exterior 
CourtyardLightingRain GuttersStorage
Lot Features 
Cul-De-Sac
Other Structures 
Shed(s)Storage
Roof 
MembraneShingle
Windows/Doors 
BlindsDouble Pane Windows
Community Features
Association Dues 
388.6
Community Features 
Pool
Financing Terms Available 
CashConventionalFHAVA Loan
HOA Fee Frequency 
Monthly
MLS Area 
33761 - Clearwater
Roads 
Asphalt
Township 
28
Schools
School District
Unknown
Elementary School
Leila G Davis Elementary-PN
Middle School
Safety Harbor Middle-PN
High School
Countryside High-PN
Listing courtesy of SERENE REALTY LLC (727) 744-8465


Listing information is provided by Participants of the Stellar MLS. IDX information is provided exclusively for personal, non-commercial use, and may not be used for any purpose other than to identify prospective properties consumers may be interested in purchasing. Information is deemed reliable but not guaranteed. Properties displayed may be listed or sold by various participants in the MLS Copyright 2026, Stellar MLS.
Last checked: 2026-09-07 08:08 AM EDT

Neighborhood & Commute
Source: Walkscore
Disclosure: Community information and market data powered by Constellation Data Labs. Information is deemed reliable but not guaranteed.
Save
Ask
Tour
Hide
Share