
Due to the health concerns created by Coronavirus we are offering personal 1-1 online video walkthough tours where possible.
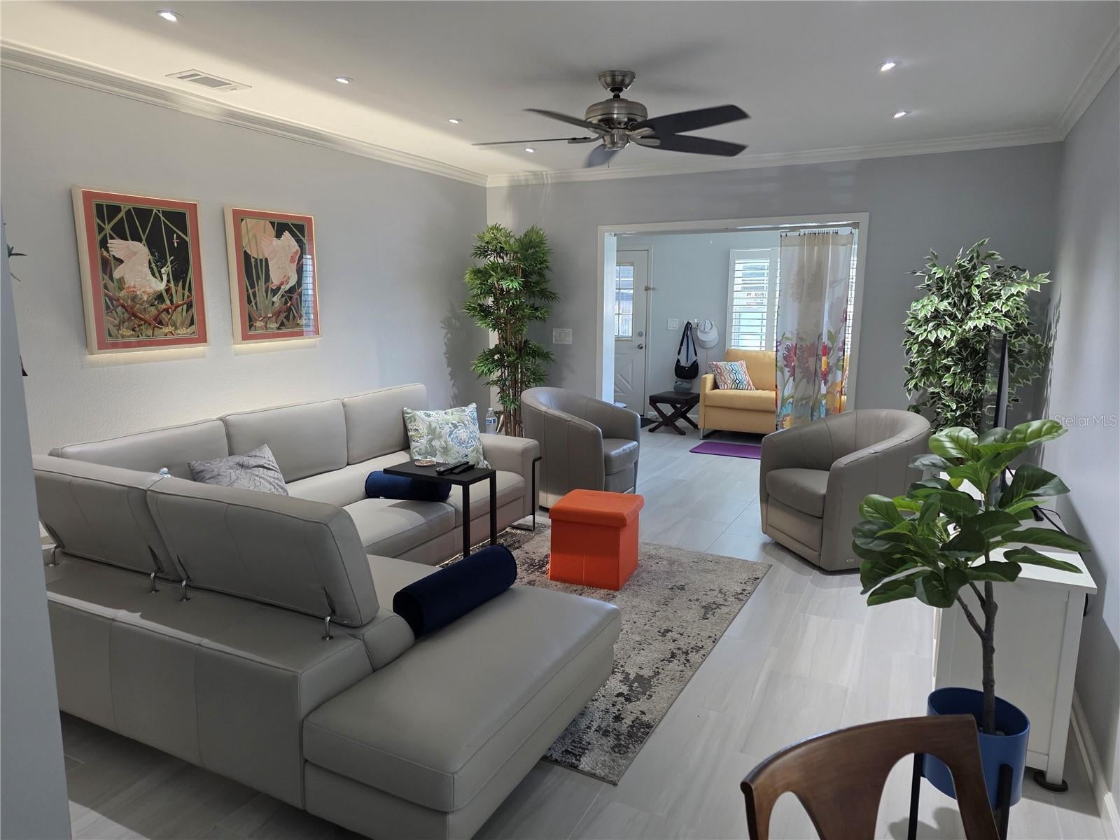
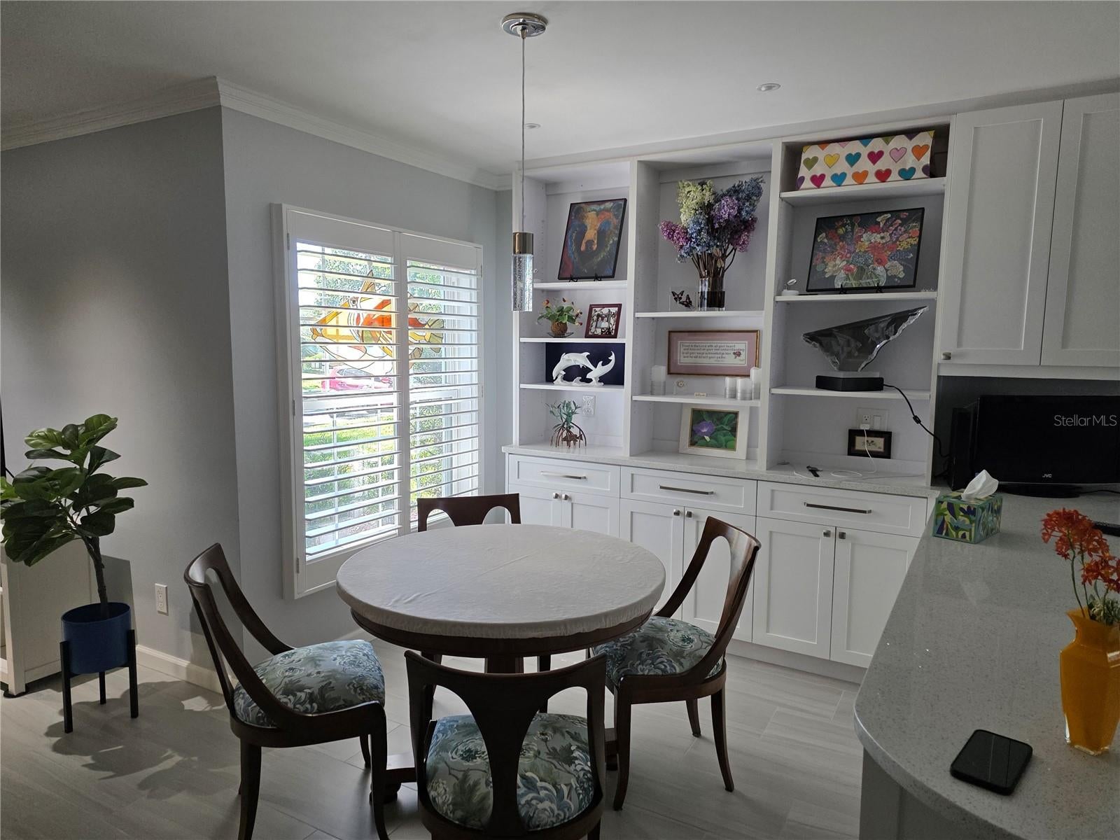
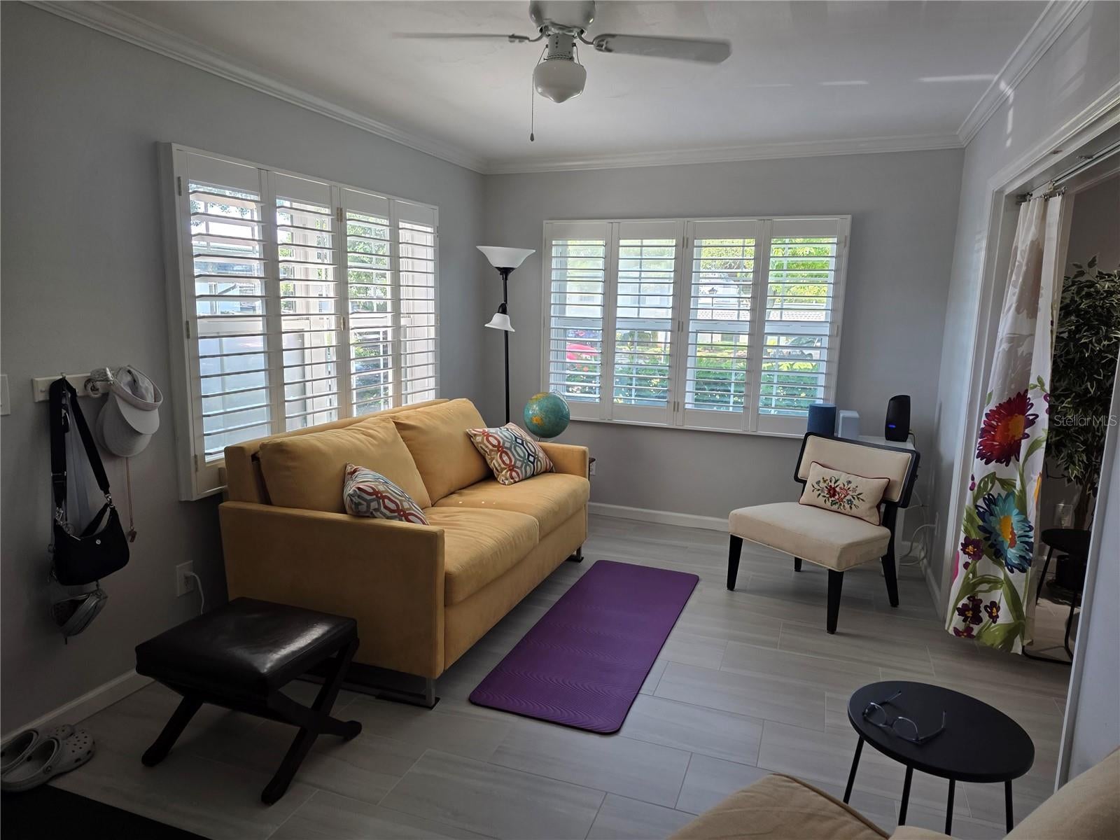
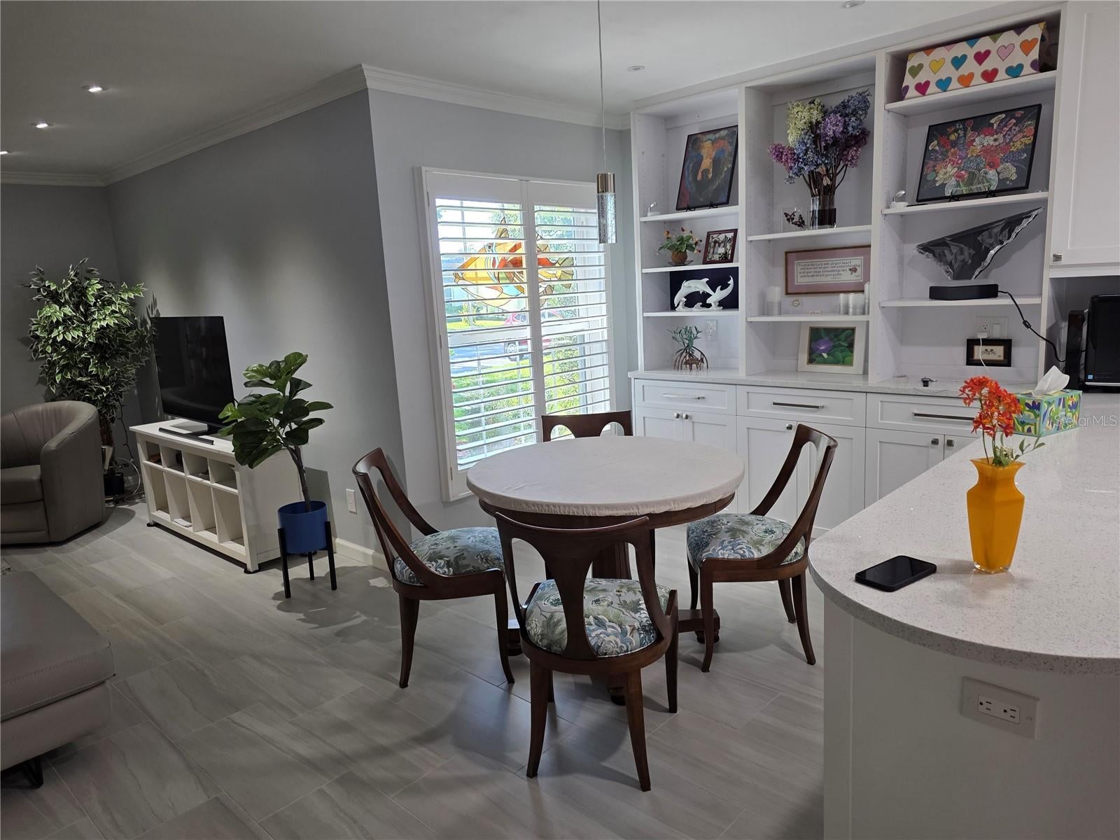
RARE BONUS ROOM | COMPLETELY RENOVATED | ONE-STORY VILLA | MOVE-IN READY This beautifully renovated one-story villa in desirable Kapok Manor offers a rare combination of style, comfort, functionality, and exceptional storage. Completely renovated from top to bottom in 2023, this home features quality materials and carefully selected finishes, creating a light, bright, comfortable home that feels considerably larger than its stated square footage. A truly unique feature is the rare bonus room, ideal for a home office, den, hobby room, reading room, or additional living space. The villa has both front and back doors, with convenient parking directly by the back entrance. Additional guest parking spaces are near the front door; it features a storm door. The extensive 2023 renovation includes all-new ceilings—no popcorn!—porcelain tile flooring, 5-inch baseboards, EXTRA attic insulation installed, a new air duct system, and fresh interior paint. Contemporary mood-setting ceiling lighting and plantation shutters throughout add to the home's sophistication. The completely remodeled kitchen features solid-wood cabinetry, quartz countertops, new stainless-steel appliances, and custom design details. The kitchen wall and low ceiling were removed to create a more open feel. The adjoining dining area features a custom wall unit with shelving designed to complement the kitchen cabinetry. The 2023 appliance package includes a range with convection oven, microwave, refrigerator, garbage disposal, and dishwasher. A GE side-by-side washer and dryer are conveniently located in a dedicated closet. Both bedrooms feature walk-in closets with built-in shelving. The primary suite offers a beautifully designed ensuite bath with walk-in shower and separate sink cabinetry. The main bathroom features a granite countertop, separate new shower enclosure, and updated commode. A beautifully appointed half bath with attractive vanity is conveniently located near the entrance. Storage is exceptional, with a separate area for bicycles, golf clubs, tools, and seasonal items, plus a very large shelved closet. Additional improvements include a 2025 hot water heater, 2020 HVAC system, and replacement of all windows with energy-efficient double-pane windows. The villa is positioned far enough back within Kapok Manor to provide a peaceful setting without traffic noise. The pool and clubhouse are directly across from the building. The recently painted clubhouse offers a pool table, office/board room, fitness area, large covered porch overlooking the pool, tennis, and pickleball courts. HOA fees include clubhouse, pool maintenance, manager, grounds, building exterior, water, sewer, trash, and Spectrum TV Select with 160 live TV channels, 10 streaming channels, and 600 Mbps high-speed internet. Enjoy convenient access to Safety Harbor, shopping, dining, two international airports, world-class Gulf beaches, and cultural and entertainment venues. Ruth Eckerd Hall is right next door, providing easy access to concerts and events. Very little has been overlooked in this beautiful 2023 renovation. Lovingly updated, exceptionally maintained, and truly move-in ready. Schedule your private showing today!
| 5 days ago | Listing updated with changes from the MLS® | |
| 5 days ago | Status changed to Pending | |
| 3 weeks ago | Listing first seen on site |

Did you know? You can invite friends and family to your search. They can join your search, rate and discuss listings with you.