(813) 485-4255
·
mike@mikeandmichelleteam.com

Property Search

Home > Property Search
Save
Ask
Tour
Hide
Share
$460,000
12 Days On Site

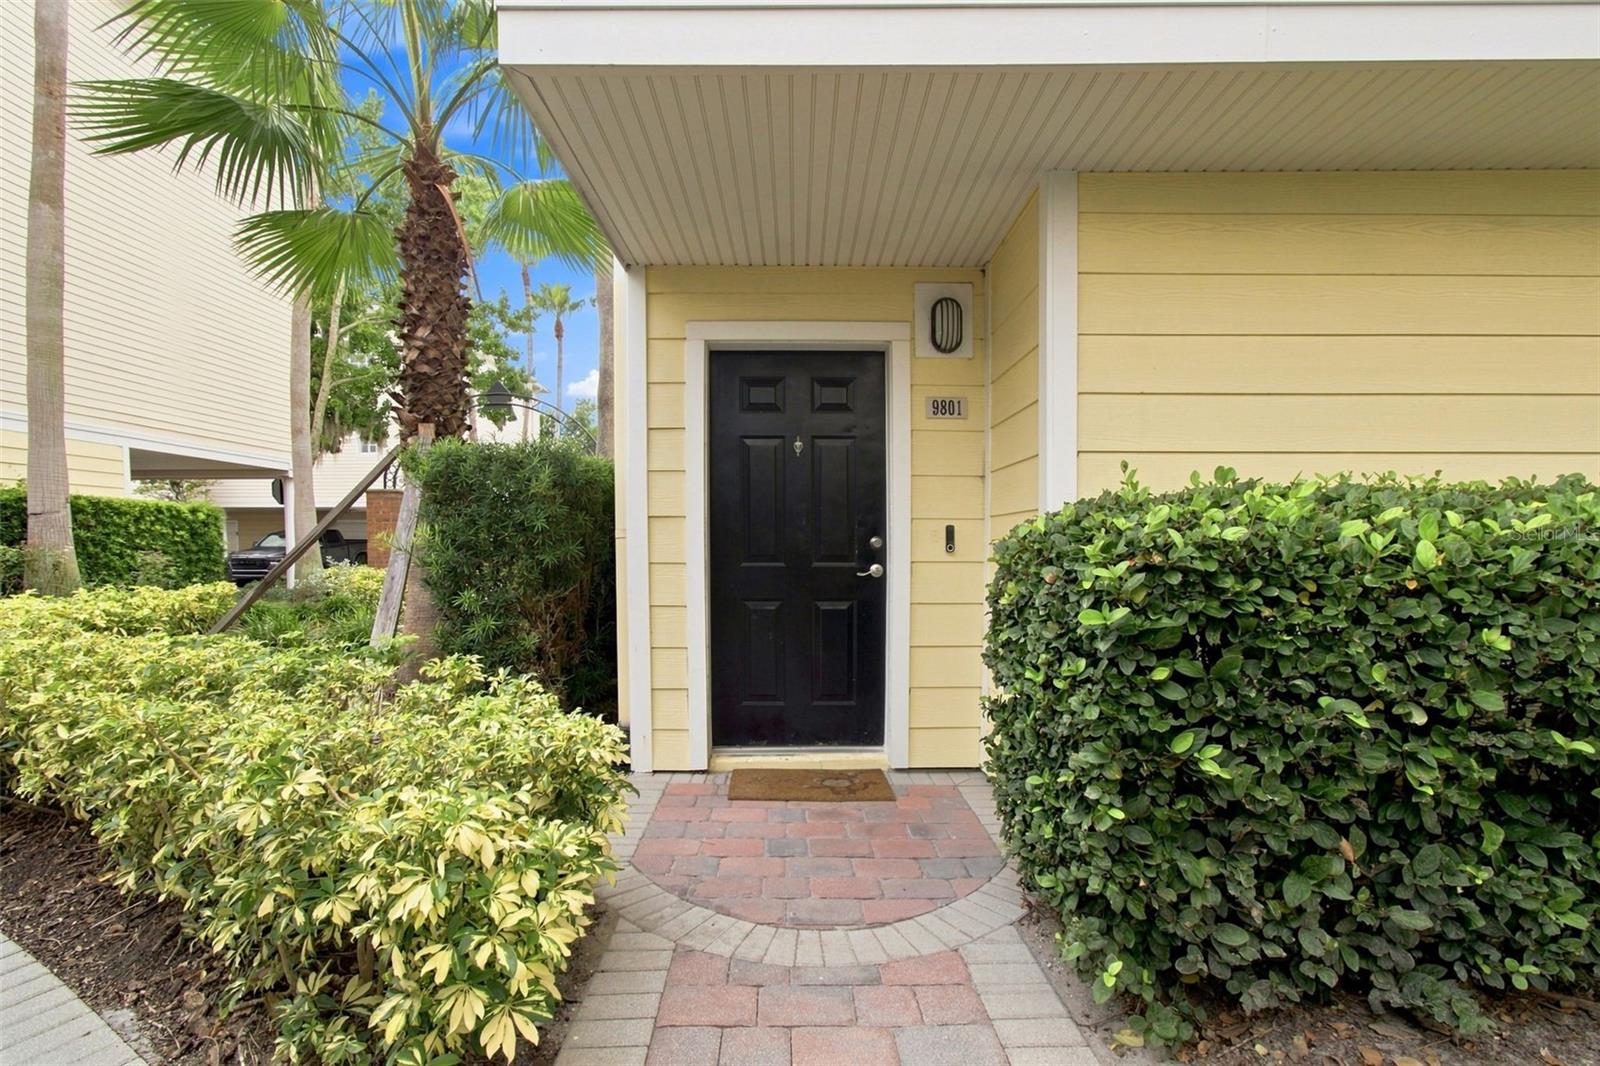
9801 MEADOW FIELD CIRCLE
TAMPA, FL 33626

For Sale|Townhouse|Active
4
Beds
3
Total Baths
3
Full Baths
2,281
SqFt
$202
/SqFt
2004
Built
Subdivision:
ARLINGTON PARK CONDO
County:
Hillsborough

Due to the health concerns created by Coronavirus we are offering personal 1-1 online video walkthough tours where possible.
Call Now: (813) 485-4255
Is this the listing for you? We can help make it yours.
(813) 485-4255
9801 MEADOW FIELD CIRCLE9801 MEADOW FIELD CIRCLE9801 MEADOW FIELD CIRCLE9801 MEADOW FIELD CIRCLE
Save
Ask
Tour
Hide
Share

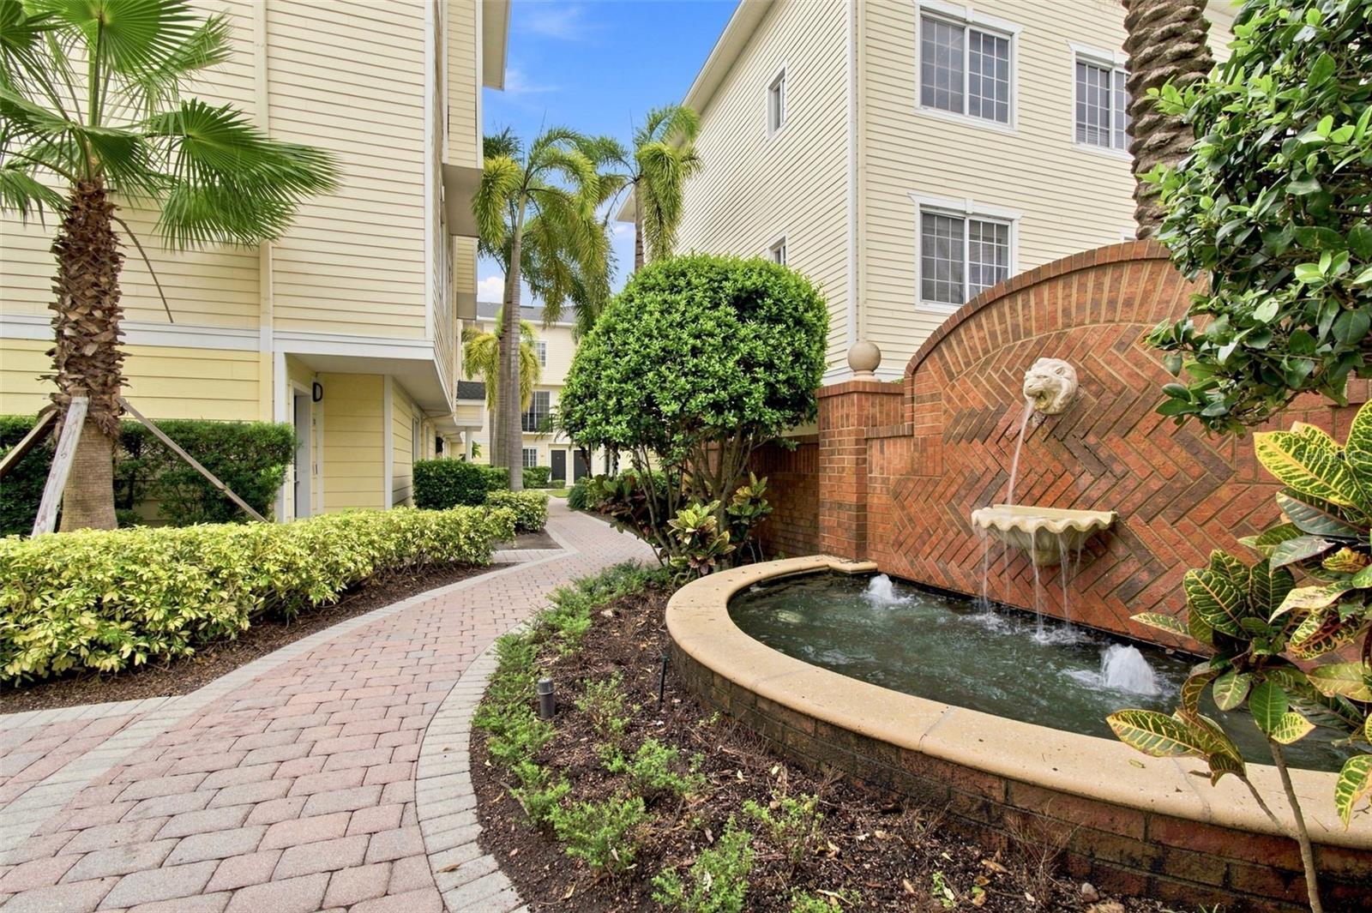
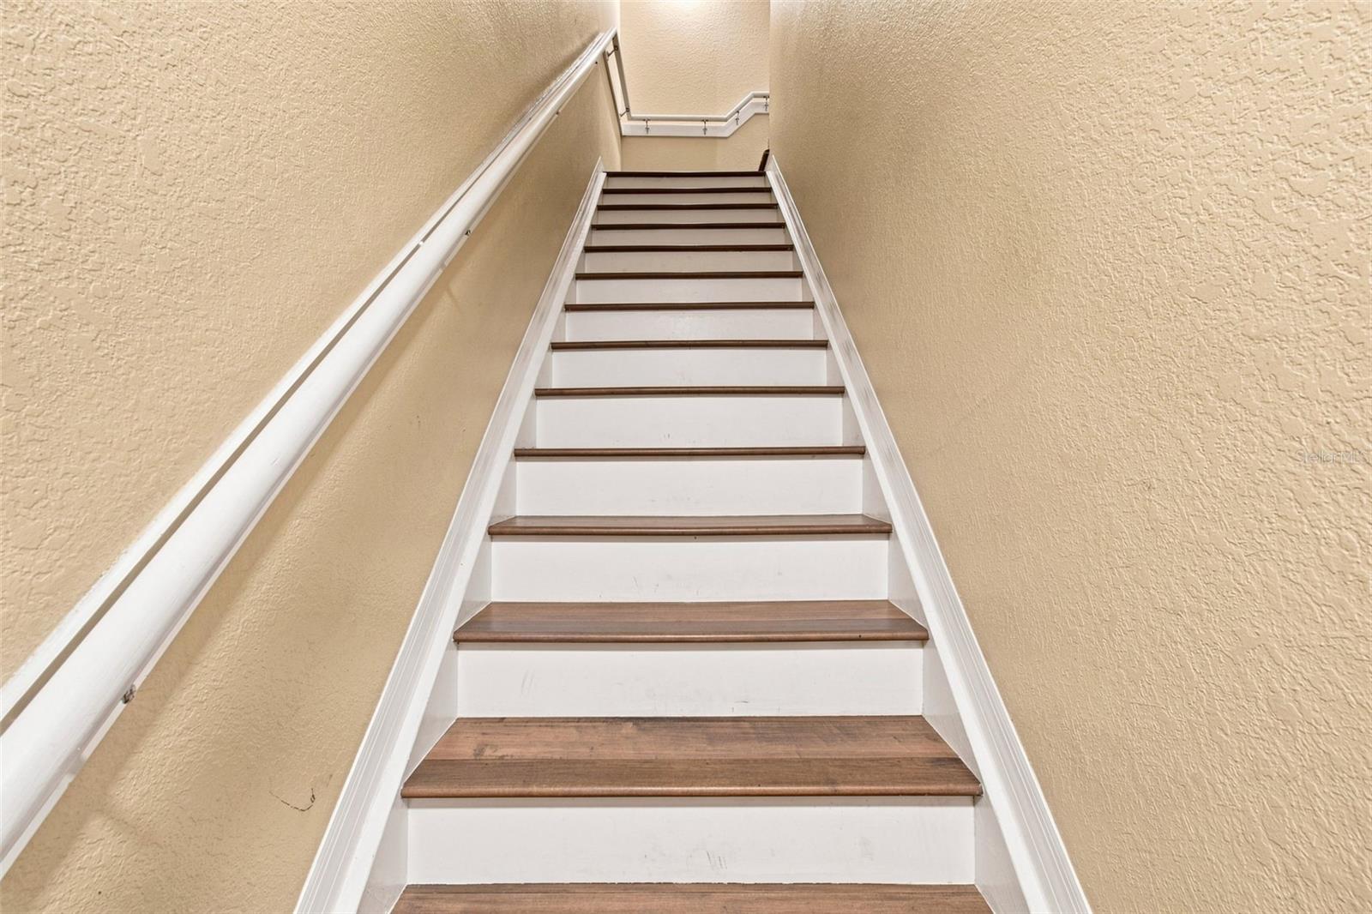
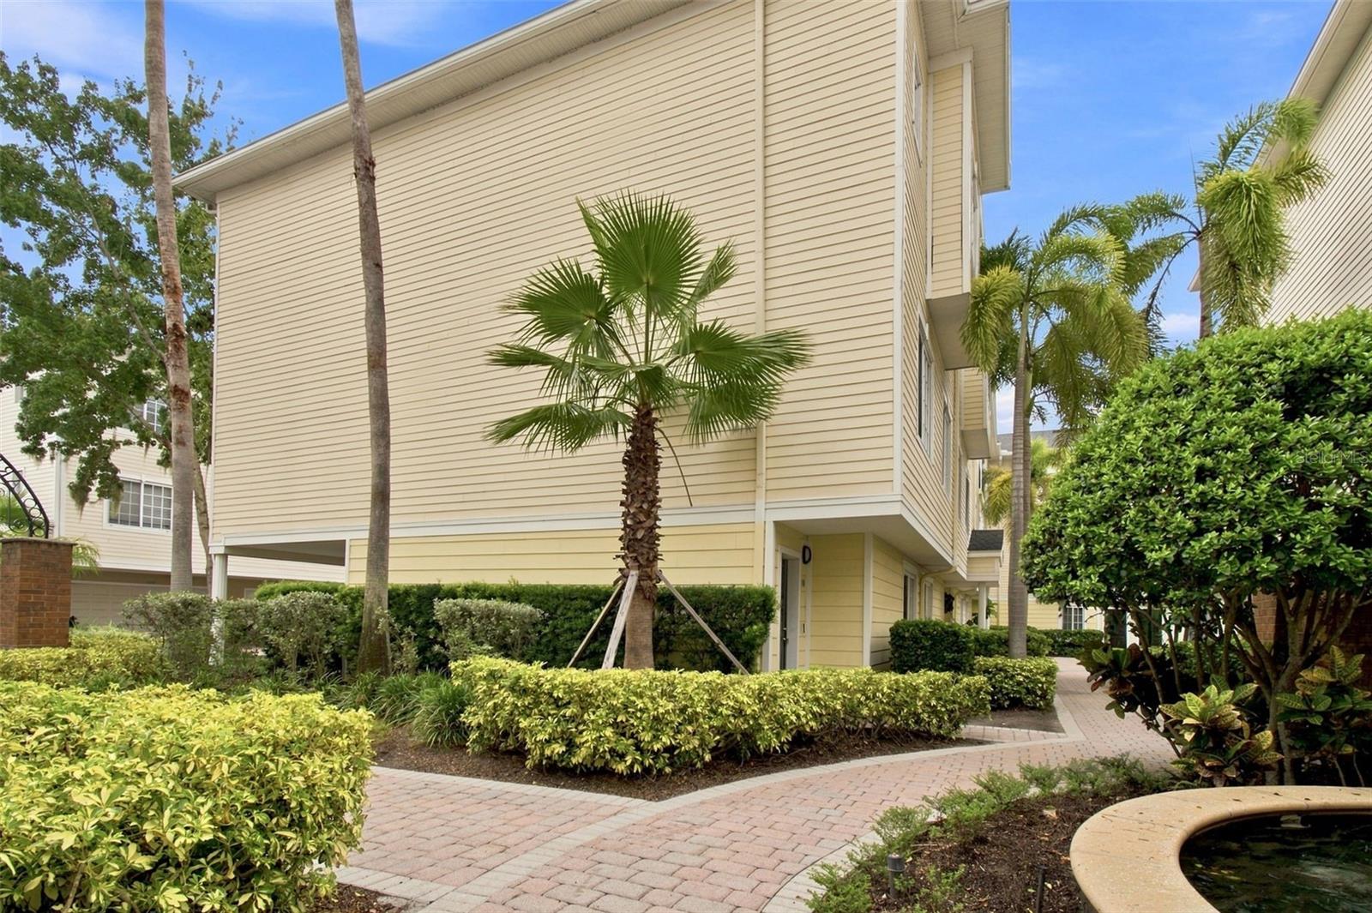
Welcome to this spacious corner unit in Arlington Park, where updated interiors, flexible living space, and a convenient Westchase location come together for comfortable Florida living. Offering 4 bedrooms, 3 bathrooms, and more than 2,200 square feet, this home provides plenty of room to live, work, entertain, and create spaces that fit your needs. Thoughtful updates add both style and function, including modern wood flooring, a commercial-grade water heater, custom built-in bookshelves, and a newer A/C system. The generous floor plan offers flexibility for a home office, guest accommodations, hobbies, or additional living space while maintaining comfortable areas to gather and unwind. Beyond the home, Westchase offers an impressive collection of community amenities and outdoor spaces. Enjoy access to swimming pools, tennis courts, a splash pad, parks, playgrounds, walking and biking trails, charming courtyards, and fountains. Nearby West Park Village adds to the convenience with restaurants, shopping, fitness options, and everyday services close to home. The location also makes getting around Tampa Bay convenient. Access to the Veterans Expressway provides connections to Tampa International Airport, Downtown Tampa, employment and medical centers, and destinations throughout the region. Golf, additional shopping and dining, Citrus Park Town Center, and Florida's Gulf Coast beaches are also within convenient reach. Schedule your private showing and experience all this Westchase home has to offer.

Save
Ask
Tour
Hide
Share
Listing Snapshot
Price 
$460,000
Days On Site 
12 Days
Bedrooms 
4
Inside Area (SqFt) 
2,281 sqft
Total Baths 
3
Full Baths 
3
Partial Baths 
N/A
Lot Size 
0.02 Acres
Year Built 
2004
MLS® Number 
TB8541425
Status 
Active
Property Tax 
$4,744
HOA/Condo/Coop Fees 
$580.53 monthly
Sq Ft Source 
Public Records
Friends & Family
Recent Activity
2 weeks agoListing updated with changes from the MLS®
2 weeks agoListing first seen on site
General Features
Acres 
0.02
Attached Garage 
Yes
Carport 
2
Direction Faces 
North
Foundation 
Slab
Garage 
Yes
Garage Spaces 
2
Levels 
Three Or More
Parking 
Garage Door OpenerOn StreetParking PadAttached
Pets 
Yes
Property Sub Type 
Townhouse
Sewer 
Public Sewer
SqFt Total 
2924
Utilities 
Cable AvailableCable ConnectedElectricity ConnectedUnderground Utilities
Water Source 
Public
Zoning 
PD
Interior Features
Appliances 
DishwasherDisposalDryerElectric Water HeaterMicrowaveRefrigeratorWasher
Cooling 
Central Air
Flooring 
CarpetCeramic TileWood
Furnished 
Unfurnished
Heating 
Central
Interior 
Eat-in KitchenStone CountersWalk-In Closet(s)
Laundry Features 
Inside
Kitchen 
Dimensions - 10x10Level - SecondFeatures - Breakfast Bar, Kitchen Island, Pantry
Living Room 
Dimensions - 12x14Level - Second
Master Bathroom 
Level - First
Master Bedroom 
Dimensions - 13x17Level - Third
Save
Ask
Tour
Hide
Share
Exterior Features
Construction Details 
Frame
Exterior 
Rain Gutters
Lot Features 
Cul-De-Sac
Roof 
Shingle
Community Features
Association Amenities 
Fitness CenterParkPlaygroundRecreation FacilitiesTennis Court(s)
Association Dues 
580.53
Community Features 
Fitness CenterParkPlaygroundPoolTennis Court(s)Street Lights
Financing Terms Available 
CashFHA
HOA Fee Frequency 
Monthly
MLS Area 
33626 - Tampa/Northdale/Westchase
Roads 
Asphalt
Township 
28
Schools
School District
Unknown
Elementary School
Westchase-HB
Middle School
Davidsen-HB
High School
Alonso-HB
Listing courtesy of SIVEN PREMIER REAL ESTATE (813) 419-7009


Listing information is provided by Participants of the Stellar MLS. IDX information is provided exclusively for personal, non-commercial use, and may not be used for any purpose other than to identify prospective properties consumers may be interested in purchasing. Information is deemed reliable but not guaranteed. Properties displayed may be listed or sold by various participants in the MLS Copyright 2026, Stellar MLS.
Last checked: 2026-09-07 07:40 AM EDT

Neighborhood & Commute
Source: Walkscore
Disclosure: Community information and market data powered by Constellation Data Labs. Information is deemed reliable but not guaranteed.
Save
Ask
Tour
Hide
Share