(813) 485-4255
·
mike@mikeandmichelleteam.com

Property Search

Home > Property Search
Save
Ask
Tour
Hide
Share
$350,000
12 Days On Site

5123 CORVETTE DRIVE
TAMPA, FL 33624

For Sale|Townhouse|Active
3
Beds
3
Total Baths
2
Full Baths
1
Partial Bath
1,676
SqFt
$209
/SqFt
1994
Built
Subdivision:
LE CLARE SHORES
County:
Hillsborough

Due to the health concerns created by Coronavirus we are offering personal 1-1 online video walkthough tours where possible.
Call Now: (813) 485-4255
Is this the listing for you? We can help make it yours.
(813) 485-4255
5123 CORVETTE DRIVE5123 CORVETTE DRIVE5123 CORVETTE DRIVE5123 CORVETTE DRIVE
Save
Ask
Tour
Hide
Share

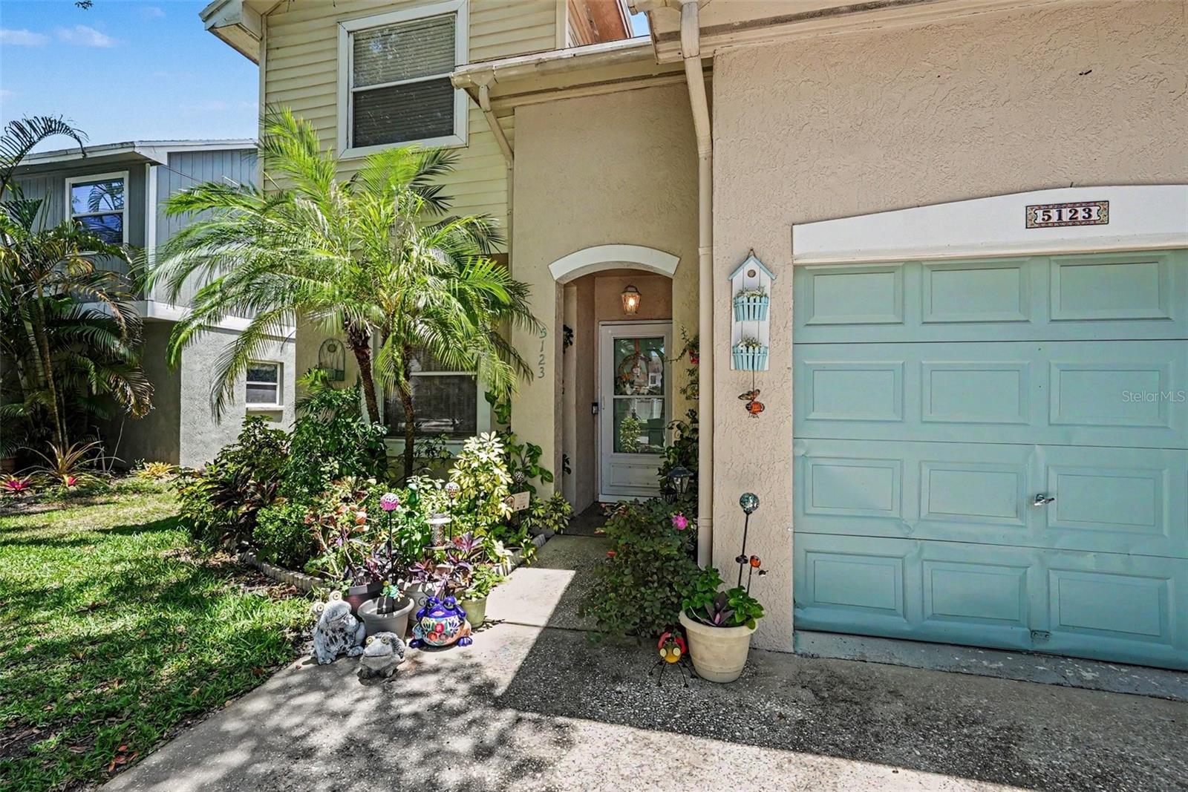
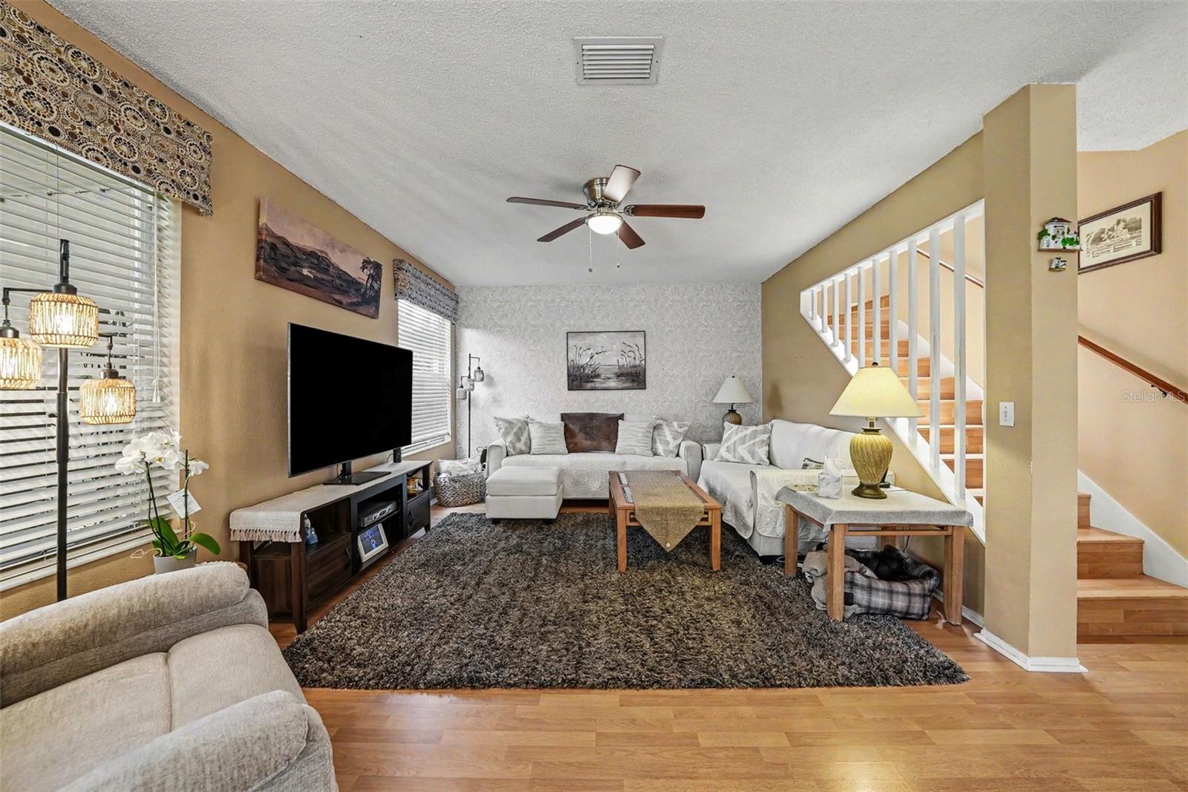
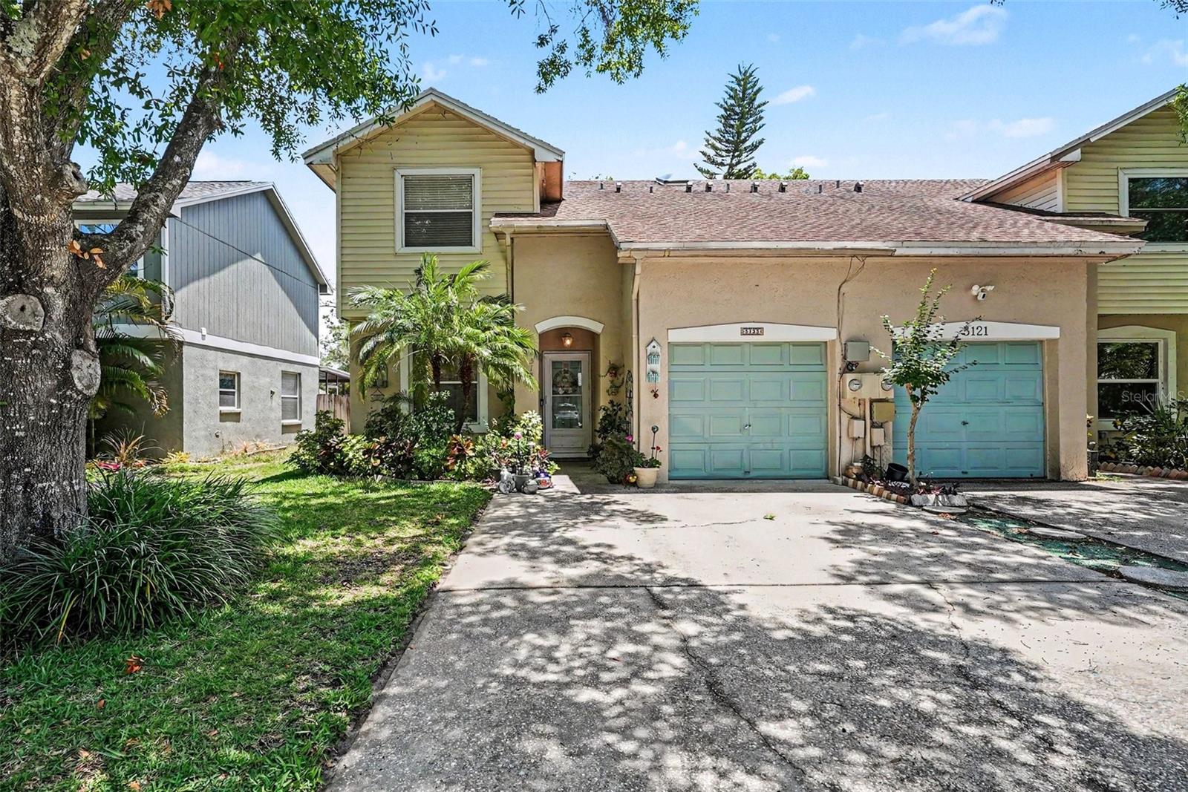
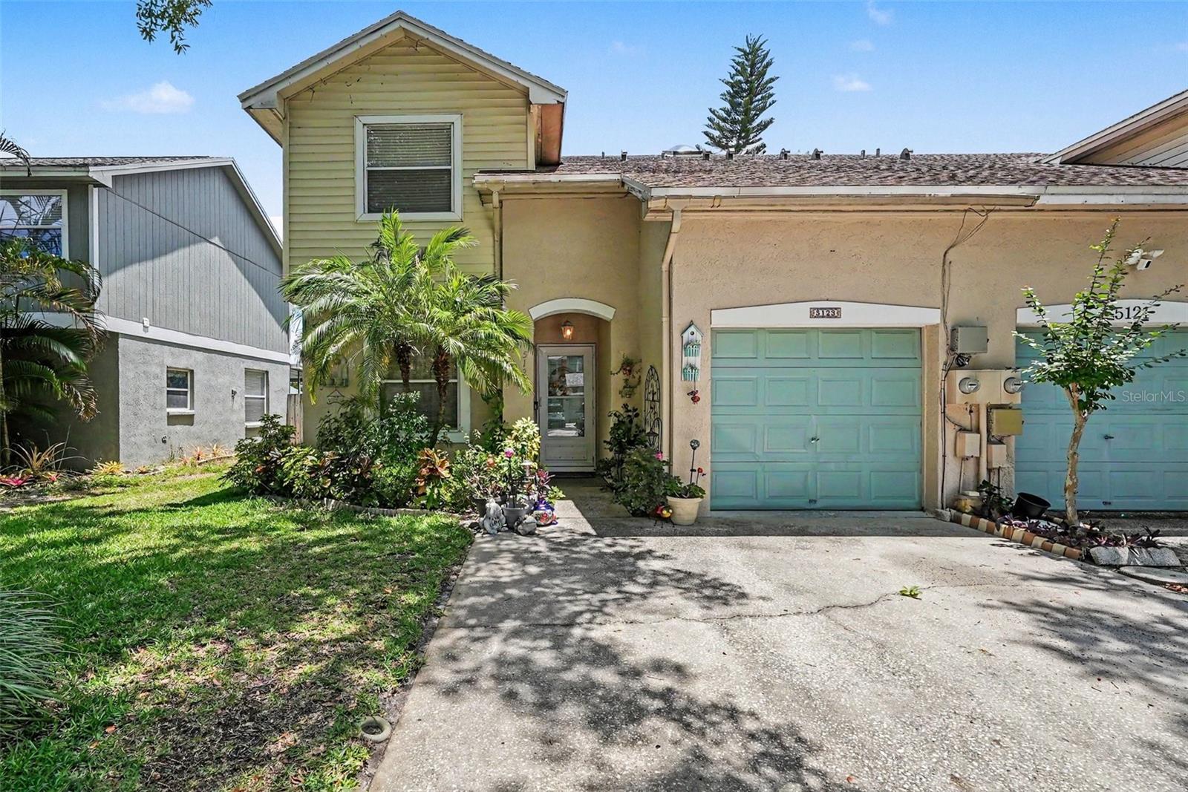
Welcome to 5123 Corvette Drive, a true one-owner home offered for sale for the first time. Located in the established Le Clare Shores community, this property offers a comfortable and functional layout with inviting living spaces, generous natural light and plenty of opportunity to personalize the home to your style. Le Clare Shores is a tucked-away Carrollwood-area neighborhood with a strong residential feel and community amenities that include a pool, park/playground and lakeside recreational areas. The location provides convenient access to shopping, dining, schools and major roadways while still offering the feel of an established neighborhood. With its long-term ownership history, desirable community setting and first-time-on-market status, this is a unique opportunity to make a well-loved home your own.

Save
Ask
Tour
Hide
Share
Listing Snapshot
Price 
$350,000
Days On Site 
12 Days
Bedrooms 
3
Inside Area (SqFt) 
1,676 sqft
Total Baths 
3
Full Baths 
2
Partial Baths 
1
Lot Size 
N/A
Year Built 
1994
MLS® Number 
TB8541754
Status 
Active
Property Tax 
$1,440.27
HOA/Condo/Coop Fees 
$48.33 monthly
Sq Ft Source 
Public Records
Friends & Family
Recent Activity
a week agoListing updated with changes from the MLS®
2 weeks agoListing first seen on site
General Features
Attached Garage 
Yes
Direction Faces 
West
Foundation 
Slab
Garage 
Yes
Garage Spaces 
1
Levels 
Two
Number Of Stories 
2
Parking 
DrivewayAttached
Pets 
Cats OKDogs OK
Property Sub Type 
Townhouse
Sewer 
Public Sewer
SqFt Total 
2127
Utilities 
Cable AvailableCable ConnectedSewer ConnectedWater Connected
Water Source 
Public
Zoning 
PD
Interior Features
Appliances 
DishwasherDisposalDryerElectric Water HeaterFreezerIce MakerMicrowaveRefrigeratorWasher
Cooling 
Central Air
Flooring 
CarpetLaminate
Furnished 
Unfurnished
Heating 
CentralElectric
Interior 
Stone Counters
Laundry Features 
Electric Dryer HookupInsideLaundry RoomUpper LevelWasher Hookup
Window Features 
Window CoveringsSkylight(s)BlindsWindow Treatments
Balcony/Porch/Lanai 
Level - First
Bathroom 1 
Dimensions - 8x5Level - Second
Bathroom 2 
Dimensions - 6x5Level - First
Bedroom 2 
Dimensions - 10x9Level - SecondFeatures - Ceiling Fan(s)
Bedroom 3 
Dimensions - 13x10Level - SecondFeatures - Ceiling Fan(s)
Dinette 
Dimensions - 10x10Level - First
Dining Room 
Dimensions - 11x10Level - FirstFeatures - Ceiling Fan(s)
Kitchen 
Dimensions - 11x10Level - FirstFeatures - Breakfast Bar
Laundry 
Dimensions - 5x2Level - Second
Living Room 
Dimensions - 15x13Level - FirstFeatures - Ceiling Fan(s)
Master Bathroom 
Dimensions - 10x5Level - Second
Master Bedroom 
Dimensions - 15x13Level - SecondFeatures - Ceiling Fan(s)
Save
Ask
Tour
Hide
Share
Exterior Features
Construction Details 
Vinyl Siding
Fencing 
WoodFencedMasonry
Patio And Porch 
CoveredEnclosed
Roof 
Shingle
Waterfront Features 
Lake Privileges
Windows/Doors 
Window CoveringsSkylight(s)BlindsWindow Treatments
Community Features
Association Amenities 
ClubhousePoolRecreation Facilities
Association Dues 
145
Community Features 
PlaygroundPoolSidewalksStreet Lights
Financing Terms Available 
CashConventionalFHAVA Loan
HOA Fee Frequency 
Quarterly
MLS Area 
33624 - Tampa / Northdale
Roads 
Asphalt
Township 
27
Schools
School District
Unknown
Elementary School
Northwest-HB
Middle School
Hill-HB
High School
Steinbrenner High School
Listing courtesy of SMITH & ASSOCIATES REAL ESTATE (813) 728-4992


Listing information is provided by Participants of the Stellar MLS. IDX information is provided exclusively for personal, non-commercial use, and may not be used for any purpose other than to identify prospective properties consumers may be interested in purchasing. Information is deemed reliable but not guaranteed. Properties displayed may be listed or sold by various participants in the MLS Copyright 2026, Stellar MLS.
Last checked: 2026-09-07 08:08 AM EDT

Neighborhood & Commute
Source: Walkscore
Disclosure: Community information and market data powered by Constellation Data Labs. Information is deemed reliable but not guaranteed.
Save
Ask
Tour
Hide
Share