(813) 485-4255
·
mike@mikeandmichelleteam.com

Property Search

Home > Property Search
Save
Ask
Tour
Hide
Share
$342,000
4 Days On Site

5304 SYLVESTER LOOP
TAMPA, FL 33610

For Sale|Townhouse|Active
3
Beds
3
Total Baths
2
Full Baths
1
Partial Bath
1,880
SqFt
$182
/SqFt
2019
Built
Subdivision:
REGO PALMS
County:
Hillsborough

Due to the health concerns created by Coronavirus we are offering personal 1-1 online video walkthough tours where possible.
Call Now: (813) 485-4255
Is this the listing for you? We can help make it yours.
(813) 485-4255
5304 SYLVESTER LOOP5304 SYLVESTER LOOP5304 SYLVESTER LOOP5304 SYLVESTER LOOP
Save
Ask
Tour
Hide
Share

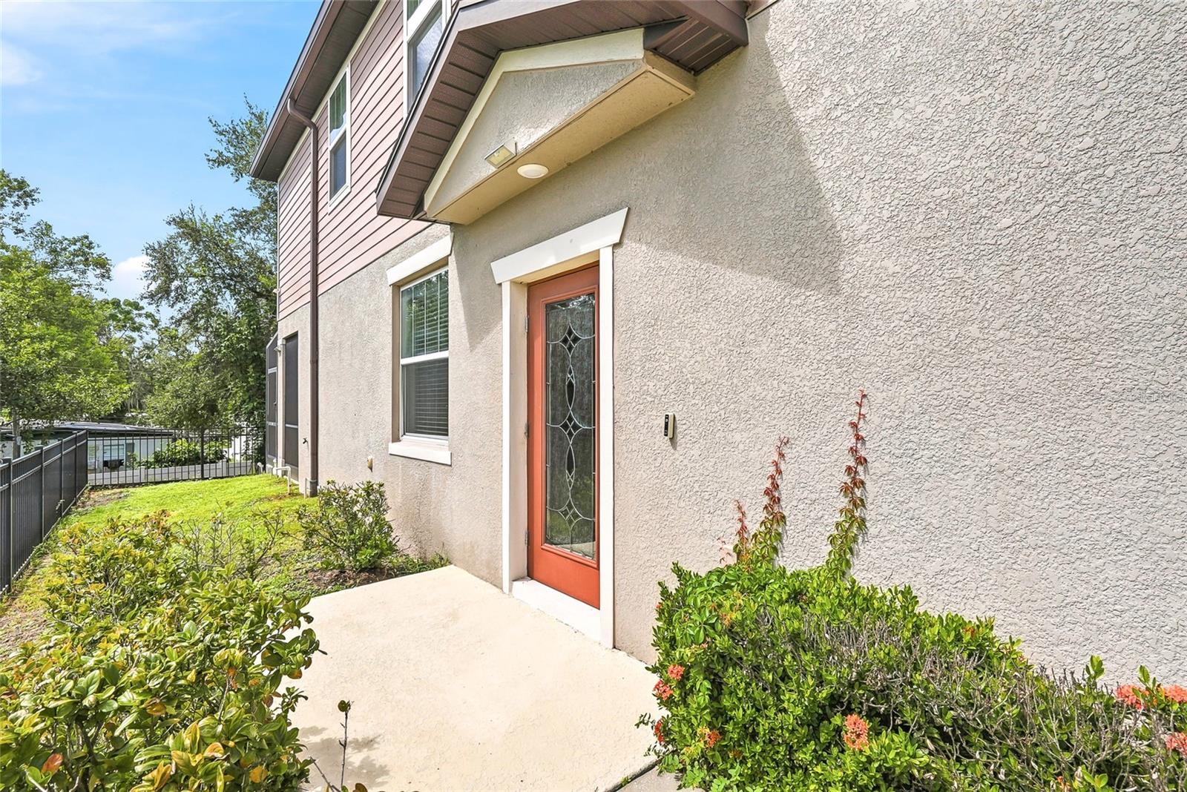
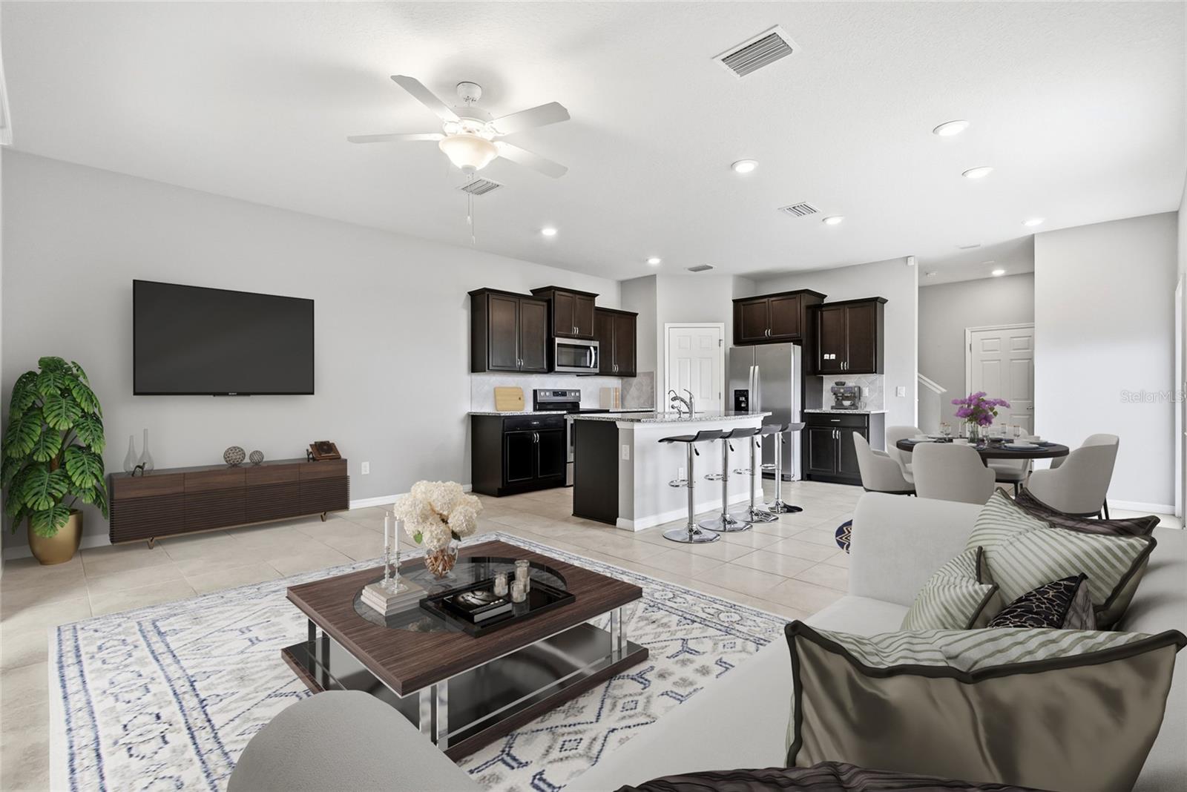
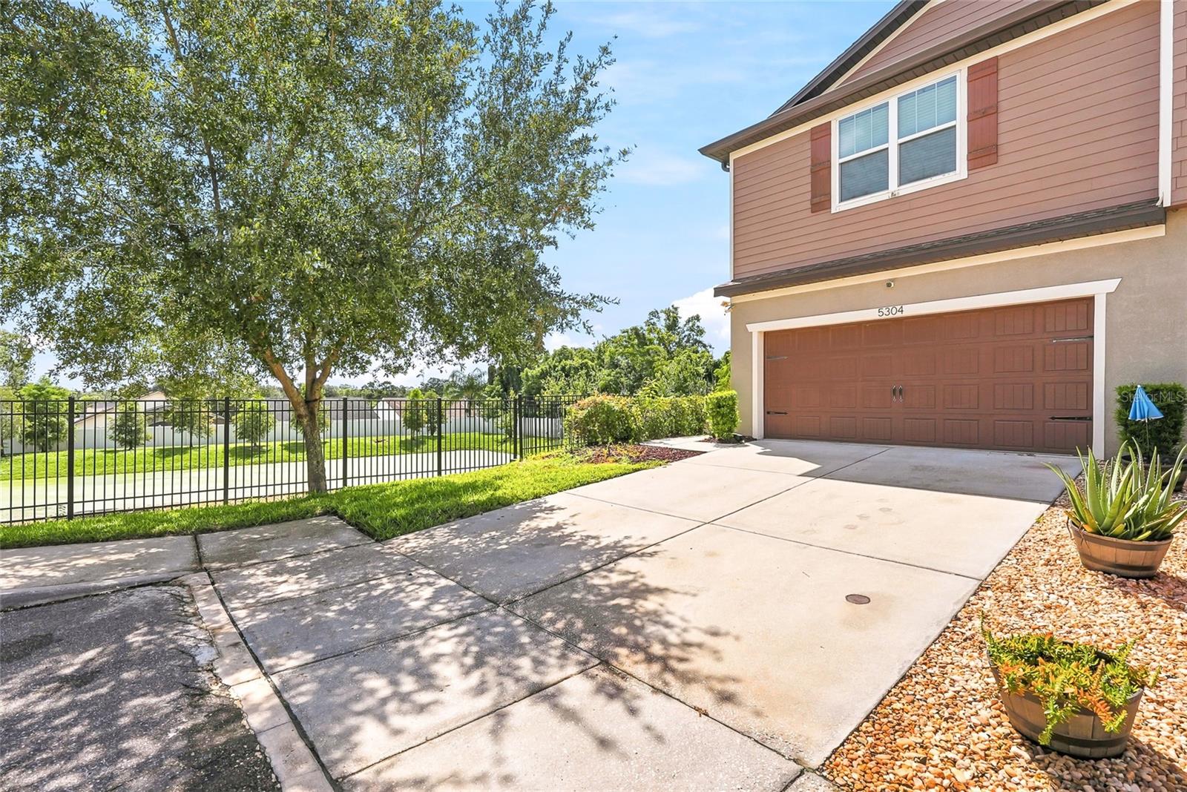
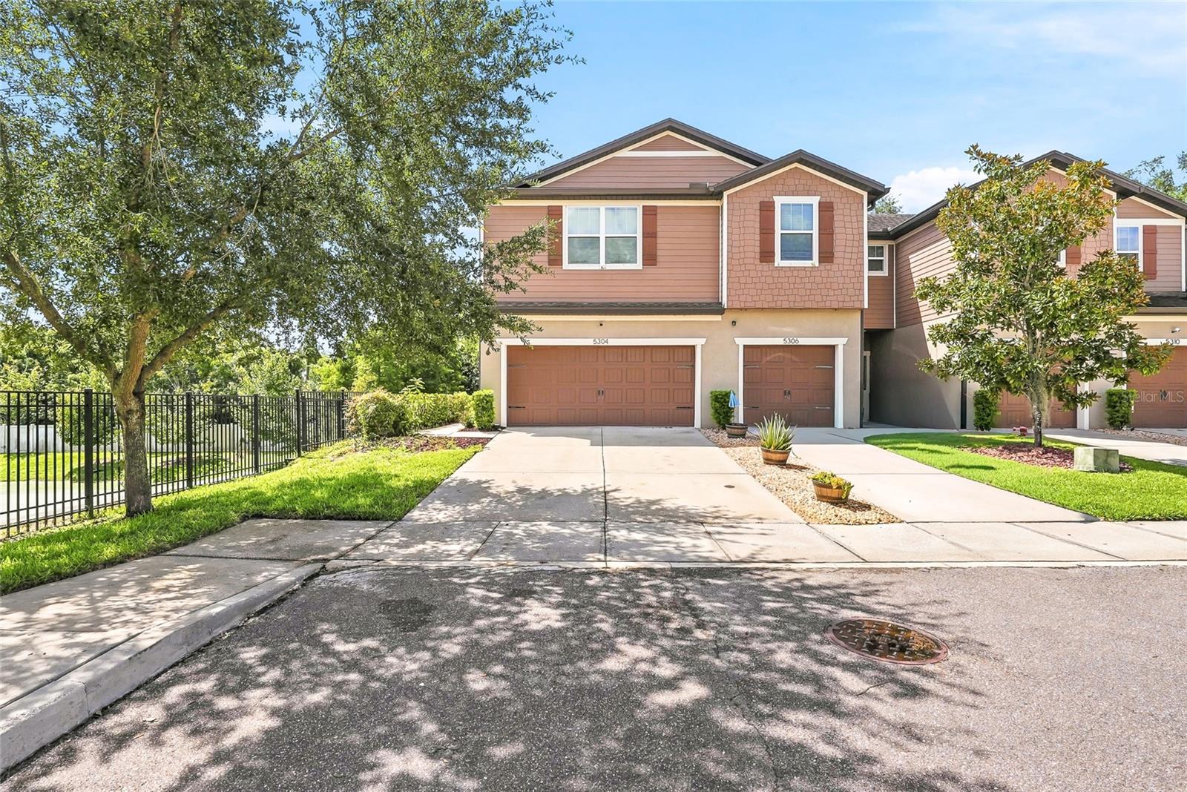
Welcome to this beautifully updated 3-bedroom, 2.5-bathroom townhome with a 2-car garage, situated on a desirable corner/end unit overlooking a serene pond. This home is a must-see in the highly sought-after gated community of Rego Palms! LOW HOA, NO CDD, and NO FLOOD ZONE (X). Built in 2019, it features an open-concept living space with soaring 9-foot ceilings and a very spacious screened-in lanai with water views. The interior boasts a large ceramic tile great room, convenient downstairs storage, and a half bath for guests. The modern kitchen features solid wood cabinetry, stone countertops, and stainless steel appliances. An upstairs laundry room adds convenience and includes a washer and dryer. The generous primary suite is located upstairs and includes two large, new dressers and a king-size bed frame and mattress that will remain with the home. The large walk-in closet can easily accommodate another dresser, while the en-suite bathroom features ample countertop space to start your day comfortably. Additionally, the versatile loft area can be transformed into a perfect home office, gym or hobby room. The Vivint Security System provides security and monitoring services for up to 4 people, accessible via a phone app (seller pays approx $24/mo); all equipment will also remain with the home and can be transferred. The attached two-car garage with EPOXY flooring enhances the property's value, along with a water softener that serves the entire home. Enjoy the benefits of this spacious corner lot, providing more room, privacy, and parking than you might expect. This community has a strong history of no flooding and offers resort-style amenities, including a pool, playground, and picturesque ponds. The all-inclusive HOA covers water, sewer, trash, pest control, and exterior maintenance (including the roof), providing you with a maintenance-free, carefree lifestyle. With easy access to I-4 and I-75, you are just 15-20 minutes from downtown, MacDill Air Force Base, and Tampa International Airport, and 55-70 minutes from Orlando and Disney. Schedule your showing today! Investors: This can be leased with no prior years of ownership required. One room is virtually staged.

Save
Ask
Tour
Hide
Share
Listing Snapshot
Price 
$342,000
Days On Site 
4 Days
Bedrooms 
3
Inside Area (SqFt) 
1,880 sqft
Total Baths 
3
Full Baths 
2
Partial Baths 
1
Lot Size 
0.06 Acres
Year Built 
2019
MLS® Number 
TB8542028
Status 
Active
Property Tax 
$3,555
HOA/Condo/Coop Fees 
$313 monthly
Sq Ft Source 
Public Records
Friends & Family
Recent Activity
4 days agoListing updated with changes from the MLS®
5 days agoListing first seen on site
General Features
Acres 
0.06
Attached Garage 
Yes
Direction Faces 
North
Foundation 
Slab
Garage 
Yes
Garage Spaces 
2
Levels 
Two
Number Of Stories 
2
Parking 
Garage Door OpenerAttached
Pets 
Yes
Property Sub Type 
Townhouse
Security 
Closed Circuit Camera(s)Gated CommunitySecured Garage/ParkingSecurity SystemSecurity System OwnedSmoke Detector(s)
Sewer 
Public Sewer
SqFt Total 
2400
Style 
Contemporary
Utilities 
Cable AvailableElectricity ConnectedSewer ConnectedWater Connected
Water Source 
Public
Zoning 
PD
Interior Features
Appliances 
DishwasherDisposalDryerMicrowaveRangeRefrigeratorWasherWater Softener
Cooling 
Central Air
Flooring 
CarpetCeramic Tile
Furnished 
Partially
Heating 
Central
Interior 
Built-in FeaturesEat-in KitchenOpen FloorplanSmart HomeWalk-In Closet(s)
Laundry Features 
InsideLaundry RoomUpper Level
Window Features 
Blinds
Balcony/Porch/Lanai 
Level - First
Bedroom 1 
Dimensions - 11x11Level - Second
Bedroom 2 
Dimensions - 11x10Level - Second
Dinette 
Level - First
Great Room 
Dimensions - 24x18Level - First
Kitchen 
Dimensions - 10x9Level - First
Loft 
Dimensions - 12x14Level - Second
Master Bedroom 
Dimensions - 16x14Level - Second
Save
Ask
Tour
Hide
Share
Exterior Features
Construction Details 
BlockStucco
Exterior 
Private Entrance
Fencing 
Fenced
Lot Features 
Corner LotPrivate
Patio And Porch 
CoveredEnclosedRear PorchScreened
Roof 
Shingle
View 
PondWaterTrees/Woods
Waterview 
PondWaterTrees/Woods
Windows/Doors 
Blinds
Community Features
Association Amenities 
GatedParkPlaygroundPool
Association Dues 
313
Community Features 
GatedPlaygroundPoolStreet Lights
Financing Terms Available 
CashConventionalFHAVA Loan
HOA Fee Frequency 
Monthly
MLS Area 
33610 - Tampa / East Lake
Roads 
Asphalt
Township 
29
Schools
School District
Unknown
Elementary School
Mango-HB
Middle School
Jennings-HB
High School
Armwood-HB
Listing courtesy of VINTAGE REAL ESTATE SERVICES (813) 765-6667


Listing information is provided by Participants of the Stellar MLS. IDX information is provided exclusively for personal, non-commercial use, and may not be used for any purpose other than to identify prospective properties consumers may be interested in purchasing. Information is deemed reliable but not guaranteed. Properties displayed may be listed or sold by various participants in the MLS Copyright 2026, Stellar MLS.
Last checked: 2026-09-07 07:40 AM EDT

Neighborhood & Commute
Source: Walkscore
Disclosure: Community information and market data powered by Constellation Data Labs. Information is deemed reliable but not guaranteed.
Save
Ask
Tour
Hide
Share