(813) 485-4255
·
mike@mikeandmichelleteam.com

Property Search

Home > Property Search
Save
Ask
Tour
Hide
Share
$378,000
7 Days On Site

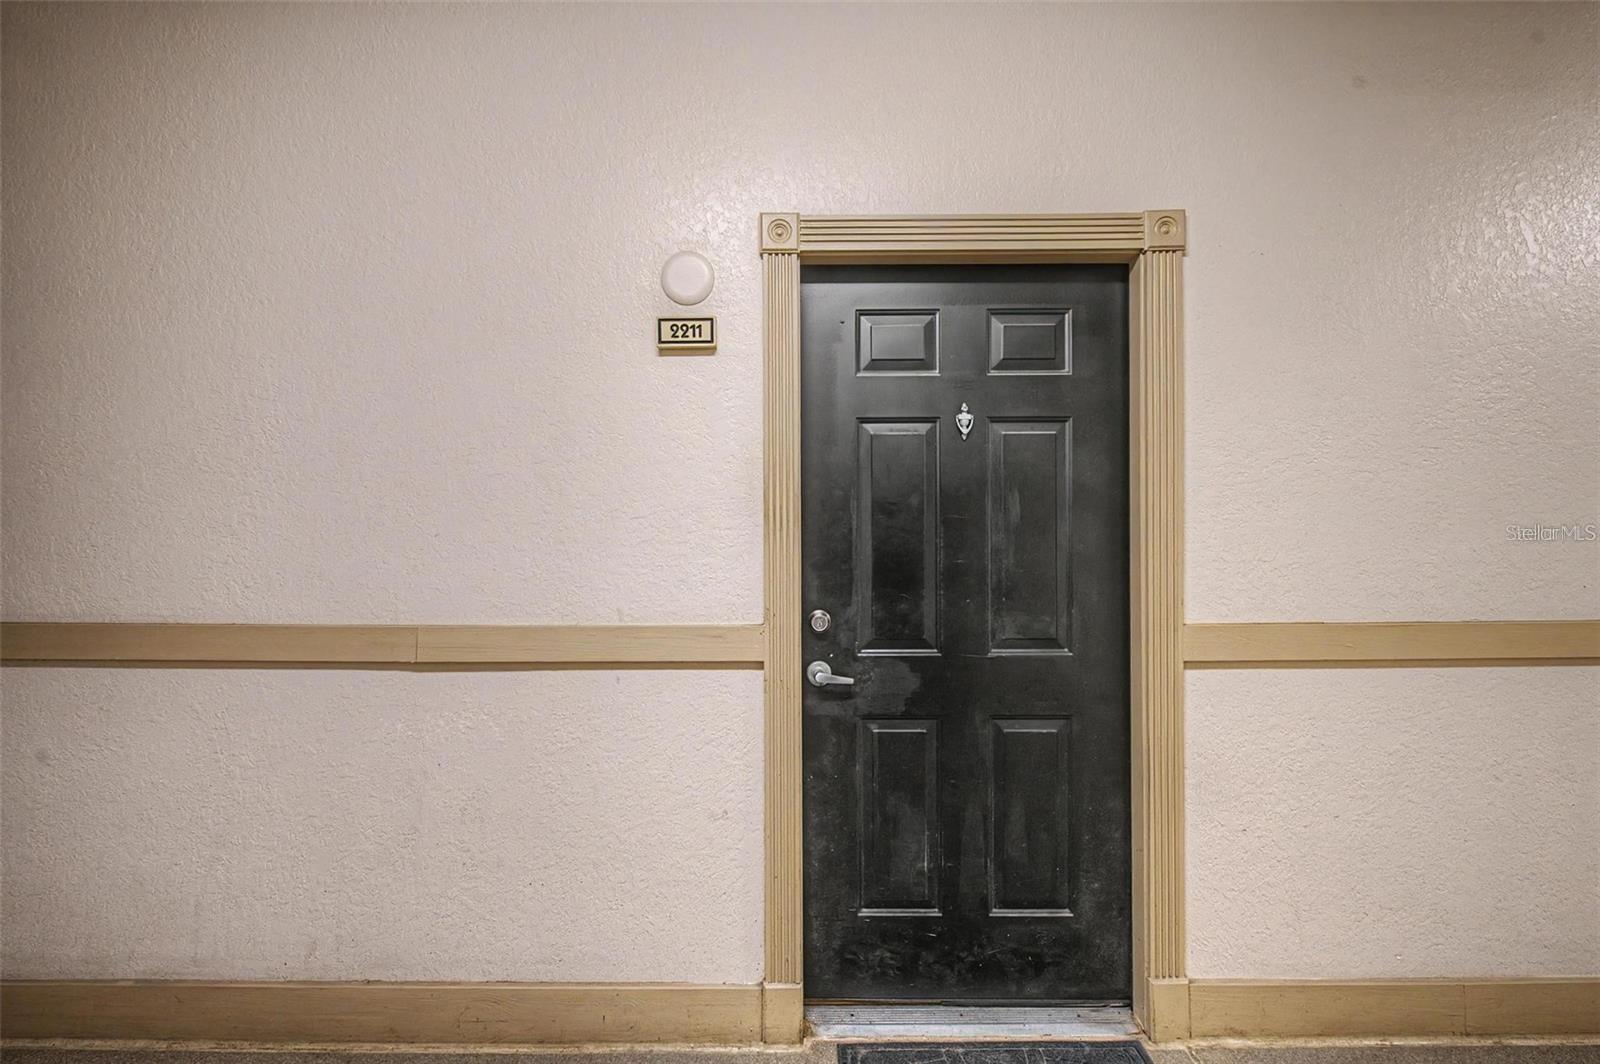
501 KNIGHTS RUN AVENUE 2211
TAMPA, FL 33602

For Sale|Condominium|Active
2
Beds
2
Total Baths
2
Full Baths
1,073
SqFt
$352
/SqFt
1998
Built
Subdivision:
HARBOUR PLACE CITY HOMES A CON
County:
Hillsborough

Due to the health concerns created by Coronavirus we are offering personal 1-1 online video walkthough tours where possible.
Call Now: (813) 485-4255
Is this the listing for you? We can help make it yours.
(813) 485-4255
501 KNIGHTS RUN AVENUE 2211501 KNIGHTS RUN AVENUE 2211501 KNIGHTS RUN AVENUE 2211501 KNIGHTS RUN AVENUE 2211
Save
Ask
Tour
Hide
Share

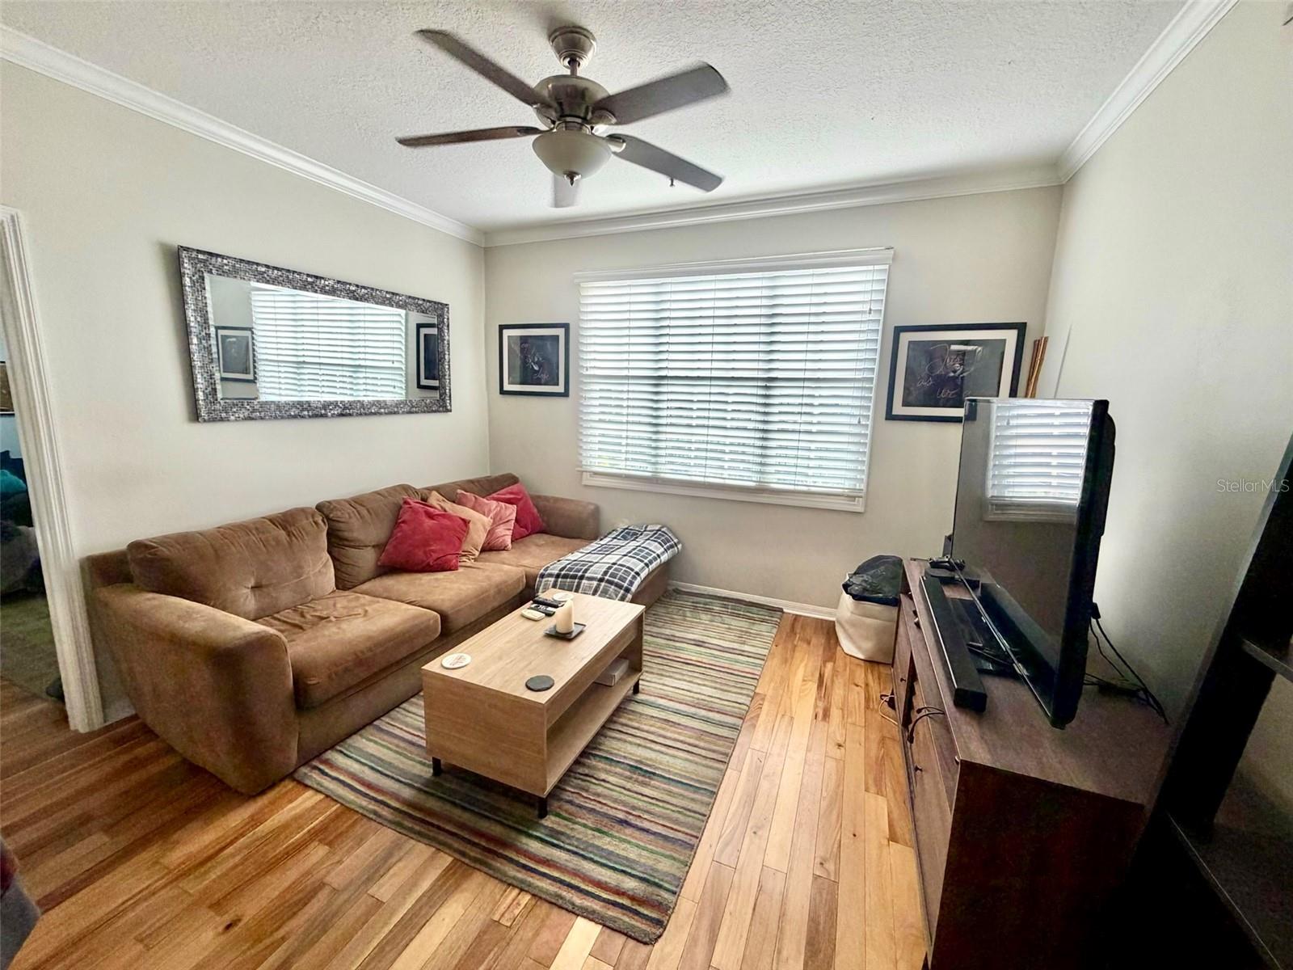
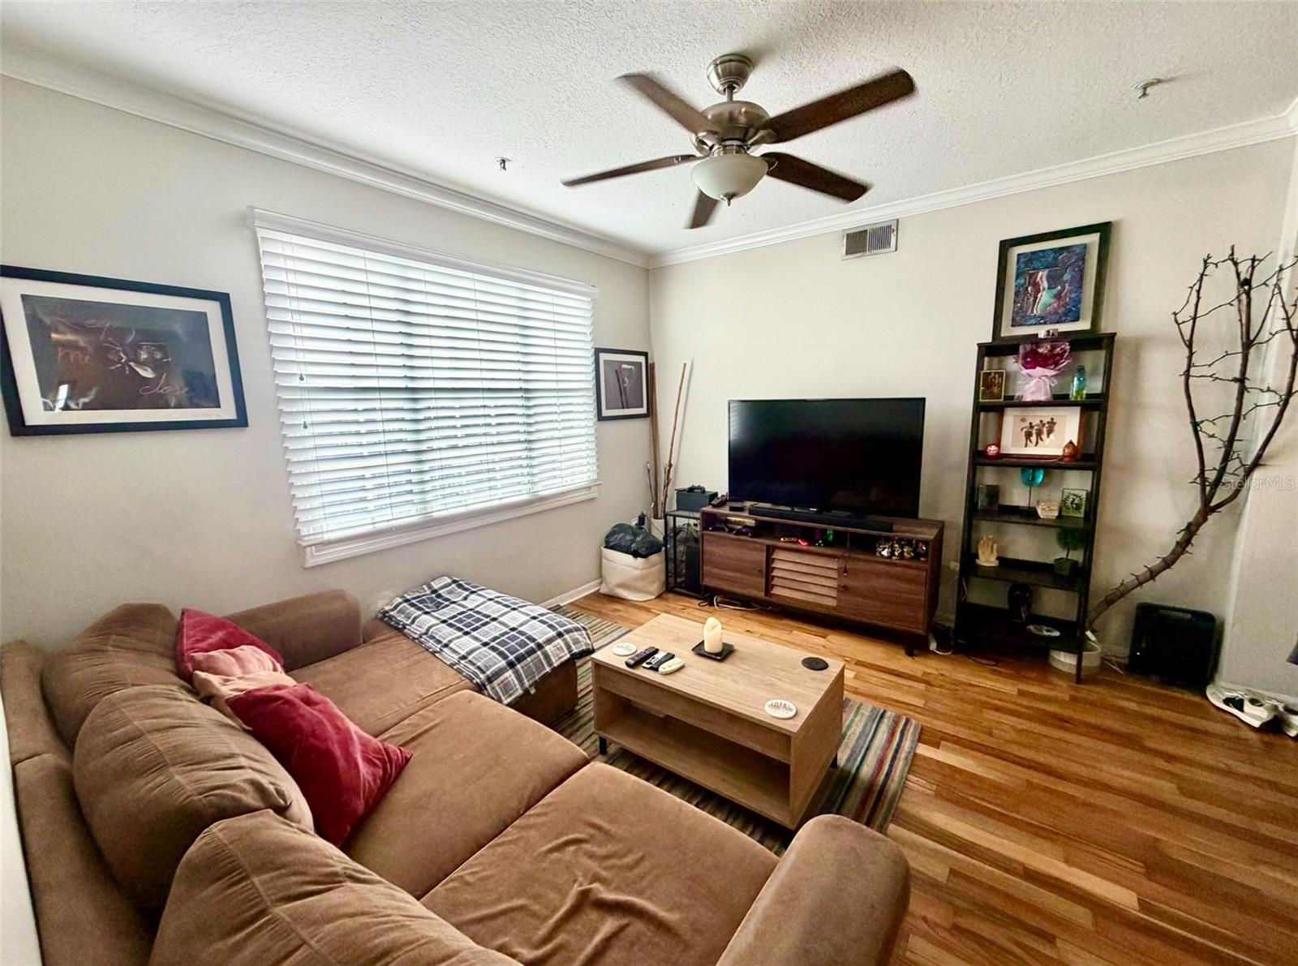
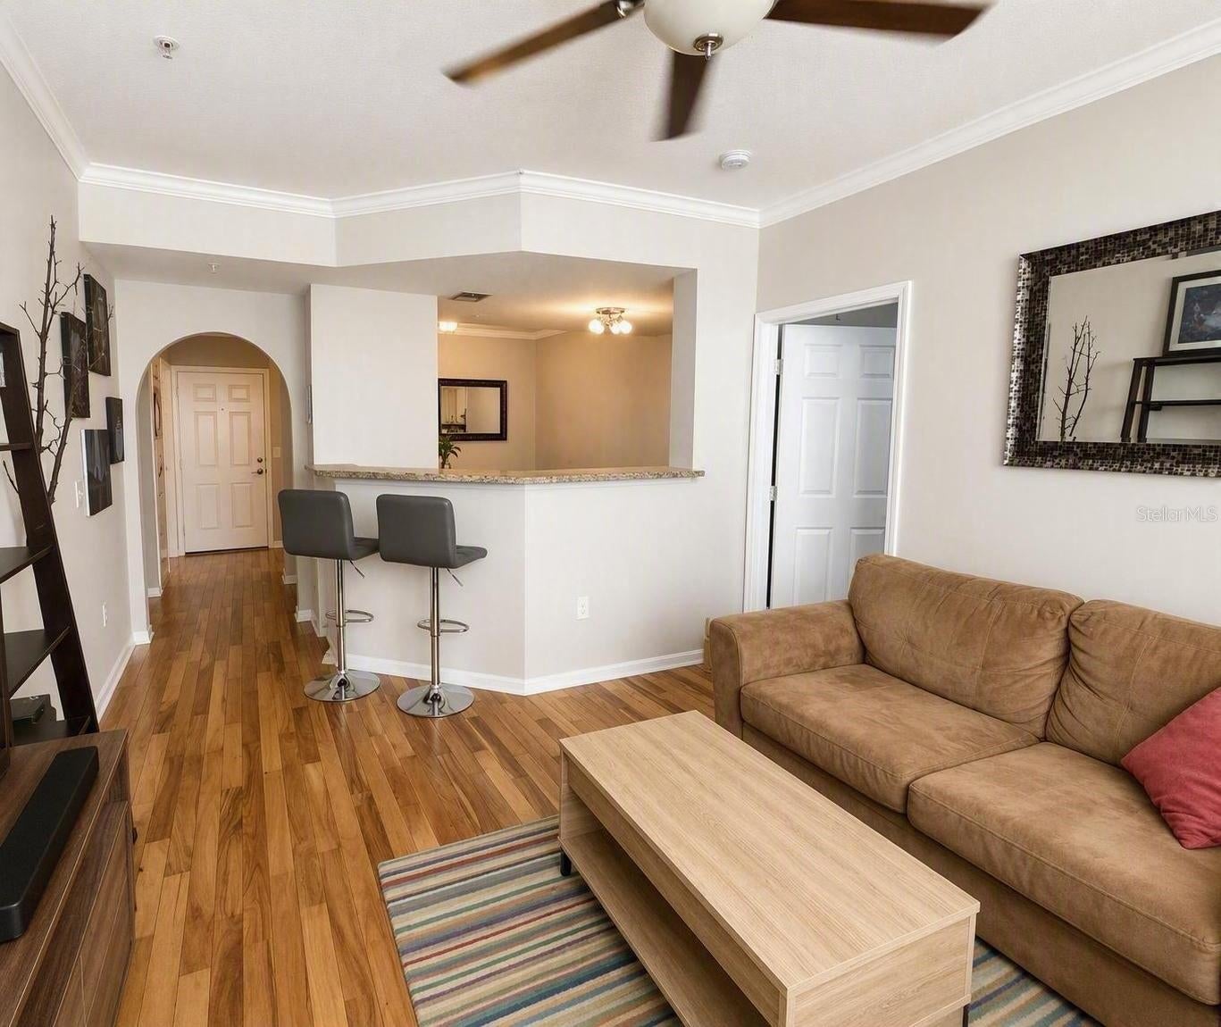
Harbour Island — one of Tampa's most walkable waterfront neighborhoods — is home to this 2-bedroom, 2-bath condo in the gated Harbour Place City Homes community, just steps from Water Street, Sparkman Wharf, Benchmark International Arena, the Tampa Riverwalk, Channelside, and Downtown Tampa. This 1,073-square-foot, second-floor unit offers elevator access and a split-bedroom floor plan. The kitchen features granite countertops, abundant cabinetry, a breakfast bar, and a dinette area, opening to an open-concept living room with crown molding, ceiling fans, and large windows overlooking the Life Time Club and tennis courts. The primary suite includes a walk-in closet and ensuite bathroom. The second bedroom also has a walk-in closet, adjacent to the second full bathroom — ideal for guests or a home office. An inside utility closet includes a full-size washer and dryer, and one assigned parking space is included in the secured garage. Harbour Place City Homes amenities include a swimming pool with cabanas, a grilling area, fitness center, clubhouse, business center, and a car wash station with vacuums, all behind gated entry with landscaped grounds. 15-20 Minutes from Tampa International Airport, minutes to major highways, Tampa General Hospital, top-rated schools, and downtown's business district — a walkable Harbour Island address with restaurants, shopping, pet-friendly like none other community and waterfront attractions right outside your door. Lifestyle living at its best, come see this incredible community and location.

Save
Ask
Tour
Hide
Share
Listing Snapshot
Price 
$378,000
Days On Site 
7 Days
Bedrooms 
2
Inside Area (SqFt) 
1,073 sqft
Total Baths 
2
Full Baths 
2
Partial Baths 
N/A
Lot Size 
N/A
Year Built 
1998
MLS® Number 
TB8542436
Status 
Active
Property Tax 
$6,859
HOA/Condo/Coop Fees 
$1,065 Monthly
Sq Ft Source 
Public Records
Friends & Family
Recent Activity
3 days agoListing updated with changes from the MLS®
a week agoListing first seen on site
General Features
Attached Garage 
Yes
Direction Faces 
Northeast
Foundation 
Slab
Garage 
Yes
Garage Spaces 
1
Levels 
One
Number Of Stories 
3
Parking 
Attached
Pets 
Cats OKDogs OK
Property Sub Type 
Condominium
Sewer 
Public Sewer
SqFt Total 
1073
Utilities 
Cable AvailableElectricity ConnectedSewer ConnectedWater Connected
Water Source 
Public
Zoning 
PD
Interior Features
Appliances 
DishwasherDisposalDryerMicrowaveRangeWasher
Cooling 
Central Air
Flooring 
Hardwood
Furnished 
Unfurnished
Heating 
Central
Interior 
ElevatorCrown MoldingEat-in KitchenOpen Floorplan
Laundry Features 
Laundry Closet
Bedroom 2 
Dimensions - 12x11Level - First
Kitchen 
Dimensions - 11x7Level - First
Living Room 
Dimensions - 12x12Level - First
Master Bathroom 
Level - First
Master Bedroom 
Dimensions - 12x11Level - First
Save
Ask
Tour
Hide
Share
Exterior Features
Construction Details 
BlockStucco
Exterior 
Courtyard
Pool Features 
In GroundPrivate
Private Pool 
Yes
Roof 
Shingle
Community Features
Community Features 
GatedClubhouseFitness CenterPool
Financing Terms Available 
CashConventionalFHAVA Loan
HOA Fee Frequency 
Monthly
MLS Area 
33602 - Tampa
Roads 
AsphaltPaved
Township 
29
Schools
School District
Unknown
Elementary School
Gorrie-HB
Middle School
Wilson-HB
High School
Plant City-HB
Listing courtesy of TAMPA BAY REAL ESTATE COMPANY (813) 557-9009


Listing information is provided by Participants of the Stellar MLS. IDX information is provided exclusively for personal, non-commercial use, and may not be used for any purpose other than to identify prospective properties consumers may be interested in purchasing. Information is deemed reliable but not guaranteed. Properties displayed may be listed or sold by various participants in the MLS Copyright 2026, Stellar MLS.
Last checked: 2026-09-07 07:07 AM EDT

Neighborhood & Commute
Source: Walkscore
Disclosure: Community information and market data powered by Constellation Data Labs. Information is deemed reliable but not guaranteed.
Save
Ask
Tour
Hide
Share