(813) 485-4255
·
mike@mikeandmichelleteam.com

Property Search

Home > Property Search
Save
Ask
Tour
Hide
Share
$269,000
12 Days On Site

10391 CARROLLWOOD LANE 294
TAMPA, FL 33618

For Sale|Condominium|Active
2
Beds
2
Total Baths
2
Full Baths
1,190
SqFt
$226
/SqFt
1969
Built
Subdivision:
THE GRAND AT OLDE CARROLLWOOD
County:
Hillsborough

Due to the health concerns created by Coronavirus we are offering personal 1-1 online video walkthough tours where possible.
Call Now: (813) 485-4255
Is this the listing for you? We can help make it yours.
(813) 485-4255
10391 CARROLLWOOD LANE 29410391 CARROLLWOOD LANE 29410391 CARROLLWOOD LANE 29410391 CARROLLWOOD LANE 294
Save
Ask
Tour
Hide
Share

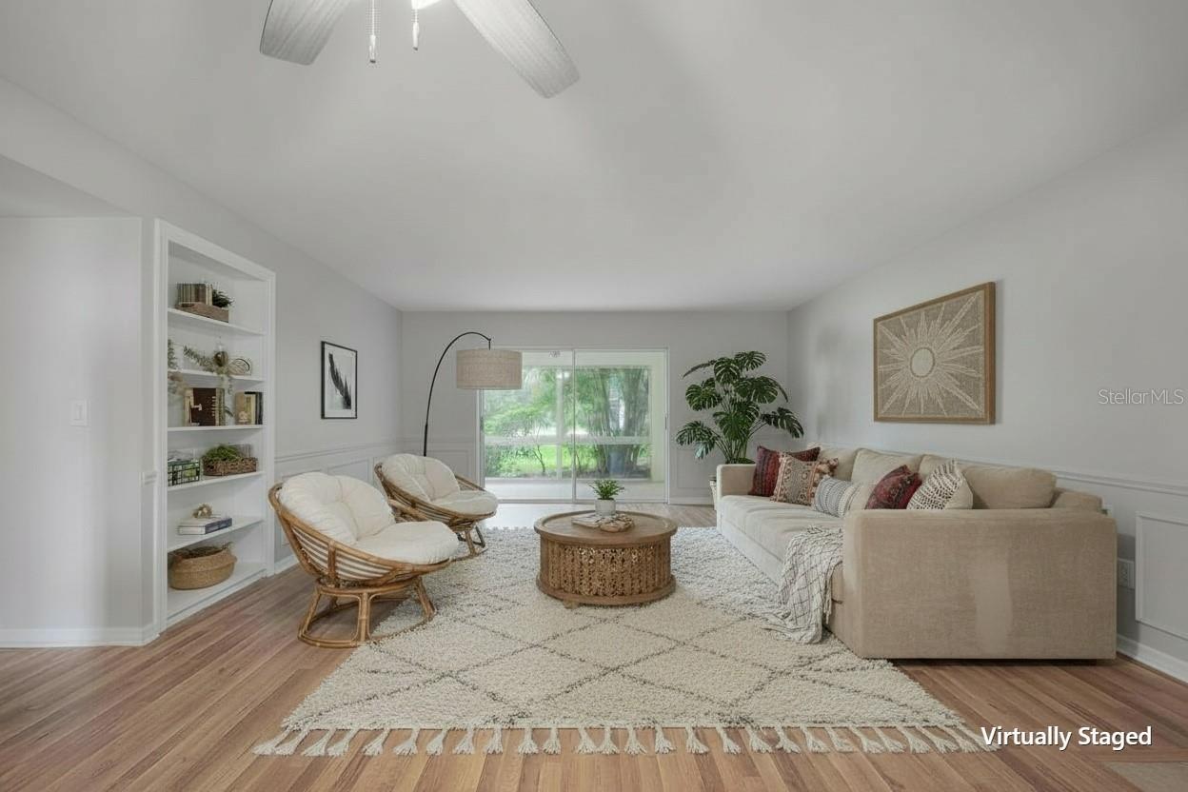
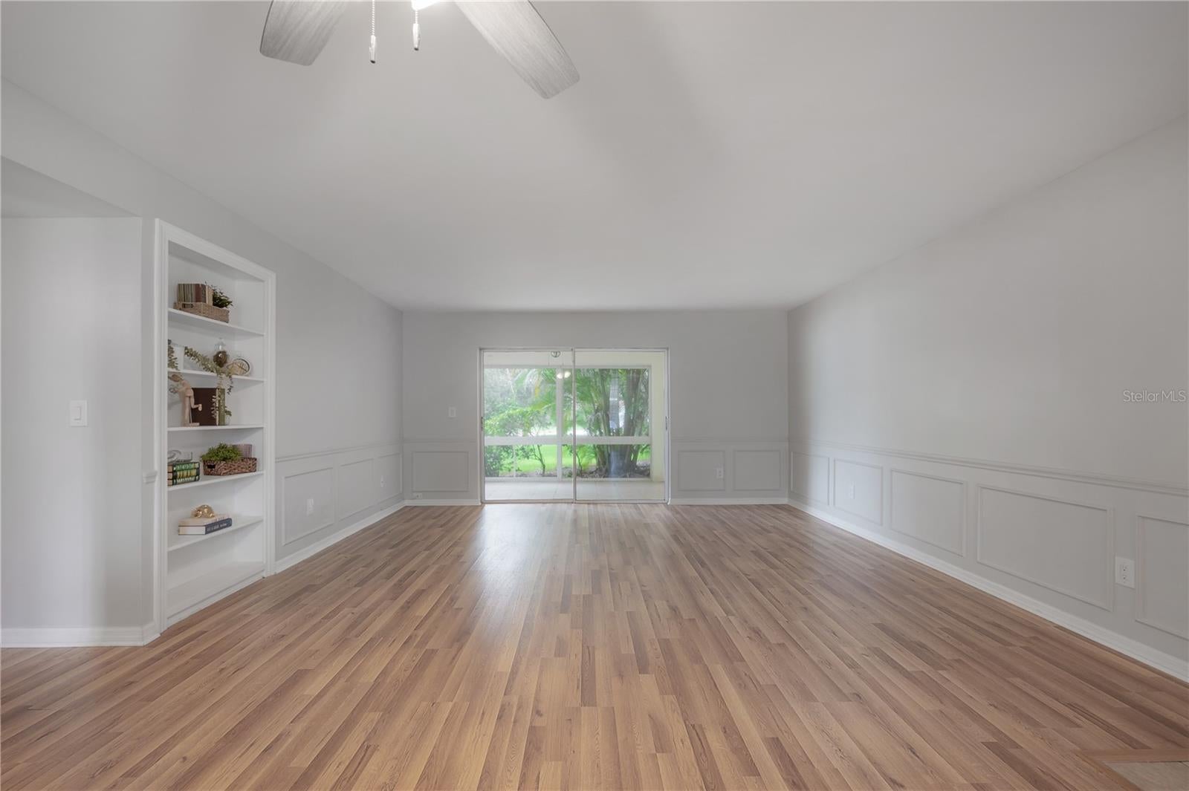
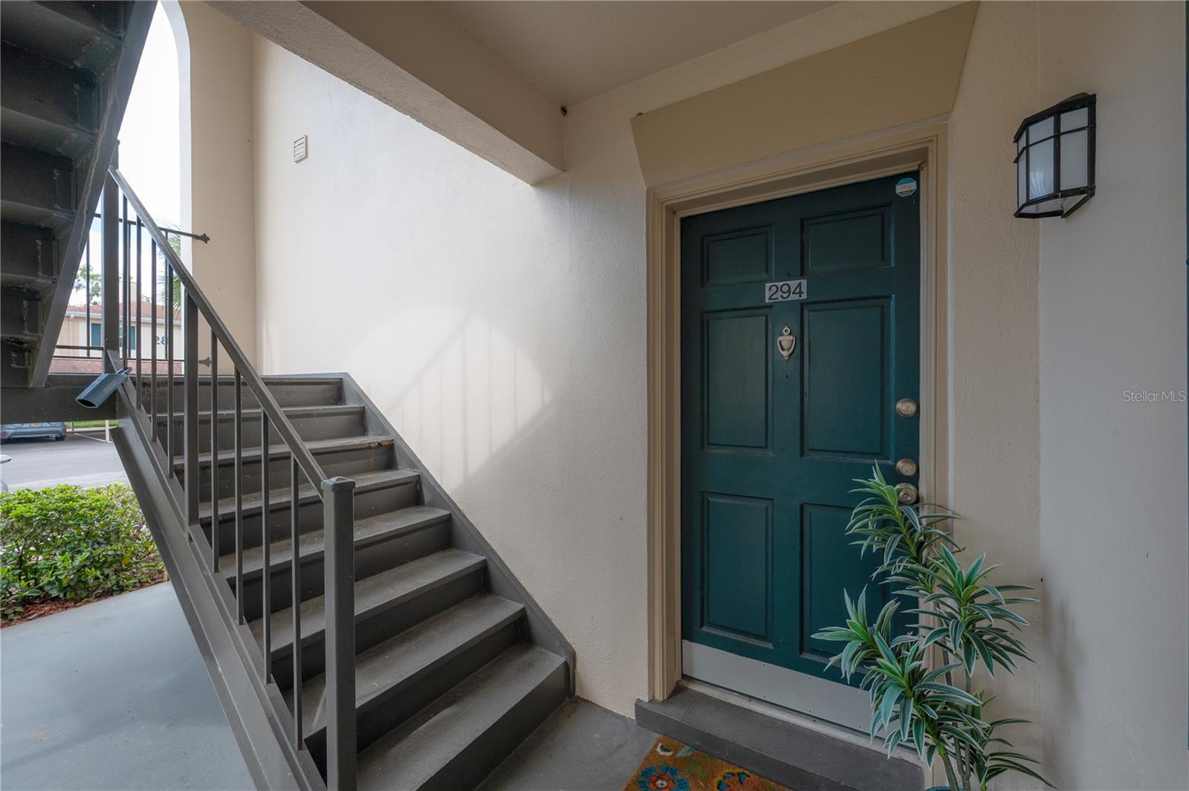
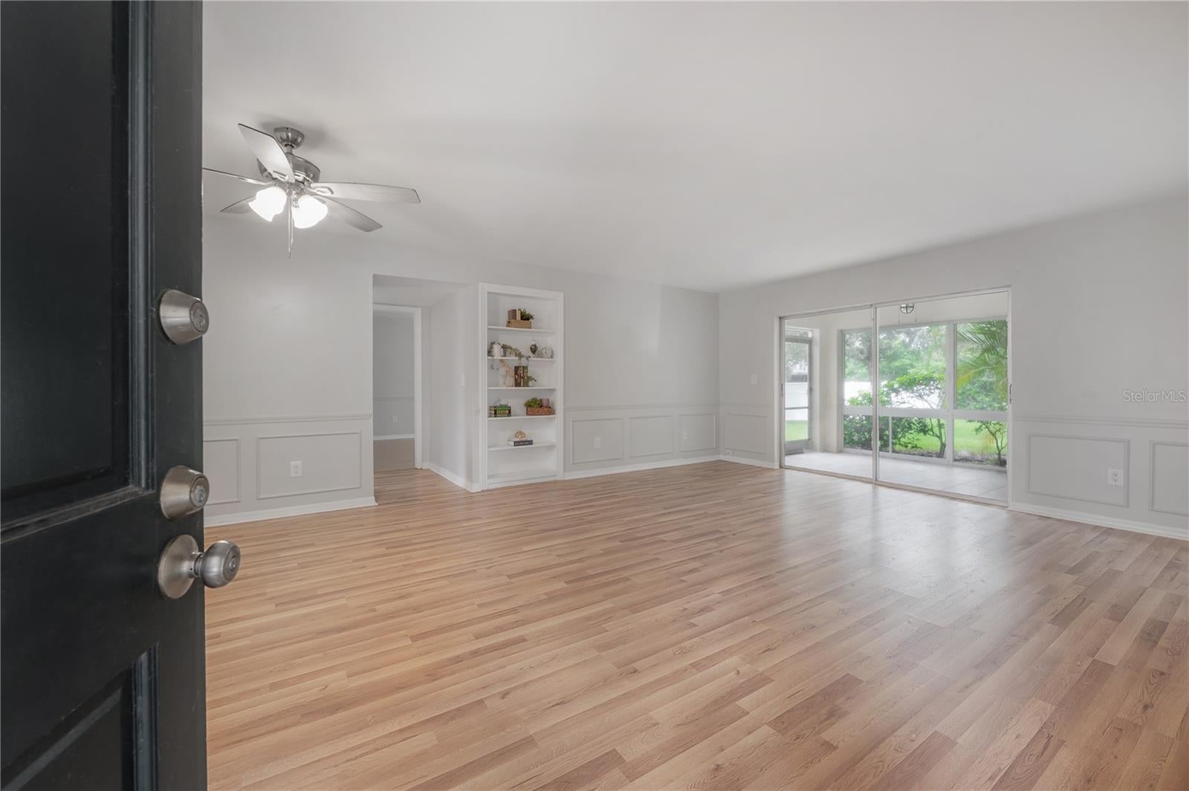
Virtually Staged. Easy, comfortable, and right in the heart of Carrollwood! And, the condo complex is on the approved condo list for VA/FHA. This light and bright 2-bedroom, 2-bath condo in The Grande at Olde Carrollwood is a downstairs end unit with a layout that feels open, welcoming, and easy to live in. Several updates were completed in 2026, including new flooring in the living room, dining room, and hallway, fresh interior paint, and beautifully updated primary and secondary bathrooms featuring solid-surface countertops and shaker-style cabinetry. The primary bedroom includes its own en suite bath, and both bedrooms offer walk-in closets and oversized windows that bring in plenty of natural light. The kitchen has room for a dinette table and chairs or the option to add a nice-sized island for extra prep and casual dining space. The laundry closet is conveniently located in the kitchen and has space to add even more storage than is currently installed. Step outside to the screened porch overlooking one of the community’s large outdoor green spaces. Even with the open view, the setting feels surprisingly private, and there’s an attached storage room for added convenience. A reserved parking space is located just steps from the front door. The Grande at Olde Carrollwood offers a relaxed, established community setting with a pond at its center, meandering paths through the common areas, a community center with fitness rooms and gathering spaces, two community pools, tennis courts, and BBQ and picnic areas. This home is also conveniently positioned within the community just steps from the community center, pools, mailbox center, and more. And the convenience doesn’t stop at the community entrance! You’re less than a block from Carrollwood Shopping Center, where Publix, salons, a Pilates studio, The Brass Tap, restaurants, and other everyday conveniences are practically right around the corner. With its fresh updates, private end-unit location, great natural light, walkable conveniences, and prime Carrollwood setting, this condo makes everyday living feel just a little easier.

Save
Ask
Tour
Hide
Share
Listing Snapshot
Price 
$269,000
Days On Site 
12 Days
Bedrooms 
2
Inside Area (SqFt) 
1,190 sqft
Total Baths 
2
Full Baths 
2
Partial Baths 
N/A
Lot Size 
N/A
Year Built 
1969
MLS® Number 
TB8542639
Status 
Active
Property Tax 
$2,944
HOA/Condo/Coop Fees 
$466 monthly
Sq Ft Source 
Public Records
Friends & Family
Recent Activity
20 hours agoListing updated with changes from the MLS®
2 weeks agoStatus changed to Active
2 weeks agoListing first seen on site
General Features
Direction Faces 
South
Foundation 
Slab
Levels 
One
Number Of Stories 
2
Parking 
AssignedGuest
Pets 
Breed RestrictionsNumber LimitSize Limit
Property Sub Type 
Condominium
Sewer 
Public Sewer
SqFt Total 
1343
Utilities 
Cable AvailableCable ConnectedElectricity ConnectedSewer ConnectedWater Connected
Water Source 
Public
Zoning 
PD
Interior Features
Appliances 
DishwasherDisposalDryerElectric Water HeaterExhaust FanMicrowaveRangeRefrigeratorWasher
Cooling 
Central Air
Flooring 
LaminateTile
Furnished 
Unfurnished
Heating 
CentralElectric
Interior 
Built-in FeaturesEat-in KitchenWalk-In Closet(s)
Laundry Features 
Electric Dryer HookupIn KitchenInsideLaundry ClosetWasher Hookup
Bedroom 2 
Dimensions - 11x12Level - First
Dining Room 
Dimensions - 10x15Level - First
Kitchen 
Dimensions - 10x12Level - FirstFeatures - Ceiling Fan(s)
Living Room 
Dimensions - 12x15Level - First
Master Bedroom 
Dimensions - 12x16Level - First
Save
Ask
Tour
Hide
Share
Exterior Features
Construction Details 
BlockStucco
Exterior 
LightingStorage
Patio And Porch 
CoveredScreened
Roof 
Shingle
View 
GardenTrees/Woods
Waterview 
GardenTrees/Woods
Community Features
Association Amenities 
ClubhouseFitness CenterMaintenancePoolRecreation FacilitiesTennis Court(s)
Association Dues 
466
Community Features 
ClubhouseFitness CenterParkPoolTennis Court(s)Street Lights
Financing Terms Available 
CashConventionalFHAVA Loan
HOA Fee Frequency 
Monthly
MLS Area 
33618 - Tampa / Carrollwood / Lake Carroll
Roads 
Paved
Township 
28
Listing courtesy of VAN WERT REAL ESTATE SVCS.,LLC (813) 843-7928


Listing information is provided by Participants of the Stellar MLS. IDX information is provided exclusively for personal, non-commercial use, and may not be used for any purpose other than to identify prospective properties consumers may be interested in purchasing. Information is deemed reliable but not guaranteed. Properties displayed may be listed or sold by various participants in the MLS Copyright 2026, Stellar MLS.
Last checked: 2026-09-07 07:40 AM EDT

Neighborhood & Commute
Source: Walkscore
Disclosure: Community information and market data powered by Constellation Data Labs. Information is deemed reliable but not guaranteed.
Save
Ask
Tour
Hide
Share