(813) 485-4255
·
mike@mikeandmichelleteam.com

Property Search

Home > Property Search
Save
Ask
Tour
Hide
Share
$285,000
11 Days On Site

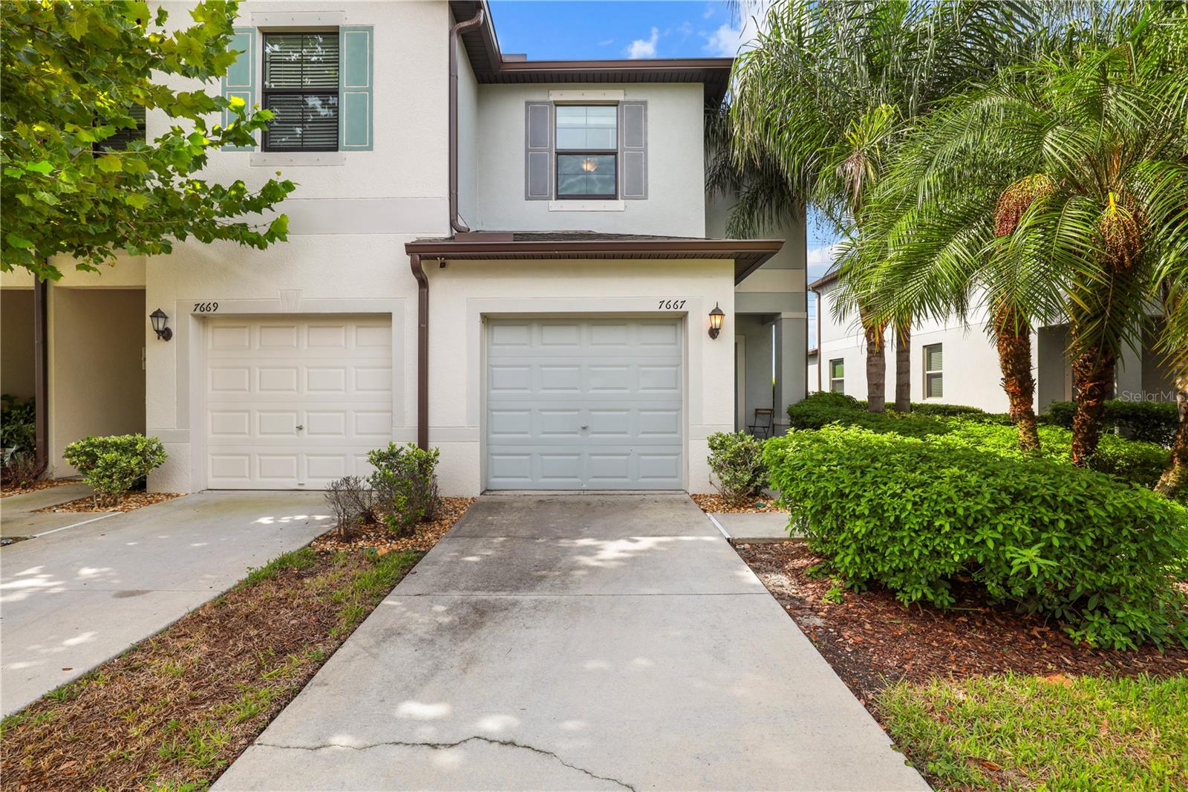
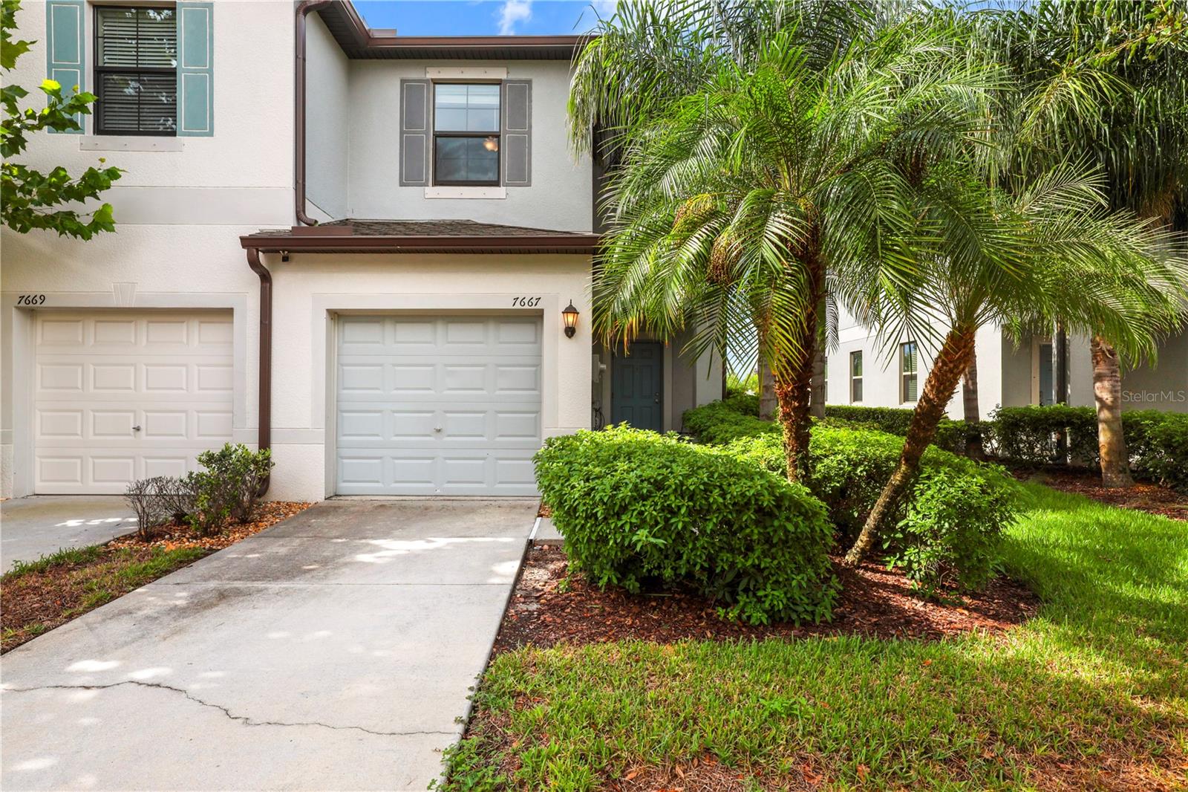
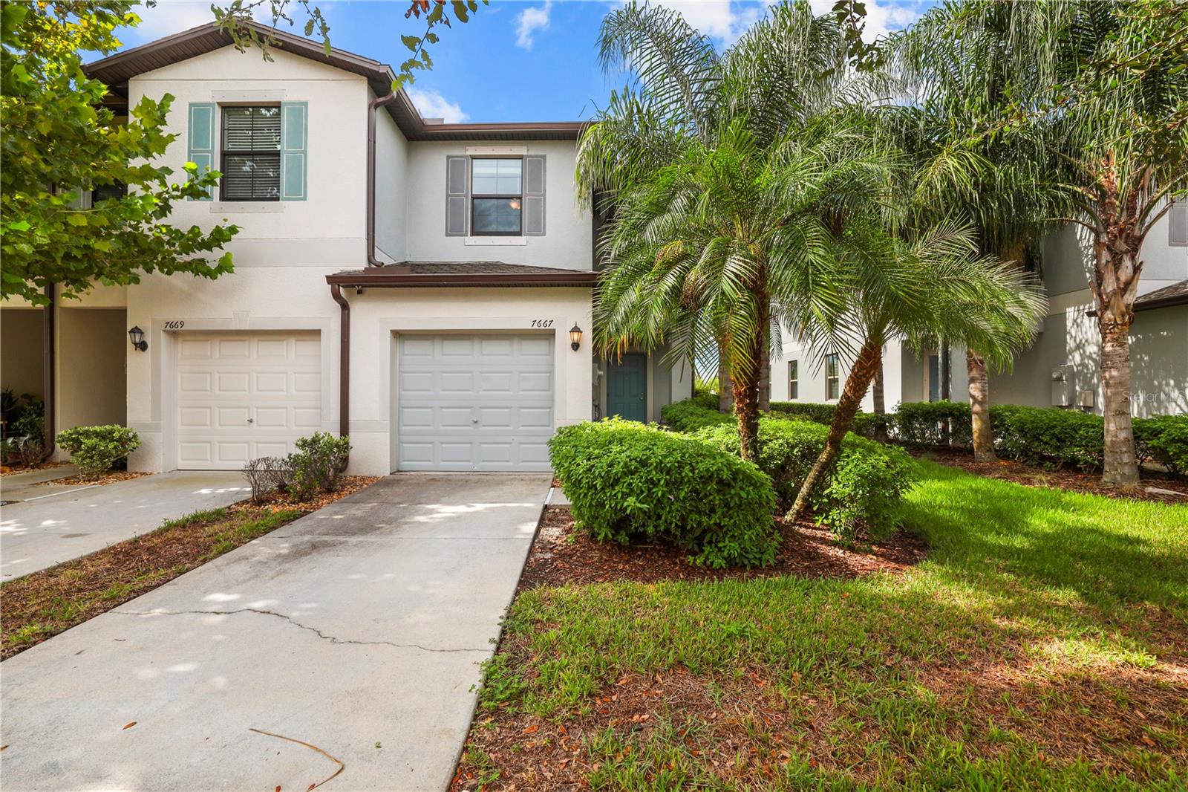
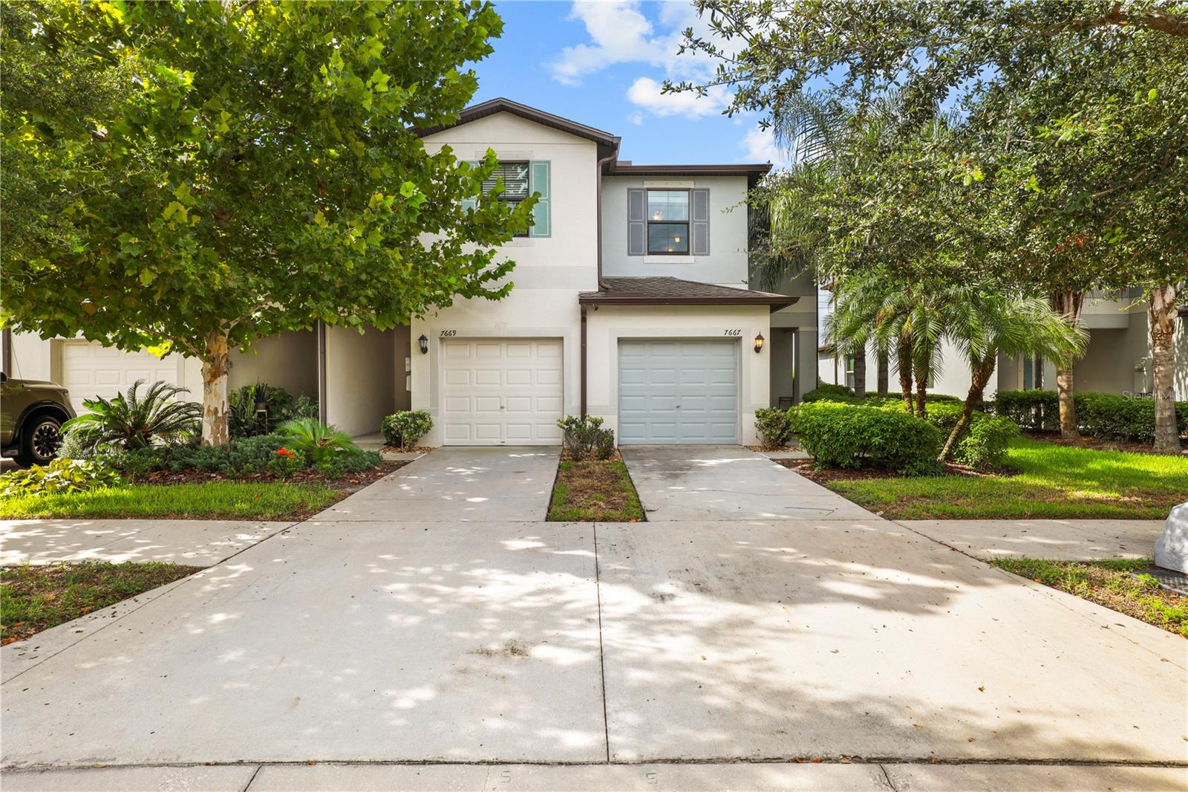
7667 GINGER LILY COURT
TAMPA, FL 33619

For Sale|Townhouse|Active
2
Beds
3
Total Baths
2
Full Baths
1
Partial Bath
1,548
SqFt
$184
/SqFt
2019
Built
Subdivision:
TOUCHSTONE PH 1
County:
Hillsborough

Due to the health concerns created by Coronavirus we are offering personal 1-1 online video walkthough tours where possible.
Call Now: (813) 485-4255
Is this the listing for you? We can help make it yours.
(813) 485-4255
7667 GINGER LILY COURT7667 GINGER LILY COURT7667 GINGER LILY COURT7667 GINGER LILY COURT
Save
Ask
Tour
Hide
Share

Built in 2019, this immaculate 2-bedroom, 2.5-bathroom home offers extra privacy and is flooded with great natural light thanks to the additional side windows. The first floor features a wide-open living layout perfect for relaxing or entertaining. It has durable tile flooring, recessed lighting, and a smooth setup that leads right into the kitchen. The kitchen comes fully equipped with wood cabinets, granite countertops, a breakfast bar for quick meals, and a convenient half-bath nearby for guests. Upstairs, both bedrooms are completely separated from the main living areas, giving you a quiet, practical layout for everyday living. One of the biggest perks of this property is the screened-in back patio—a rare find in this neighborhood! It gives you a great shaded outdoor spot to unwind with peaceful views of the community landscaping. Living in Touchstone means you get full access to fantastic resort-style amenities, including a huge pool, clubhouse, and fitness center—all covered under a low HOA of just $224 a month. Plus, you're just minutes away from major highways, shopping, and dining. Schedule your tour today before it's gone!

Save
Ask
Tour
Hide
Share
Listing Snapshot
Price 
$285,000
Days On Site 
11 Days
Bedrooms 
2
Inside Area (SqFt) 
1,548 sqft
Total Baths 
3
Full Baths 
2
Partial Baths 
1
Lot Size 
0.07 Acres
Year Built 
2019
MLS® Number 
TB8542645
Status 
Active
Property Tax 
$6,704
HOA/Condo/Coop Fees 
$224 monthly
Sq Ft Source 
Public Records
Friends & Family
Recent Activity
a week agoListing updated with changes from the MLS®
2 weeks agoListing first seen on site
General Features
Acres 
0.07
Attached Garage 
Yes
Direction Faces 
North
Foundation 
Slab
Garage 
Yes
Garage Spaces 
1
Levels 
Two
Parking 
Attached
Pets 
Yes
Property Sub Type 
Townhouse
Sewer 
Public Sewer
SqFt Total 
1741
Utilities 
Electricity Connected
Water Source 
Public
Zoning 
PD
Interior Features
Appliances 
DishwasherDryerMicrowaveRangeRefrigeratorWasher
Cooling 
Central Air
Flooring 
CarpetCeramic Tile
Furnished 
Unfurnished
Heating 
Central
Interior 
OtherWalk-In Closet(s)
Laundry Features 
Laundry Room
Bathroom 2 
Dimensions - 3x6Level - First
Bathroom 3 
Dimensions - 6x8Level - Second
Bedroom 2 
Dimensions - 12x13Level - Second
Dining Room 
Dimensions - 7x12Level - First
Foyer 
Dimensions - 6x7Level - First
Kitchen 
Dimensions - 9x12Level - First
Laundry 
Dimensions - 5x5Level - Second
Living Room 
Dimensions - 13x17Level - First
Master Bathroom 
Dimensions - 6x12Level - Second
Master Bedroom 
Dimensions - 17x12Level - Second
Save
Ask
Tour
Hide
Share
Exterior Features
Construction Details 
BlockStucco
Exterior 
Lighting
Roof 
Shingle
Community Features
Association Dues 
224
Community Features 
Sidewalks
Financing Terms Available 
CashConventionalFHAVA Loan
HOA Fee Frequency 
Monthly
MLS Area 
33619 - Tampa / Palm River / Progress Village
Roads 
Paved
Township 
30
Schools
School District
Unknown
Elementary School
Bing-HB
Middle School
Giunta Middle-HB
High School
Spoto High-HB
Listing courtesy of LPT REALTY, LLC (813) 235-7904


Listing information is provided by Participants of the Stellar MLS. IDX information is provided exclusively for personal, non-commercial use, and may not be used for any purpose other than to identify prospective properties consumers may be interested in purchasing. Information is deemed reliable but not guaranteed. Properties displayed may be listed or sold by various participants in the MLS Copyright 2026, Stellar MLS.
Last checked: 2026-09-07 07:40 AM EDT

Neighborhood & Commute
Source: Walkscore
Disclosure: Community information and market data powered by Constellation Data Labs. Information is deemed reliable but not guaranteed.
Save
Ask
Tour
Hide
Share