(813) 485-4255
·
mike@mikeandmichelleteam.com

Property Search

Home > Property Search
Save
Ask
Tour
Hide
Share
$730,000
10 Days On Site

1010 CENTRAL AVENUE 412
ST PETERSBURG, FL 33705

For Sale|Condominium|Active
2
Beds
2
Total Baths
2
Full Baths
1,733
SqFt
$421
/SqFt
2007
Built
Subdivision:
1010 CENTRAL CONDO
County:
Pinellas

Due to the health concerns created by Coronavirus we are offering personal 1-1 online video walkthough tours where possible.
Call Now: (813) 485-4255
Is this the listing for you? We can help make it yours.
(813) 485-4255
1010 CENTRAL AVENUE 4121010 CENTRAL AVENUE 4121010 CENTRAL AVENUE 4121010 CENTRAL AVENUE 412
Save
Ask
Tour
Hide
Share

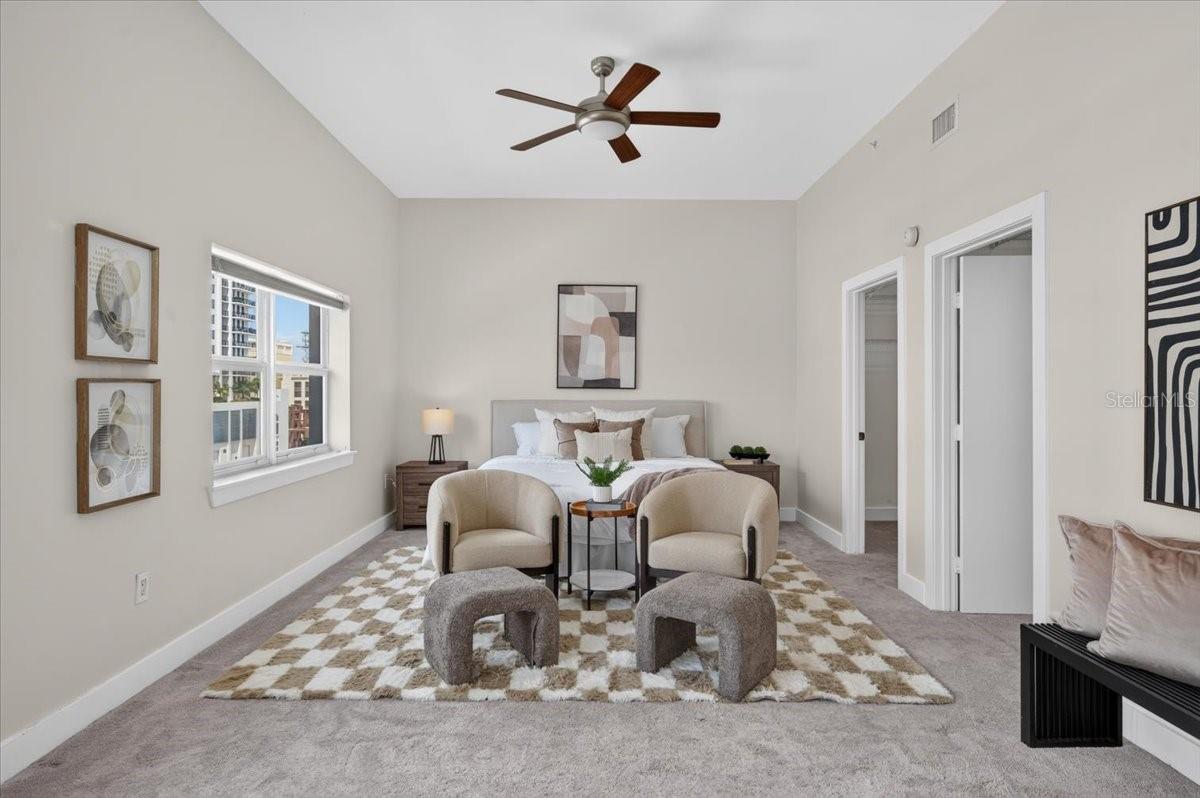
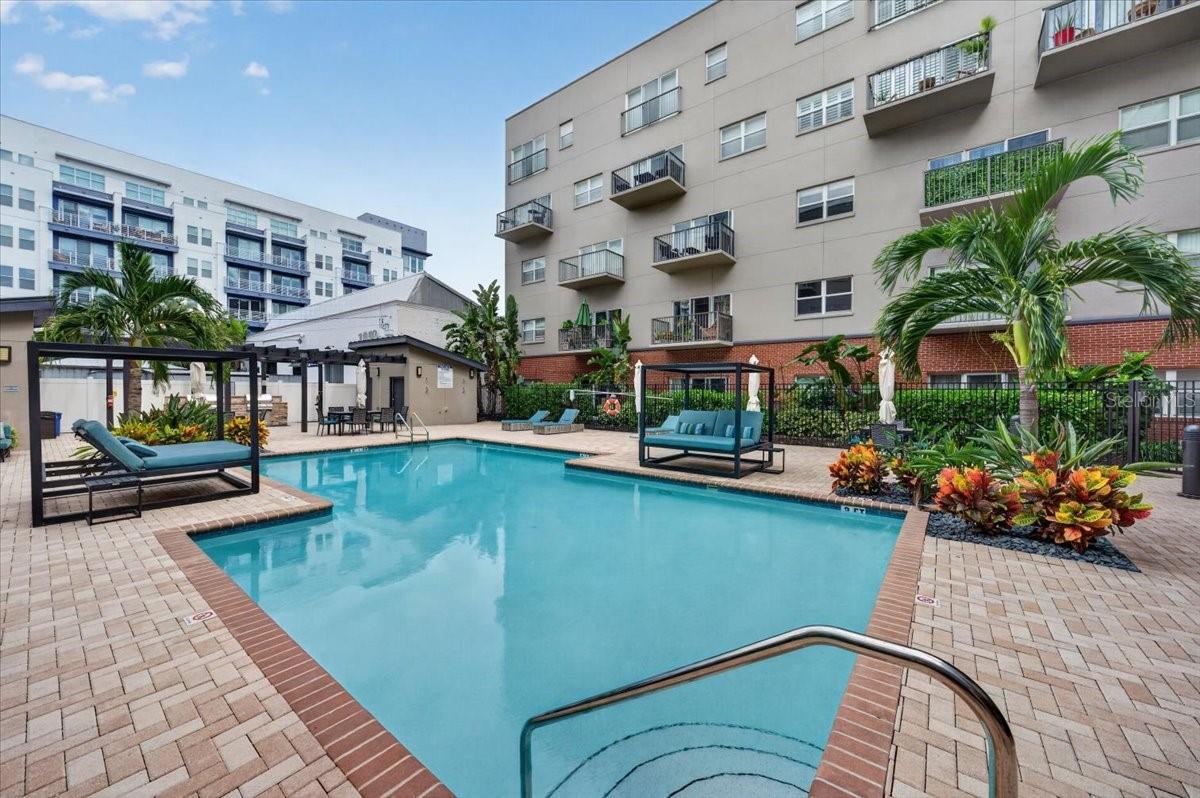
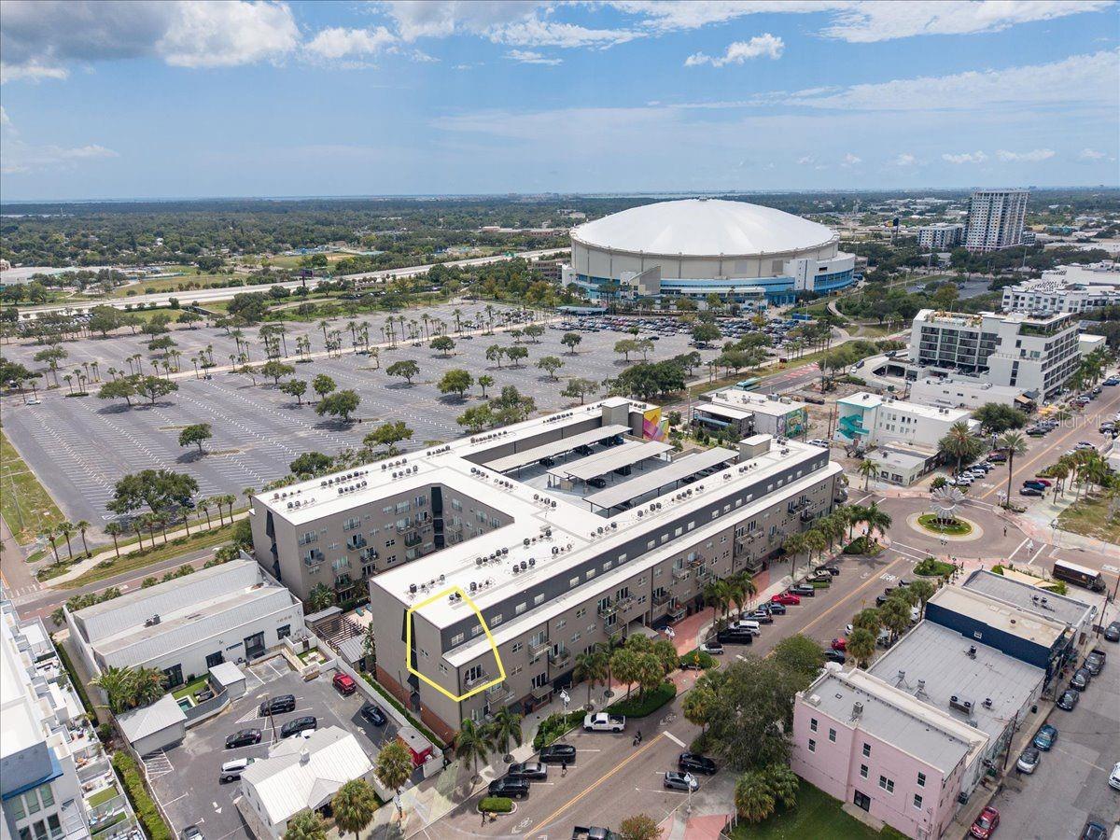
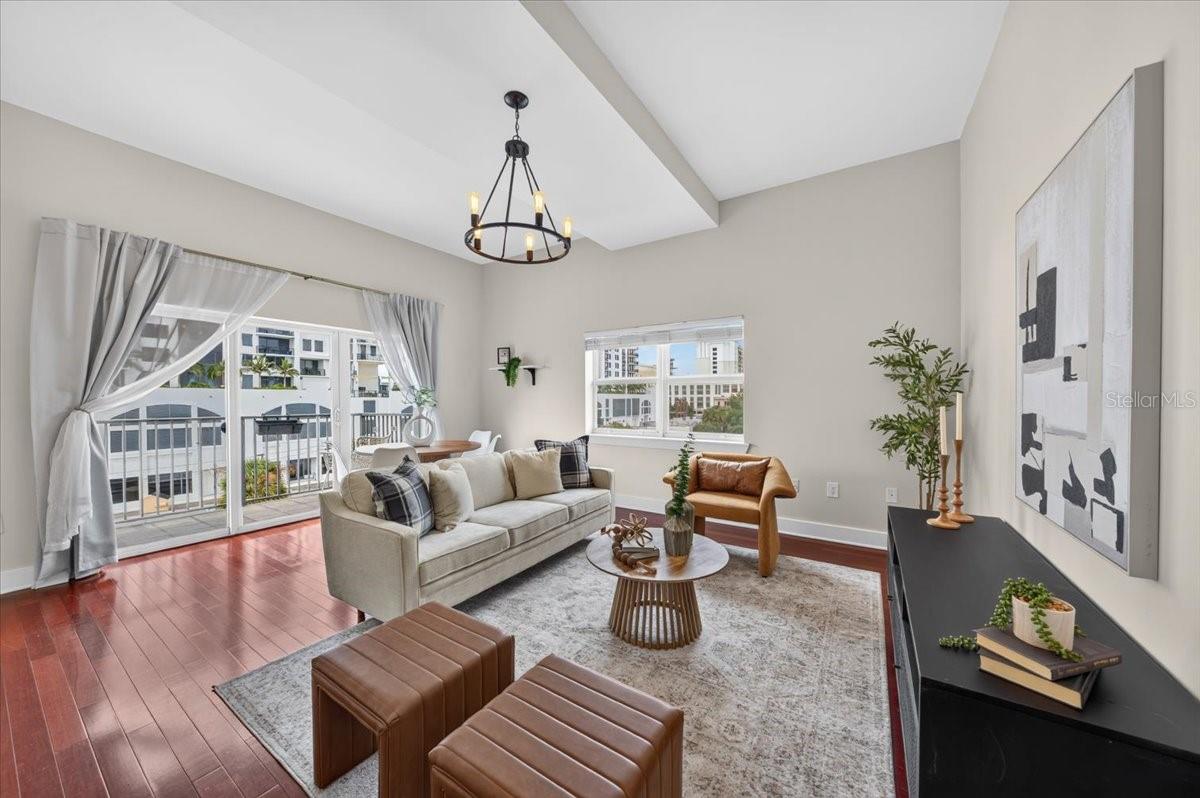
Do you want to be right on Central Avenue for less than $750K? Or are you one of those people who craves walkability, craft beer, incredible coffee shops, and good food, all just outside your front door? Either way, welcome home. This corner unit at 1010 Central Avenue is the largest floor plan in the entire building, 1,733 square feet of 2 bedroom, 2 bath space spread across two levels, giving you real separation between your living space and your bedrooms instead of everything stacked on top of each other. Extra windows pull in natural light from two sides, and the oversized primary suite comes with two walk-in closets, so storage is never a fight. Both the AC and water heater are brand new as of 2024, so the big stuff is already handled before you even move in. Two assigned parking spots come with the unit, both on the same level as your front door, which makes grocery runs about as easy as they can get in a downtown building. And when you want to unwind without leaving home, the newly renovated clubhouse and pool are right downstairs. But really, it all comes back to the location. The bars, the coffee, the food, the energy, it's all literal steps from your front door. This is downtown St. Pete living at its easiest.

Save
Ask
Tour
Hide
Share
Listing Snapshot
Price 
$730,000
Days On Site 
10 Days
Bedrooms 
2
Inside Area (SqFt) 
1,733 sqft
Total Baths 
2
Full Baths 
2
Partial Baths 
N/A
Lot Size 
N/A
Year Built 
2007
MLS® Number 
TB8543070
Status 
Active
Property Tax 
$12,612
HOA/Condo/Coop Fees 
$0 Monthly
Sq Ft Source 
Public Records
Friends & Family
Recent Activity
a week agoListing updated with changes from the MLS®
2 weeks agoListing first seen on site
General Features
Direction Faces 
North
Foundation 
Slab
Garage 
Yes
Garage Spaces 
2
Levels 
One
Number Of Stories 
1
Parking 
AssignedCovered
Pets 
Breed RestrictionsYes
Property Sub Type 
Condominium
Security 
Security GateSmoke Detector(s)
Sewer 
Public Sewer
SqFt Total 
1733
Utilities 
Electricity ConnectedWater Connected
Water Source 
Public
Zoning 
DOWNTOWN C
Interior Features
Appliances 
CooktopDishwasherDisposalExhaust FanFreezerMicrowaveRangeRange HoodRefrigerator
Cooling 
Central Air
Flooring 
CarpetCeramic TileWood
Furnished 
Unfurnished
Heating 
Central
Interior 
ElevatorHigh CeilingsOpen FloorplanStone Counters
Laundry Features 
InsideLaundry Room
Window Features 
Drapes
Bedroom 2 
Level - SecondFeatures - Ceiling Fan(s)
Kitchen 
Level - First
Living Room 
Level - First
Master Bathroom 
Level - Second
Master Bedroom 
Level - SecondFeatures - Ceiling Fan(s)
Save
Ask
Tour
Hide
Share
Exterior Features
Construction Details 
Block
Exterior 
BalconyCourtyardLightingOutdoor GrillPrivate Entrance
Lot Features 
LandscapedPaved
Patio And Porch 
Rear Porch
Pool Features 
HeatedIn GroundPrivate
Private Pool 
Yes
Roof 
Shingle
View 
City
Waterview 
City
Windows/Doors 
Drapes
Community Features
Association Amenities 
Cable TVClubhouseFitness CenterGatedMaintenancePool
Community Features 
GatedClubhouseFitness CenterPoolSidewalksStreet Lights
Financing Terms Available 
CashConventional
HOA Fee Frequency 
Monthly
MLS Area 
33705 - St Pete
Roads 
Paved
Township 
31
Listing courtesy of SMITH & ASSOCIATES REAL ESTATE (813) 362-9473


Listing information is provided by Participants of the Stellar MLS. IDX information is provided exclusively for personal, non-commercial use, and may not be used for any purpose other than to identify prospective properties consumers may be interested in purchasing. Information is deemed reliable but not guaranteed. Properties displayed may be listed or sold by various participants in the MLS Copyright 2026, Stellar MLS.
Last checked: 2026-09-07 07:40 AM EDT

Neighborhood & Commute
Source: Walkscore
Disclosure: Community information and market data powered by Constellation Data Labs. Information is deemed reliable but not guaranteed.
Save
Ask
Tour
Hide
Share