(813) 485-4255
·
mike@mikeandmichelleteam.com

Property Search

Home > Property Search
Save
Ask
Tour
Hide
Share
$549,000
4 Days On Site

9495 BLIND PASS ROAD 504
ST PETE BEACH, FL 33706

For Sale|Condominium|Active
2
Beds
2
Total Baths
2
Full Baths
1,175
SqFt
$467
/SqFt
1979
Built
Subdivision:
INTREPID THE CONDO
County:
Pinellas

Due to the health concerns created by Coronavirus we are offering personal 1-1 online video walkthough tours where possible.
Call Now: (813) 485-4255
Is this the listing for you? We can help make it yours.
(813) 485-4255
9495 BLIND PASS ROAD 5049495 BLIND PASS ROAD 5049495 BLIND PASS ROAD 5049495 BLIND PASS ROAD 504
Save
Ask
Tour
Hide
Share

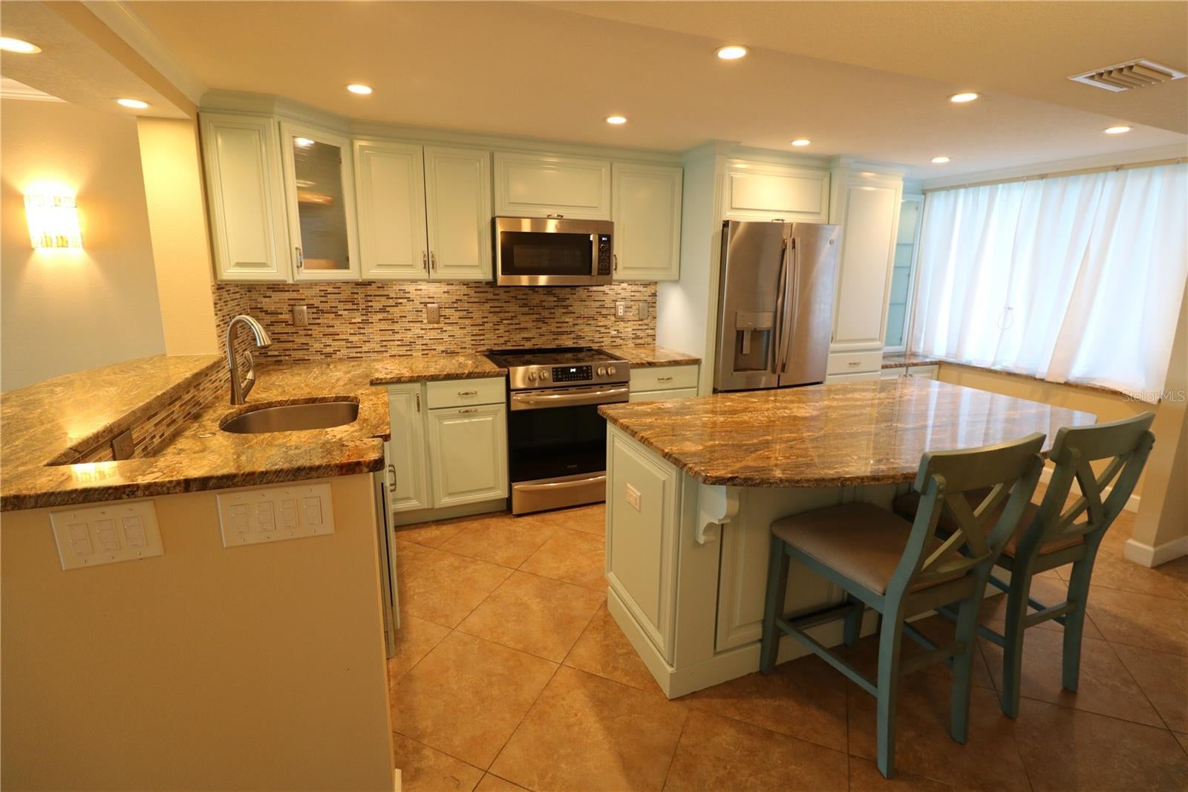
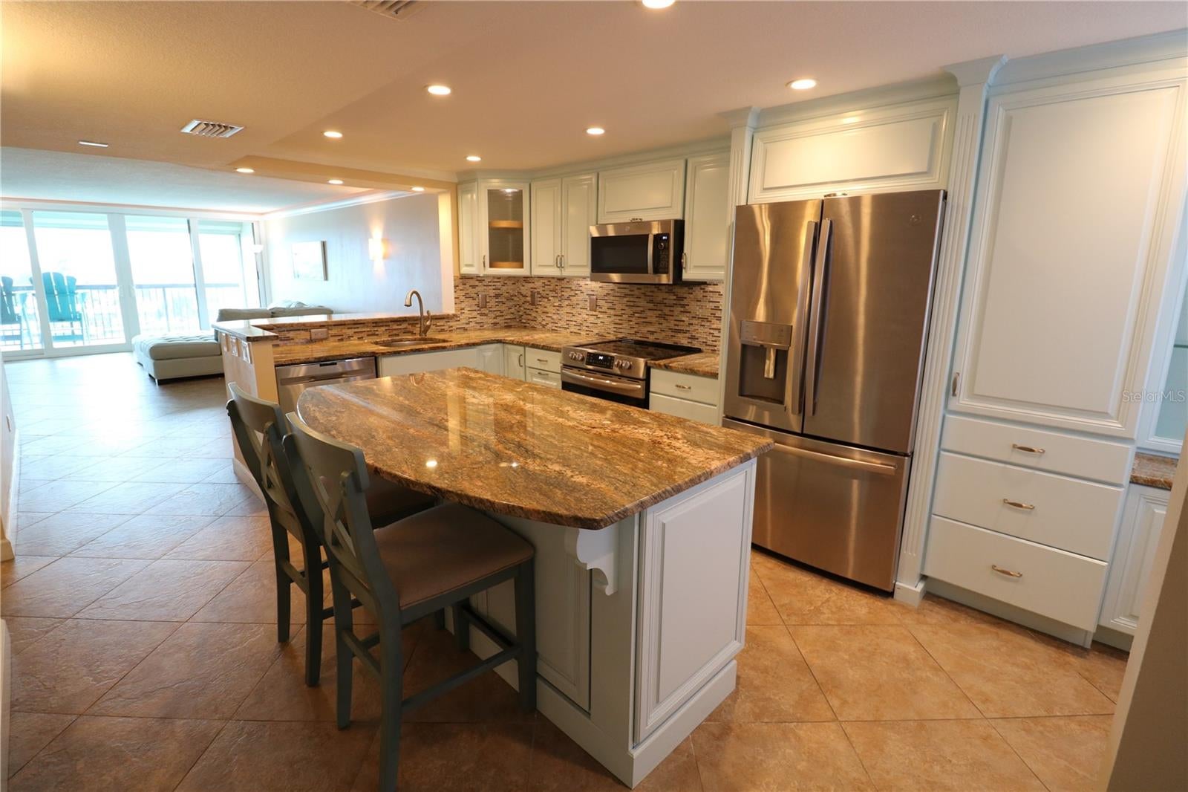
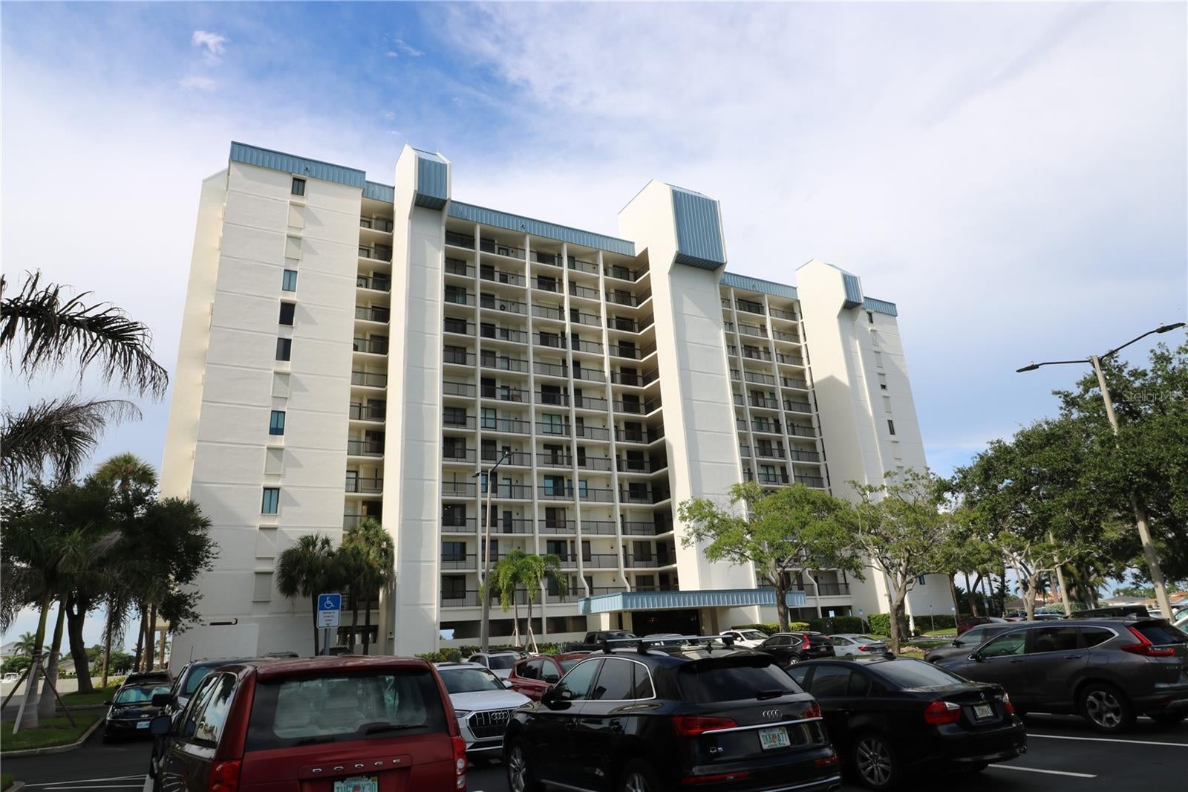
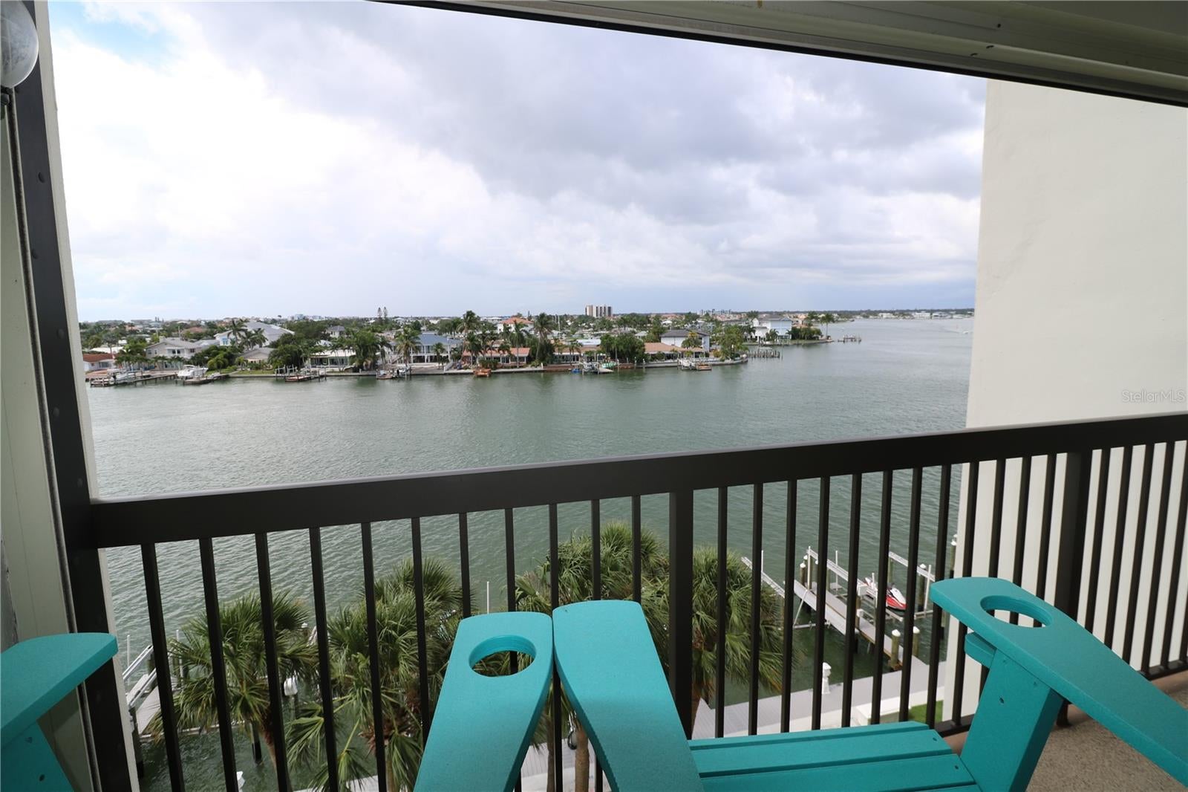
WATERFRONT 2BD/2BA property and resort style living in the exclusive gated Yacht & Tennis Club of St Pete Beach! Just a short walk to the sandy beaches of Treasure Island, this condo has tremendous views from its 5th floor balcony. To start with the condo itself... enjoy watching dolphins & sunsets from the comfort of your home, updated and open kitchen with an island, updated bathrooms, in-unit washer/dryer, hurricane shutters, an extra secured storage closet in the garage, and so many recent updates to the condo itself. Updates include: water heater (2024), furnace/ac including uv light (2022), water filter (2023), windows/sliders (2021), hurricane shutters (2018), Refrigerator (2019), Stove (2021), microwave (2025), dishwasher (2023), closet doors (2022), gemstone coating on balcony (2022). The HOA/condo fee covers so many amenities! Included in the HOA is: water, sewer, trash, cable & internet, secure gated community with new gate access equipment, heated waterfront pool & spa, men’s/women’s saunas, clay tennis courts, pickle ball courts, updated clubhouse & activity room, new seawall, boardwalk, docks & kayak launch, state of the art fitness facility, shuffleboard, dedicated grilling area. This building has passed the milestone Engineering Study and the Structural Reserve requirements and is in great financial health. If you are going to spend your time in Florida, spend it at a condo community that feels like the best vacation every day of the year. Enjoy countless amenities, sunset views from your condo living room, and the comfort of an updated home.

Save
Ask
Tour
Hide
Share
Listing Snapshot
Price 
$549,000
Days On Site 
4 Days
Bedrooms 
2
Inside Area (SqFt) 
1,175 sqft
Total Baths 
2
Full Baths 
2
Partial Baths 
N/A
Lot Size 
N/A
Year Built 
1979
MLS® Number 
TB8543732
Status 
Active
Property Tax 
$5,561.47
HOA/Condo/Coop Fees 
$1,161 monthly
Sq Ft Source 
Public Records
Friends & Family
Recent Activity
yesterdayListing updated with changes from the MLS®
4 days agoListing first seen on site
General Features
Direction Faces 
South
Foundation 
BlockConcrete PerimeterSlab
Levels 
One
Number Of Stories 
13
Pets 
No
Property Sub Type 
Condominium
Security 
Closed Circuit Camera(s)Fire AlarmFire Sprinkler SystemGated CommunityKey Card EntrySecurity GateSecurity LightsSmoke Detector(s)
Sewer 
Public Sewer
SqFt Total 
1175
Style 
CoastalElevated
Utilities 
Cable AvailableCable ConnectedElectricity AvailableElectricity ConnectedPhone AvailableSewer ConnectedUnderground UtilitiesWater AvailableWater Connected
Water Source 
Public
Interior Features
Appliances 
Convection OvenCooktopDishwasherDryerElectric Water HeaterExhaust FanIce MakerMicrowaveRefrigeratorWasherWater Softener
Cooling 
Central Air
Flooring 
Ceramic Tile
Furnished 
Unfurnished
Heating 
Electric
Interior 
ElevatorCrown MoldingDry BarEat-in KitchenOpen FloorplanSmart HomeStone CountersTray Ceiling(s)
Laundry Features 
Electric Dryer HookupInsideLaundry ClosetWasher Hookup
Spa 
Yes
Window Features 
Window CoveringsAluminum FramesDouble Pane WindowsDrapesENERGY STAR Qualified WindowsInsulated WindowsShuttersTinted WindowsWindow Treatments
Balcony/Porch/Lanai 
Level - First
Bathroom 2 
Level - First
Bedroom 2 
Dimensions - 11.2x15.4Level - FirstFeatures - Ceiling Fan(s)
Kitchen 
Level - FirstFeatures - Kitchen Island
Laundry 
Level - First
Living Room 
Dimensions - 14.3x24.9Level - First
Master Bathroom 
Level - First
Master Bedroom 
Dimensions - 11.2x16.1Level - First
Save
Ask
Tour
Hide
Share
Exterior Features
Construction Details 
BlockConcreteFrame
Exterior 
BalconyLightingOutdoor GrillOutdoor KitchenOutdoor ShowerStorageTennis Court(s)
Lot Features 
Waterfront
Other Structures 
Outdoor KitchenTennis Court(s)
Patio And Porch 
CoveredPatioPorchRear Porch
Pool Features 
GuniteHeatedIn GroundLap
Roof 
Built-Up
Spa 
Yes
Spa Features 
HeatedIn Ground
View 
Water
Waterfront 
Yes
Waterfront Features 
INTRACOASTAL WATERWAY
Waterview 
Water
Windows/Doors 
Window CoveringsAluminum FramesDouble Pane WindowsDrapesENERGY STAR Qualified WindowsInsulated WindowsShuttersTinted WindowsWindow Treatments
Community Features
Association Amenities 
Cable TVClubhouseElevator(s)Fitness CenterGatedMaintenanceParkPoolRecreation FacilitiesSaunaSecurityShuffleboard CourtSpa/Hot TubStorageTennis Court(s)
Association Dues 
1161
Community Features 
GatedClubhouseFitness CenterParkPoolSidewalksTennis Court(s)Street Lights
Financing Terms Available 
CashConventional
HOA Fee Frequency 
Monthly
MLS Area 
33706 - Pass a Grille Bch/St Pete Bch/Treasure Isl
Roads 
Asphalt
Township 
31
Schools
School District
Unknown
Elementary School
Azalea Elementary-PN
Middle School
Azalea Middle-PN
High School
Boca Ciega High-PN
Listing courtesy of KELLER WILLIAMS GULF BEACHES (859) 552-7860


Listing information is provided by Participants of the Stellar MLS. IDX information is provided exclusively for personal, non-commercial use, and may not be used for any purpose other than to identify prospective properties consumers may be interested in purchasing. Information is deemed reliable but not guaranteed. Properties displayed may be listed or sold by various participants in the MLS Copyright 2026, Stellar MLS.
Last checked: 2026-09-05 04:45 PM EDT

Neighborhood & Commute
Source: Walkscore
Disclosure: Community information and market data powered by Constellation Data Labs. Information is deemed reliable but not guaranteed.
Save
Ask
Tour
Hide
Share