(813) 485-4255
·
mike@mikeandmichelleteam.com

Property Search

Home > Property Search
Save
Ask
Tour
Hide
Share
$310,000
4 Days On Site

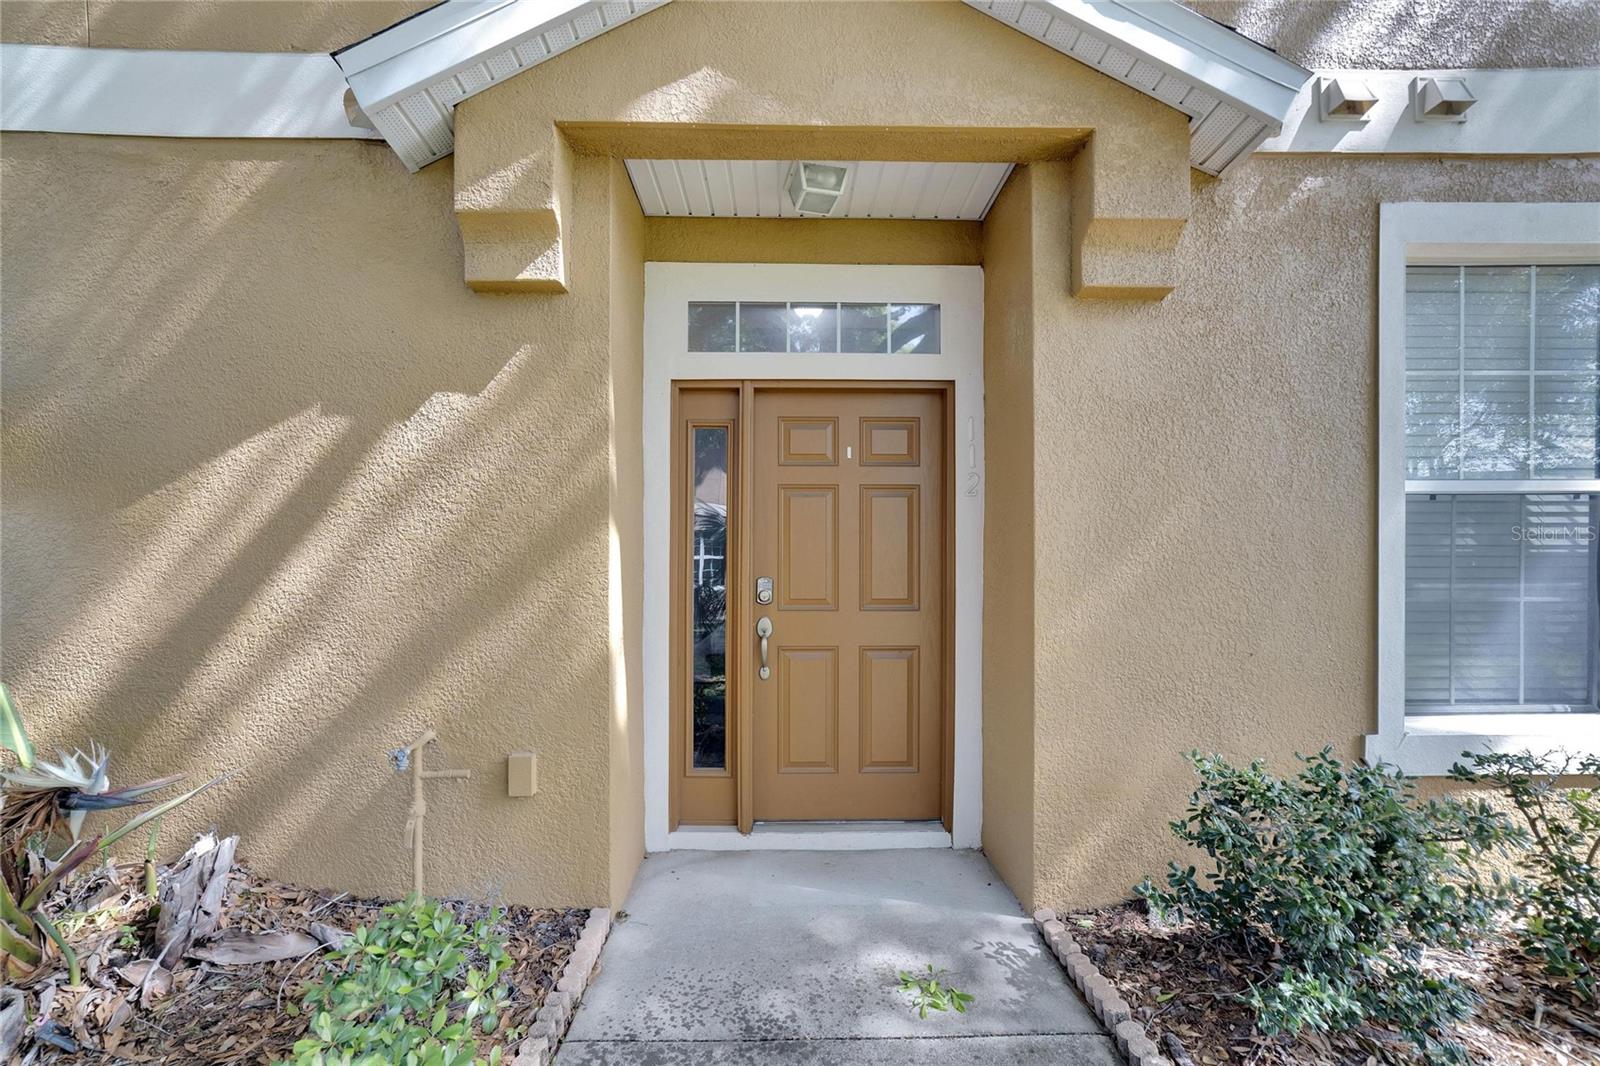
7001 INTERBAY BOULEVARD # 112
TAMPA, FL 33616

For Sale|Condominium|Active
2
Beds
2
Total Baths
2
Full Baths
1,264
SqFt
$245
/SqFt
2007
Built
Subdivision:
SCHOONER COVE A CONDO PH
County:
Hillsborough

Due to the health concerns created by Coronavirus we are offering personal 1-1 online video walkthough tours where possible.
Call Now: (813) 485-4255
Is this the listing for you? We can help make it yours.
(813) 485-4255
7001 INTERBAY BOULEVARD # 1127001 INTERBAY BOULEVARD # 1127001 INTERBAY BOULEVARD # 1127001 INTERBAY BOULEVARD # 112
Save
Ask
Tour
Hide
Share

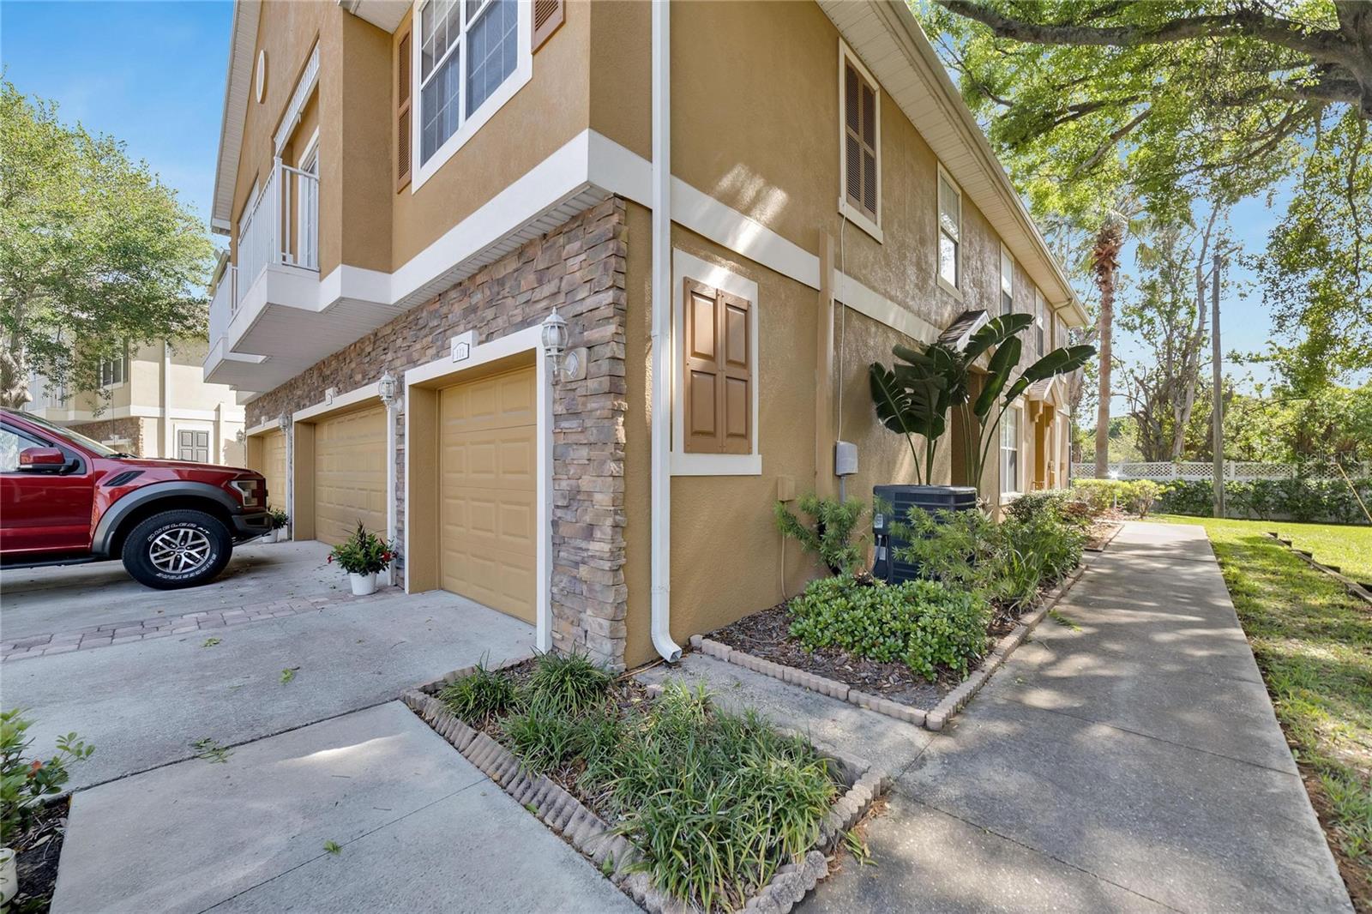
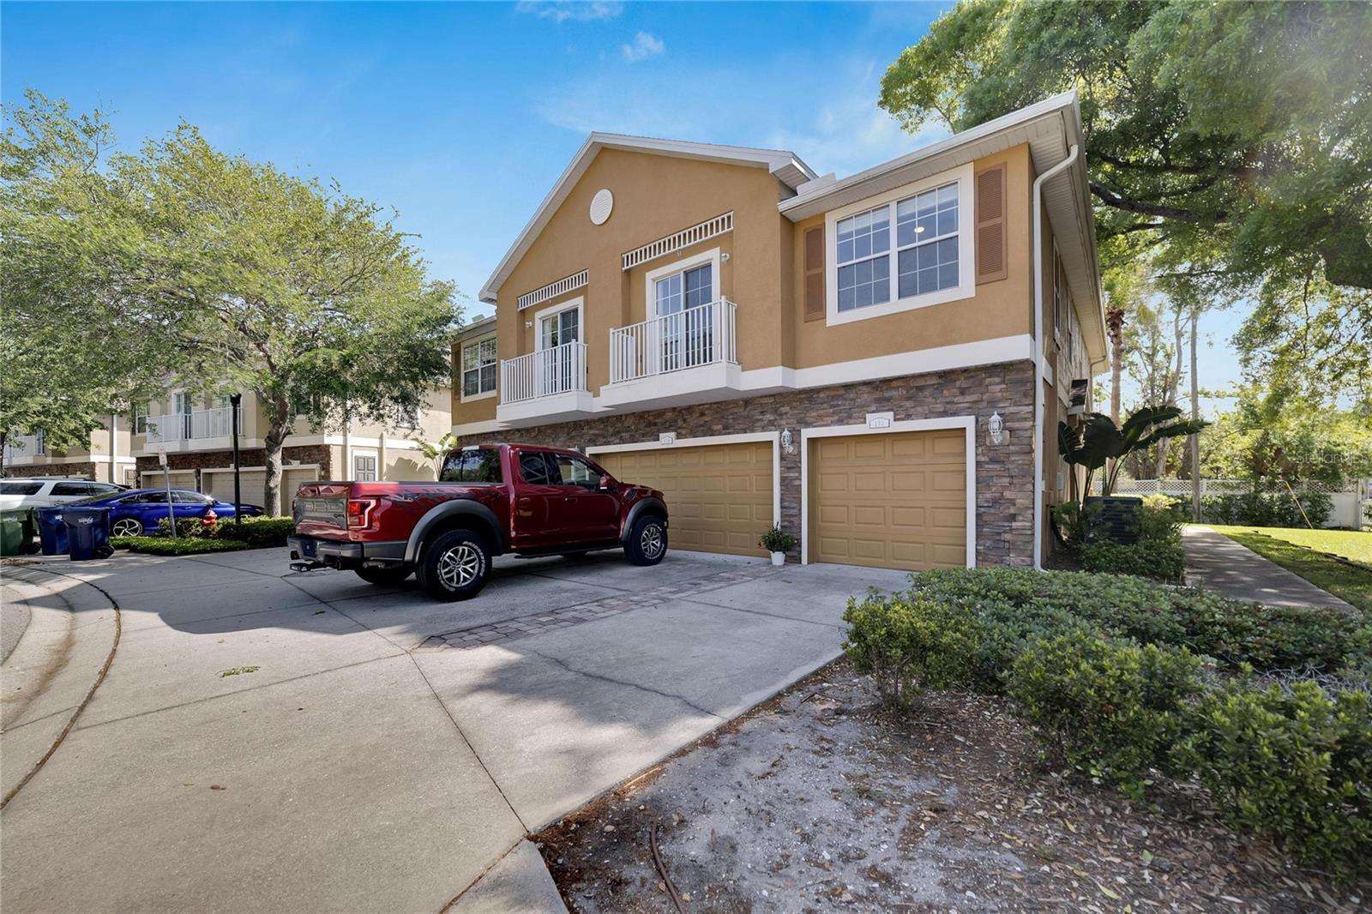
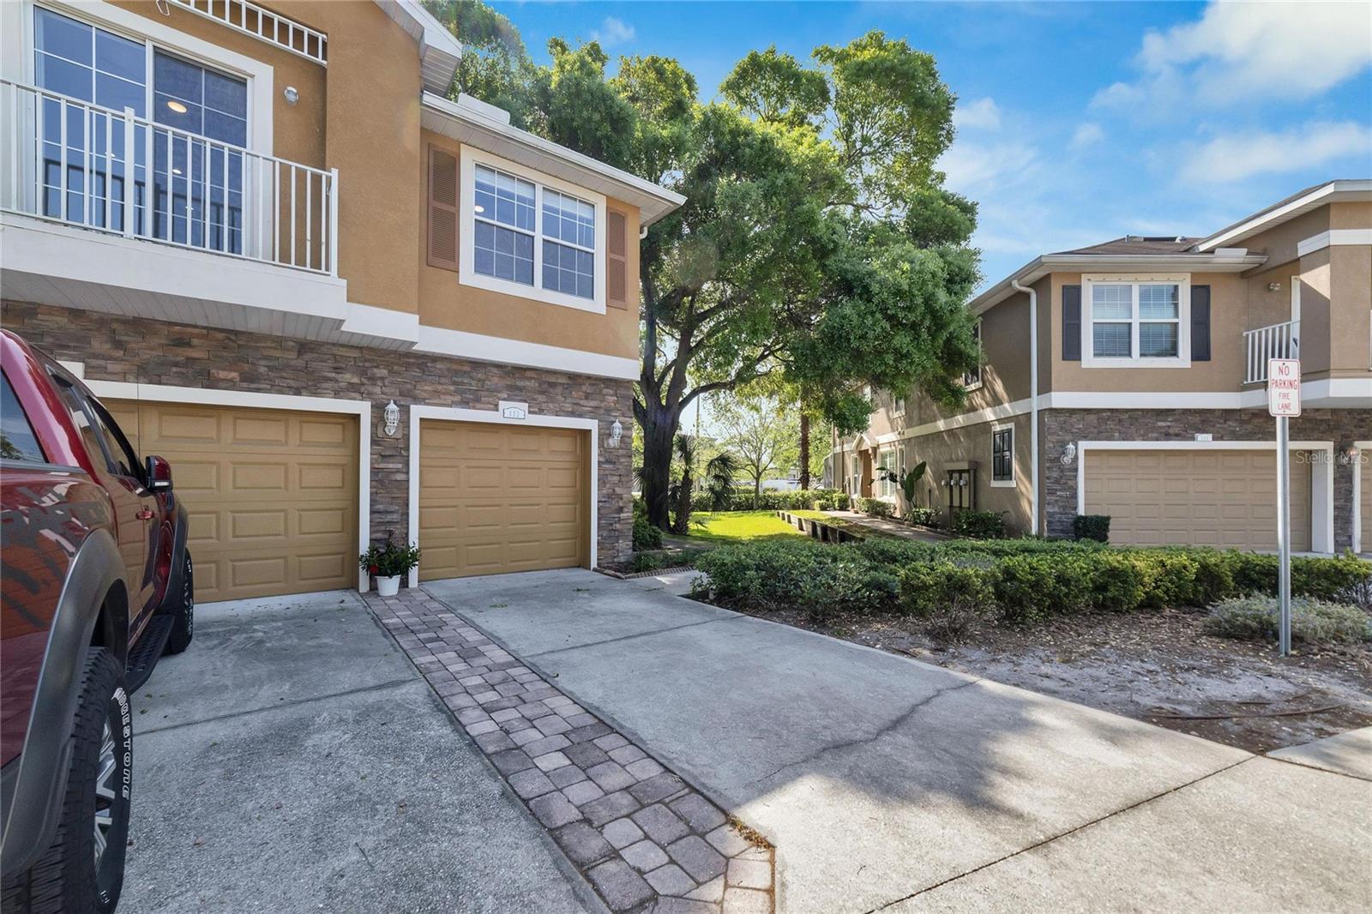
Perfect Location and Resort Lifestyle! Just minutes from MacDill Air Force Base, Bayshore, and everything South Tampa offers, you can have your own slice of Florida paradise. Indulge in resort-style living with access to a beautiful community pool, a fitness center, and a clubhouse all within steps of your door. Every day feels like a stay-cation. Step inside to discover a beautifully appointed space boasting wood laminate floors and a vaulted ceiling, creating an airy and spacious ambiance throughout the open floor plan. The open-concept kitchen features ample storage, a built-in desk, stainless steel appliances, and elegant granite countertops. The large primary bedroom is ensuite, with a red barn door adding a bright pop of color. Enjoy the luxury of dual sinks, a generously sized garden tub/shower combo, and a walk-in closet fitted with built-in drawers and shelving for maximum organization. For added convenience, the high-end LG Wave Force washer and LG Tru Steam dryer are included, making the move to this turnkey condo seamless. Don't miss the opportunity to experience comfort, convenience, and the luxury of living in one of Tampa's most sought-after locations. Welcome to Schooner Cove!

Save
Ask
Tour
Hide
Share
Listing Snapshot
Price 
$310,000
Days On Site 
4 Days
Bedrooms 
2
Inside Area (SqFt) 
1,264 sqft
Total Baths 
2
Full Baths 
2
Partial Baths 
N/A
Lot Size 
0.13 Acres
Year Built 
2007
MLS® Number 
TB8543882
Status 
Active
Property Tax 
$5,732.59
HOA/Condo/Coop Fees 
$640 Monthly
Sq Ft Source 
Public Records
Friends & Family
Recent Activity
4 days agoListing updated with changes from the MLS®
5 days agoListing first seen on site
General Features
Acres 
0.13
Attached Garage 
Yes
Direction Faces 
South
Foundation 
Slab
Garage 
Yes
Garage Spaces 
1
Levels 
One
Number Of Stories 
2
Parking 
Garage Door OpenerAttached
Pets 
Cats OKDogs OK
Property Sub Type 
Condominium
Security 
Gated Community
Sewer 
Public Sewer
SqFt Total 
1561
Utilities 
Electricity ConnectedWater Connected
Water Source 
None
Zoning 
RM-24
Interior Features
Appliances 
DishwasherDryerElectric Water HeaterMicrowaveRangeWasher
Cooling 
Central Air
Flooring 
Wood
Furnished 
Unfurnished
Heating 
CentralElectric
Interior 
High CeilingsOpen FloorplanStone CountersVaulted Ceiling(s)Walk-In Closet(s)
Laundry Features 
Electric Dryer HookupInsideWasher Hookup
Bedroom 2 
Dimensions - 11x13Level - Second
Dining Room 
Dimensions - 24x16Level - Second
Kitchen 
Dimensions - 8x7Level - Second
Living Room 
Dimensions - 24x16Level - Second
Master Bedroom 
Dimensions - 12x13Level - Second
Save
Ask
Tour
Hide
Share
Exterior Features
Construction Details 
BlockStucco
Exterior 
Balcony
Roof 
Shingle
Community Features
Community Features 
GatedClubhouseFitness CenterSidewalks
Financing Terms Available 
CashConventionalFHAVA Loan
HOA Fee Frequency 
Monthly
MLS Area 
33616 - Tampa
Roads 
Paved
Township 
30
Schools
School District
Unknown
Elementary School
West Shore-HB
Middle School
Monroe-HB
High School
Robinson-HB
Listing courtesy of DALTON WADE INC (813) 728-0394


Listing information is provided by Participants of the Stellar MLS. IDX information is provided exclusively for personal, non-commercial use, and may not be used for any purpose other than to identify prospective properties consumers may be interested in purchasing. Information is deemed reliable but not guaranteed. Properties displayed may be listed or sold by various participants in the MLS Copyright 2026, Stellar MLS.
Last checked: 2026-09-07 07:07 AM EDT

Neighborhood & Commute
Source: Walkscore
Disclosure: Community information and market data powered by Constellation Data Labs. Information is deemed reliable but not guaranteed.
Save
Ask
Tour
Hide
Share