(813) 485-4255
·
mike@mikeandmichelleteam.com

Property Search

Home > Property Search
Save
Ask
Tour
Hide
Share
$2,350,000
5 Days On Site

15208 GULF BOULEVARD 404
MADEIRA BEACH, FL 33708

For Sale|Condominium|Active
3
Beds
4
Total Baths
3
Full Baths
1
Partial Bath
2,760
SqFt
$851
/SqFt
2005
Built
Subdivision:
SERENO CONDO
County:
Pinellas

Due to the health concerns created by Coronavirus we are offering personal 1-1 online video walkthough tours where possible.
Call Now: (813) 485-4255
Is this the listing for you? We can help make it yours.
(813) 485-4255
15208 GULF BOULEVARD 40415208 GULF BOULEVARD 40415208 GULF BOULEVARD 40415208 GULF BOULEVARD 404
Save
Ask
Tour
Hide
Share

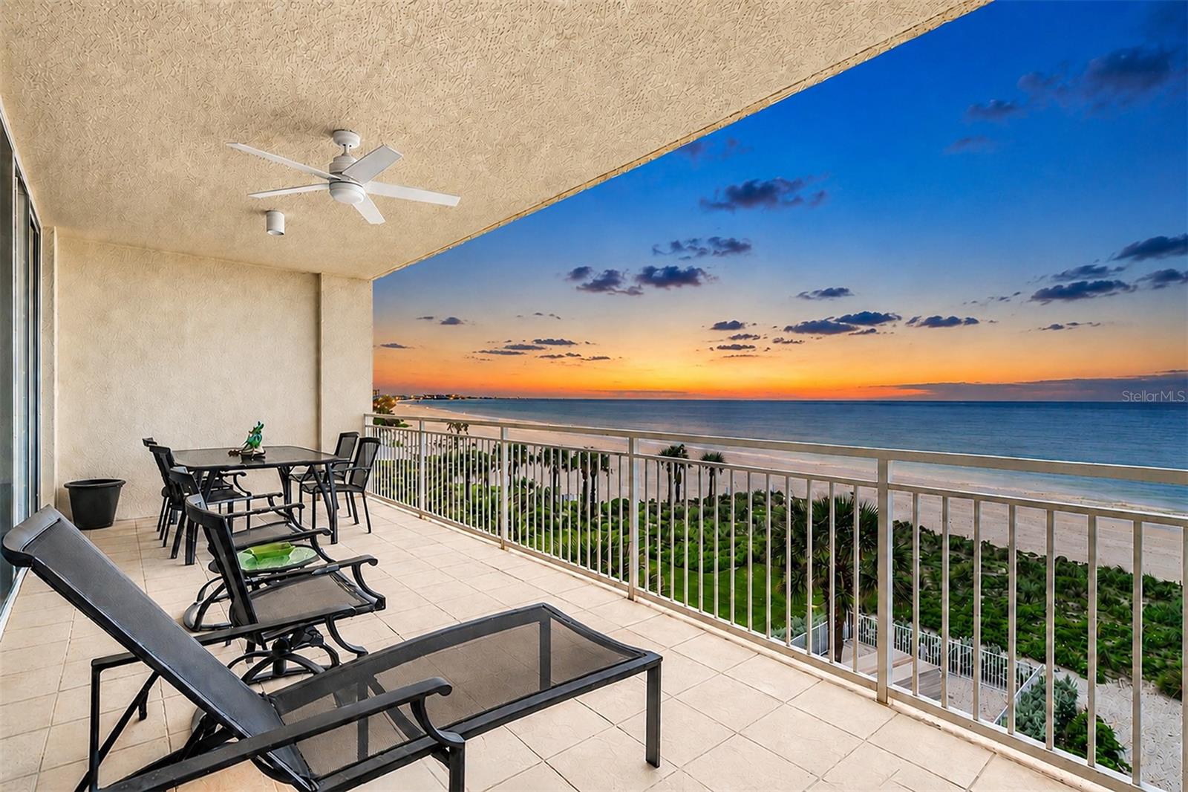
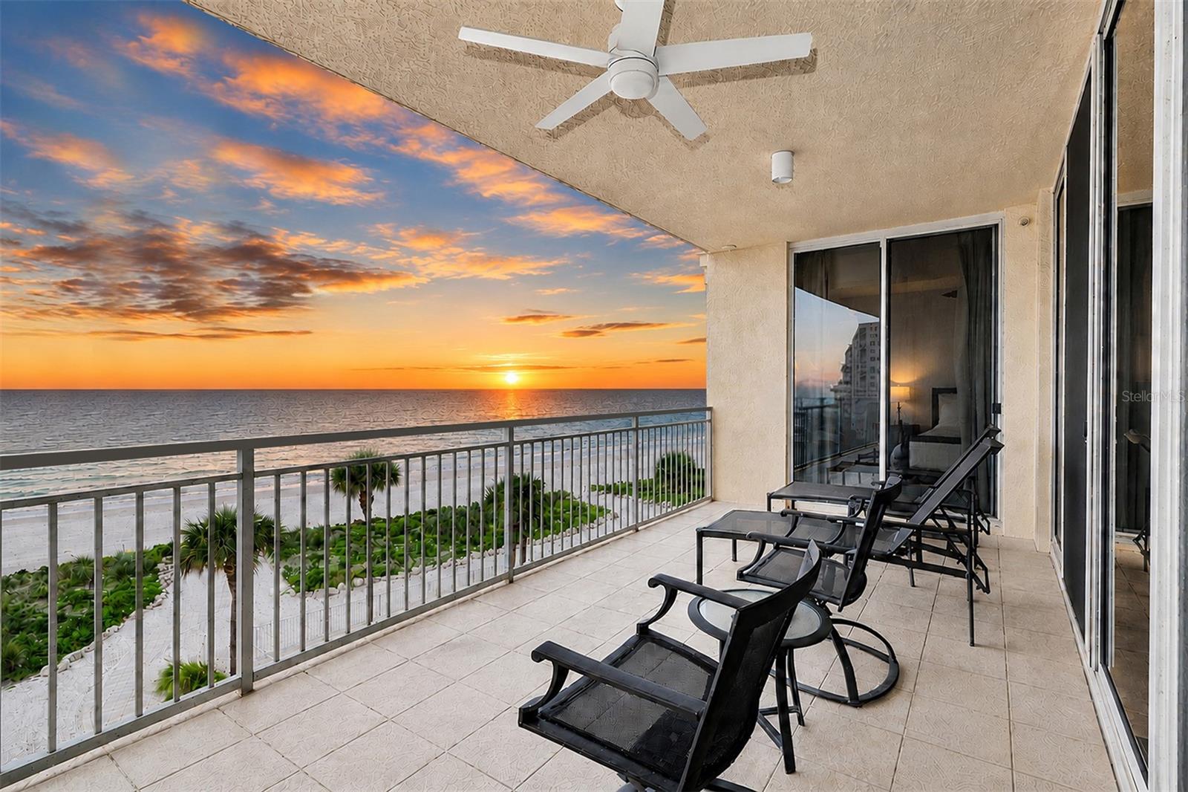
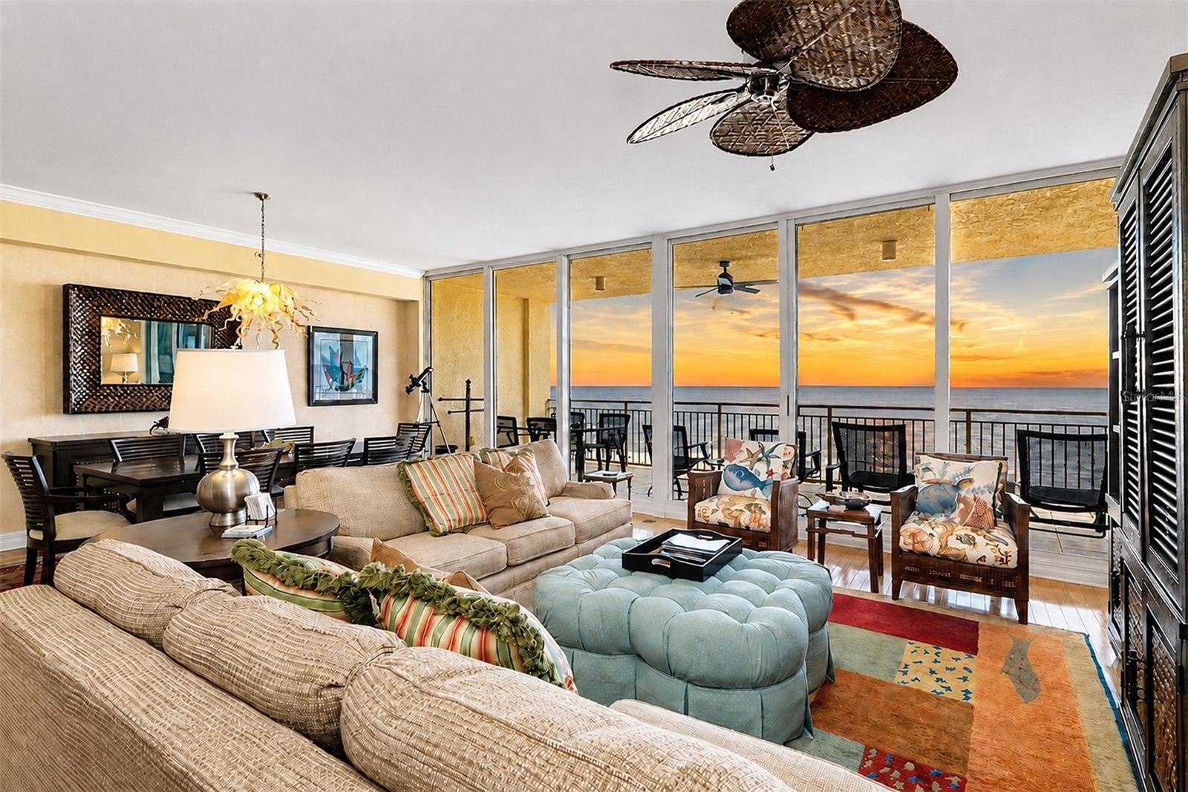
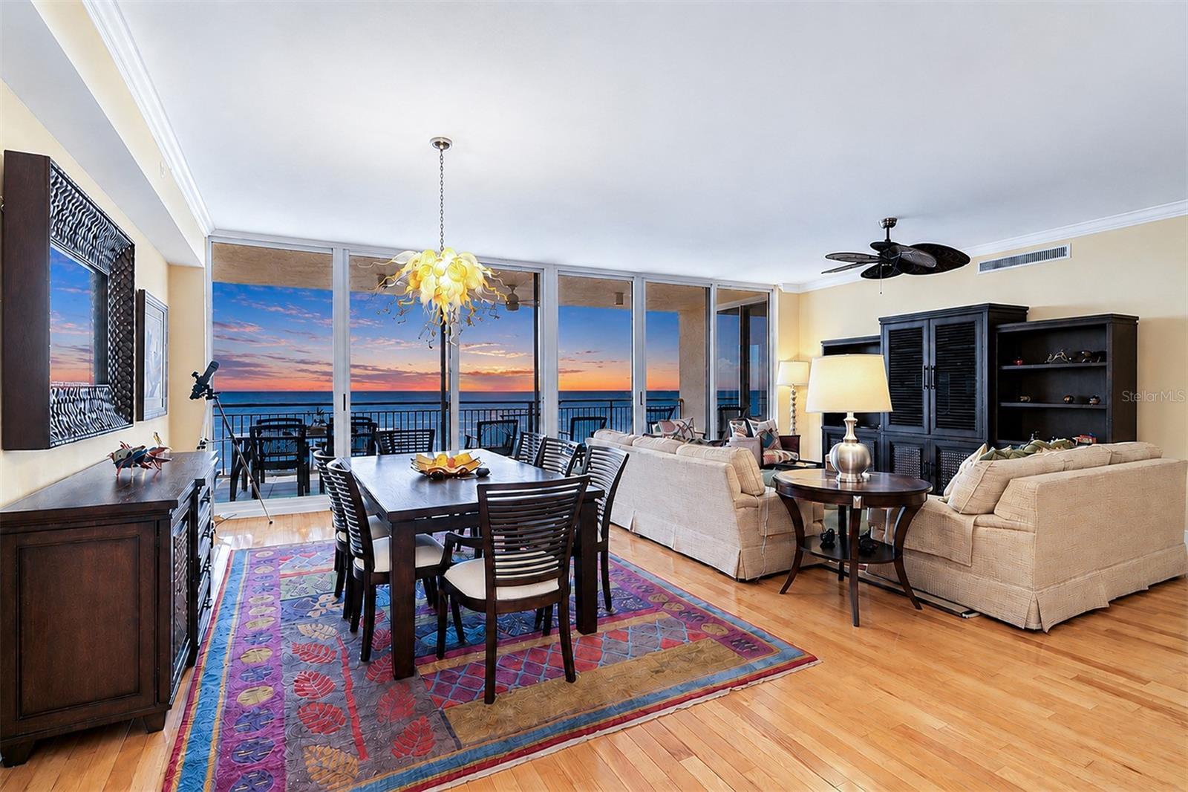
Welcome to the Sereno on the Gulf. Direct Gulf Front, three-bedroom, 3.5-bath slice of heaven. 2,760 square feet of living space with 9.6-foot ceiling heights and a 26-foot run of high-impact floor-to-ceiling balcony sliders. The architectural curve of the Sereno and the 27-by-10-foot Gulf front terrace provide Residence 404 with superior, long-range Gulf views. Ideal for year-round or seasonal residents, a gracious foyer entry welcomes you to the beautifully appointed living space of 2,760 square feet, contemporary wood flooring and breathtaking water views. The location of 404 also has the perfect floor height to fully enjoy Gulf views from all areas of the great room, kitchen and primary bedroom suite. The second and third bedrooms are also en-suite with full baths and also have rear balcony access. Well laid out floor plan with abundant closet space, a half bath off the foyer and a 6-by-10 laundry room with cabinetry. Solid wood floors throughout the unit with tile in baths and laundry. A gourmet kitchen with custom cabinetry, granite, a kitchen island, stainless steel appliances and a breakfast bar makes this a chef's delight. Welcome to luxury living at the Sereno. Taylor Woodrow, the developer, conceived and built the Sereno Circa 2005 with over 480 feet of gulf front—high-end construction with three banks of high-speed elevators, thereby allowing only three units per hallway. Two pets are okay with a private dog walk. Sereno amenities: an upscale waterfront club room and a fully equipped fitness center overlooking the gulf, a large heated pool, a spa and a spacious sundeck and outdoor grill area. Private building with a full-time manager on site, keyless entry, secured lobby, high-speed elevators and fully reserved financials. The condo conveys with garage-level climate-controlled storage (4-by-5-by-8) and two parking spaces, one under the building garage (#24) and one outside (# 82) . The Sereno is a private, secured complex with a six-month minimum rental period. The association just completed a $1.8 beautification project in 2025, redoing all lobbies, the pool area, vegetation and beach access fencing. Floor plans available. Perfect 1031 Tax Exchange. Immediate showings available; just call. Enjoy the tour and photos.

Save
Ask
Tour
Hide
Share
Listing Snapshot
Price 
$2,350,000
Days On Site 
5 Days
Bedrooms 
3
Inside Area (SqFt) 
2,760 sqft
Total Baths 
4
Full Baths 
3
Partial Baths 
1
Lot Size 
4.13 Acres
Year Built 
2005
MLS® Number 
TB8543924
Status 
Active
Property Tax 
$24,047.12
HOA/Condo/Coop Fees 
$1,908
Sq Ft Source 
Public Records
Friends & Family
Recent Activity
3 days agoListing updated with changes from the MLS®
6 days agoListing first seen on site
General Features
Acres 
4.13
Direction Faces 
East
Foundation 
Slab
Garage 
Yes
Garage Spaces 
1
Green Energy Efficient 
Windows
Levels 
One
Number Of Stories 
6
Parking 
AssignedGarage Door OpenerGuestOtherBasement
Pets 
Yes
Property Sub Type 
Condominium
Security 
Closed Circuit Camera(s)Fire Sprinkler SystemGated CommunitySecured Garage/ParkingSmoke Detector(s)
Sewer 
Public Sewer
SqFt Total 
2760
Style 
Contemporary
Utilities 
Cable AvailableCable ConnectedElectricity ConnectedSewer ConnectedWater Connected
Water Source 
Private
Interior Features
Appliances 
CooktopDishwasherDisposalDryerElectric Water HeaterExhaust FanMicrowaveRange HoodRefrigeratorWasherWater Softener
Cooling 
Central Air
Flooring 
Ceramic TileWood
Furnished 
Negotiable
Heating 
CentralElectric
Interior 
ElevatorBuilt-in FeaturesCoffered Ceiling(s)Eat-in KitchenHigh CeilingsOpen FloorplanStone CountersWalk-In Closet(s)
Laundry Features 
Electric Dryer HookupLaundry Room
Spa 
Yes
Window Features 
Window CoveringsENERGY STAR Qualified WindowsWindow Treatments
Balcony/Porch/Lanai 
Dimensions - 27x10Level - FirstFeatures - Ceiling Fan(s)
Bathroom 2 
Dimensions - 10x6Level - FirstFeatures - Granite Counters
Bathroom 3 
Dimensions - 10x5.6Level - FirstFeatures - Granite Counters
Bathroom 4 
Dimensions - 6x6Level - FirstFeatures - Granite Counters
Bedroom 2 
Dimensions - 18x16Level - FirstFeatures - Ceiling Fan(s)
Bedroom 3 
Dimensions - 11.6x13Level - FirstFeatures - Ceiling Fan(s)
Great Room 
Dimensions - 25x25Level - FirstFeatures - Ceiling Fan(s)
Kitchen 
Dimensions - 17.4x14Level - FirstFeatures - Breakfast Bar, Ceiling Fan(s), Granite Counters
Laundry 
Dimensions - 9.6x6Level - First
Master Bathroom 
Dimensions - 13.2x12.3Level - FirstFeatures - Granite Counters
Master Bedroom 
Dimensions - 16x13.9Level - FirstFeatures - Ceiling Fan(s)
Save
Ask
Tour
Hide
Share
Exterior Features
Construction Details 
BlockStucco
Exterior 
BalconyDog RunOutdoor GrillOutdoor KitchenOutdoor ShowerStorage
Fencing 
Fenced
Lot Features 
Cul-De-SacWaterfront
Patio And Porch 
DeckRear Porch
Pool Features 
GuniteHeatedIn GroundOther
Roof 
Membrane
Spa 
Yes
Spa Features 
HeatedIn Ground
View 
Water
Waterfront 
Yes
Waterfront Features 
Beach FrontOcean Front
Waterview 
Water
Windows/Doors 
Window CoveringsENERGY STAR Qualified WindowsWindow Treatments
Community Features
Association Amenities 
Cable TVClubhouseElevator(s)Fitness CenterGatedPoolStorage
Community Features 
GatedClubhouseFitness Center
Financing Terms Available 
CashConventional
MLS Area 
33708 - St Pete/Madeira Bch/N Redington Bch/Shores
Roads 
Paved
Township 
31
Listing courtesy of PREMIER SOTHEBY'S INTL REALTY (727) 460-4329


Listing information is provided by Participants of the Stellar MLS. IDX information is provided exclusively for personal, non-commercial use, and may not be used for any purpose other than to identify prospective properties consumers may be interested in purchasing. Information is deemed reliable but not guaranteed. Properties displayed may be listed or sold by various participants in the MLS Copyright 2026, Stellar MLS.
Last checked: 2026-09-07 06:26 AM EDT

Neighborhood & Commute
Source: Walkscore
Disclosure: Community information and market data powered by Constellation Data Labs. Information is deemed reliable but not guaranteed.
Save
Ask
Tour
Hide
Share