(813) 485-4255
·
mike@mikeandmichelleteam.com

Property Search

Home > Property Search
Save
Ask
Tour
Hide
Share
$910,000
4 Days On Site

5923 PRINTERY STREET
TAMPA, FL 33616

For Sale|Townhouse|Active
3
Beds
4
Total Baths
3
Full Baths
1
Partial Bath
2,725
SqFt
$334
/SqFt
2013
Built
Subdivision:
WESTSHORE YACHT CLUB PH 2 P
County:
Hillsborough

Due to the health concerns created by Coronavirus we are offering personal 1-1 online video walkthough tours where possible.
Call Now: (813) 485-4255
Is this the listing for you? We can help make it yours.
(813) 485-4255
5923 PRINTERY STREET5923 PRINTERY STREET5923 PRINTERY STREET5923 PRINTERY STREET
Save
Ask
Tour
Hide
Share

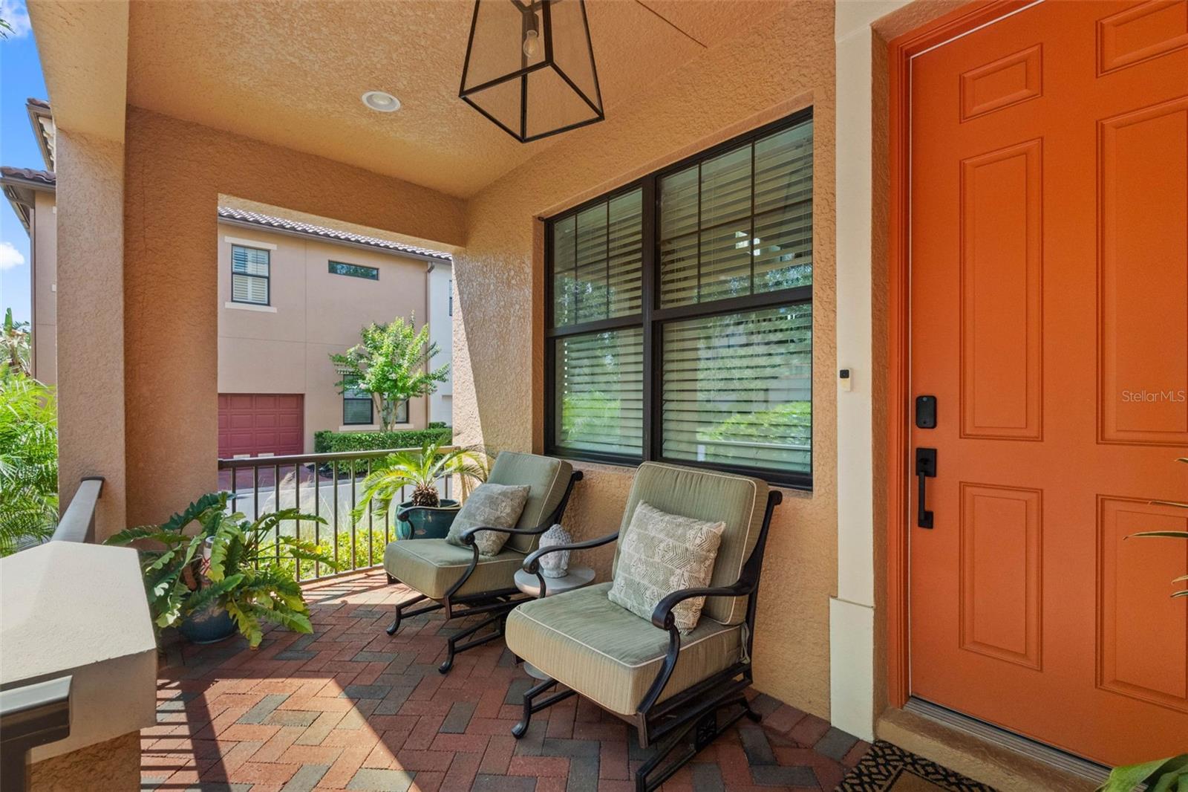
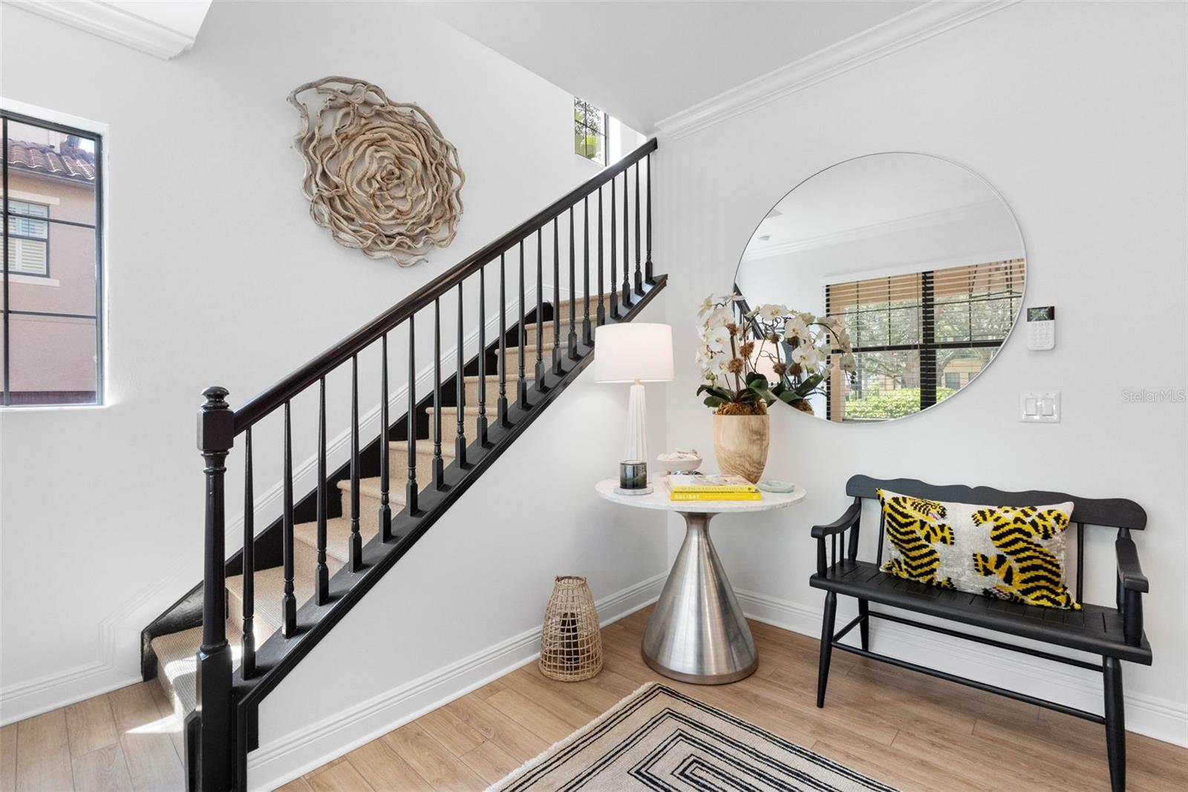
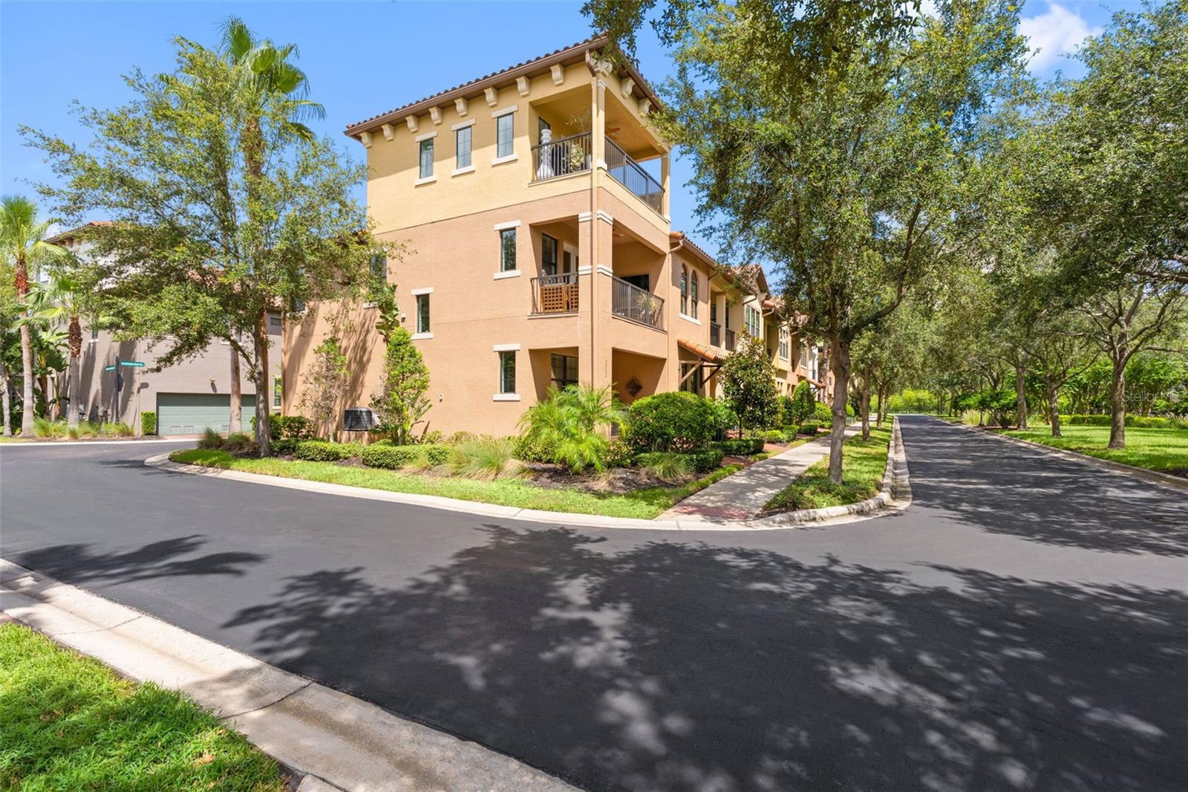
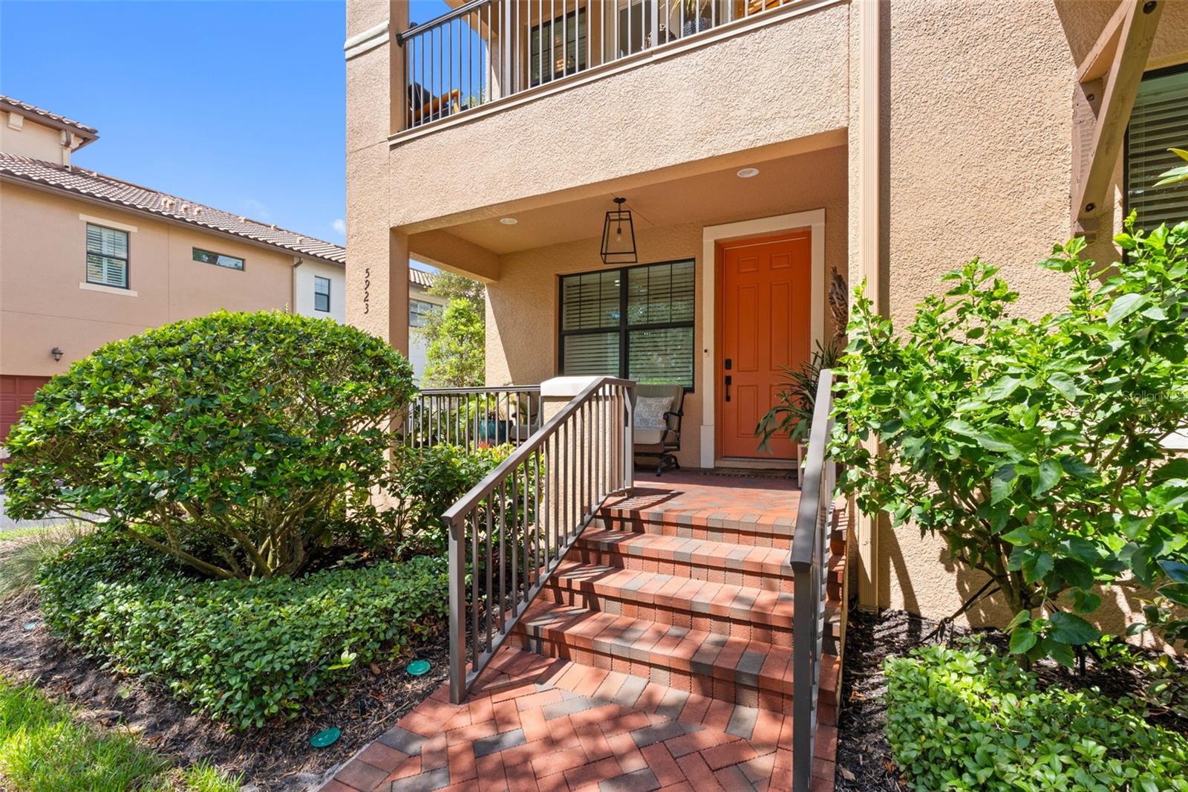
Westshore Yacht Club three story end unit townhouse tastefully updated by the current owners in pristine condition. This impressive residence showcases three bedrooms plus an office/bonus room, three full and one half bathrooms, direct access two car garage plus two oversized covered terraces, the largest townhome layout in the community. Inviting front porch with brick pavers leads into a gracious entrance foyer, two dedicated secondary bedrooms (one currently used as an at home office) and a full hallway bath on the first floor. Second level open concept layout is flooded with natural daylight, boasts 10 ft ceilings, LVP flooring throughout the entire home, statement lighting fixtures/ceiling fans, crown moldings, guest’s half bath and laundry room. Gorgeous renovated chef’s kitchen has sleek quartz countertops and backsplash, huge center island with seating, stainless steel appliances, induction cooktop, loads of cabinetry for storage, wine refrigerator, pantry closet and handsome pendant lighting. The living and dining areas are the perfect combination of elevated Coastal and Contemporary design with access to a large covered terrace overlooking the lushly landscaped green space. The generously sized corner primary bedroom includes a large custom organized walk-in closet, en-suite bathroom with dual sinks, garden soaking tub, separate spa inspired shower and water closet. The third floor retreat features a media/den or guest room with French doors, access to another large covered balcony, handsome wet bar and full bathroom. A great flex space suitable for all lifestyles. Westshore Yacht Club is South Tampa’s premier 24 hour guard gated waterfront community rich in amenities featuring the exclusive Bay Club and Marina, 149 boat slips, two resort style swimming pools, relaxing Compass Day Spa, state of the art fitness center, Tiki bar, casual poolside or indoor dining, community and dog parks, playground plus exciting resident social events. Ideally located within close proximity to MacDill AFB, fine dining, upscale shopping, Bay Area beaches, downtown Tampa and St Pete.

Save
Ask
Tour
Hide
Share
Listing Snapshot
Price 
$910,000
Days On Site 
4 Days
Bedrooms 
3
Inside Area (SqFt) 
2,725 sqft
Total Baths 
4
Full Baths 
3
Partial Baths 
1
Lot Size 
0.06 Acres
Year Built 
2013
MLS® Number 
TB8544006
Status 
Active
Property Tax 
$12,115
HOA/Condo/Coop Fees 
$564.67 monthly
Sq Ft Source 
Public Records
Friends & Family
Recent Activity
4 days agoListing updated with changes from the MLS®
5 days agoListing first seen on site
General Features
Acres 
0.06
Attached Garage 
Yes
Direction Faces 
East
Foundation 
Slab
Garage 
Yes
Garage Spaces 
2
Levels 
Three Or More
Number Of Stories 
3
Parking 
Alley AccessGarage Door OpenerGarage Faces RearOn StreetAttached
Pets 
Cats OKDogs OK
Property Sub Type 
Townhouse
Security 
Gated Community
Sewer 
Public Sewer
SqFt Total 
3480
Style 
Mediterranean
Utilities 
Cable AvailableElectricity ConnectedSewer ConnectedWater Connected
Water Source 
Public
Zoning 
PD-A
Interior Features
Appliances 
CooktopDishwasherDisposalDryerElectric Water HeaterMicrowaveRangeRefrigeratorWasherWater SoftenerWine Refrigerator
Cooling 
Central Air
Flooring 
Hardwood
Furnished 
Unfurnished
Heating 
Electric
Interior 
Crown MoldingEat-in KitchenHigh CeilingsOpen FloorplanStone CountersWalk-In Closet(s)Wet Bar
Laundry Features 
InsideLaundry Room
Window Features 
BlindsDrapes
Bedroom 2 
Level - FirstFeatures - Ceiling Fan(s)
Bedroom 3 
Dimensions - 14x11Level - First
Bonus Room 
Dimensions - 11x11Level - ThirdFeatures - Ceiling Fan(s)
Dining Room 
Dimensions - 12x11Level - Second
Kitchen 
Dimensions - 14x14Level - SecondFeatures - Kitchen Island, Stone Counters
Living Room 
Dimensions - 14x13Level - SecondFeatures - Ceiling Fan(s)
Master Bedroom 
Dimensions - 16x15Level - SecondFeatures - Ceiling Fan(s), Double Vanity, Stone Counters
Save
Ask
Tour
Hide
Share
Exterior Features
Construction Details 
BlockStucco
Exterior 
BalconyLighting
Lot Features 
PrivatePaved
Patio And Porch 
CoveredDeck
Roof 
Tile
Windows/Doors 
BlindsDrapes
Community Features
Association Amenities 
Cable TVClubhouseElevator(s)Fitness CenterGatedOtherParkPlaygroundPoolRecreation FacilitiesSecurity
Association Dues 
1694
Community Features 
GatedClubhouseFitness CenterParkPlaygroundPoolRestaurantSidewalks
Financing Terms Available 
CashConventional
HOA Fee Frequency 
Quarterly
MLS Area 
33616 - Tampa
Roads 
Paved
Township 
30
Listing courtesy of HOME LOCATORS INC. (813) 767-4959


Listing information is provided by Participants of the Stellar MLS. IDX information is provided exclusively for personal, non-commercial use, and may not be used for any purpose other than to identify prospective properties consumers may be interested in purchasing. Information is deemed reliable but not guaranteed. Properties displayed may be listed or sold by various participants in the MLS Copyright 2026, Stellar MLS.
Last checked: 2026-09-07 07:07 AM EDT

Neighborhood & Commute
Source: Walkscore
Disclosure: Community information and market data powered by Constellation Data Labs. Information is deemed reliable but not guaranteed.
Save
Ask
Tour
Hide
Share