(813) 485-4255
·
mike@mikeandmichelleteam.com

Property Search

Home > Property Search
Save
Ask
Tour
Hide
Share
$575,000
2 Days On Site

212 S MOODY AVENUE 2
TAMPA, FL 33609

For Sale|Townhouse|Active
3
Beds
3
Total Baths
3
Full Baths
2,097
SqFt
$274
/SqFt
2007
Built
Subdivision:
MOODY CITY HOMES
County:
Hillsborough

Due to the health concerns created by Coronavirus we are offering personal 1-1 online video walkthough tours where possible.
Call Now: (813) 485-4255
Is this the listing for you? We can help make it yours.
(813) 485-4255
212 S MOODY AVENUE 2212 S MOODY AVENUE 2212 S MOODY AVENUE 2212 S MOODY AVENUE 2
Save
Ask
Tour
Hide
Share

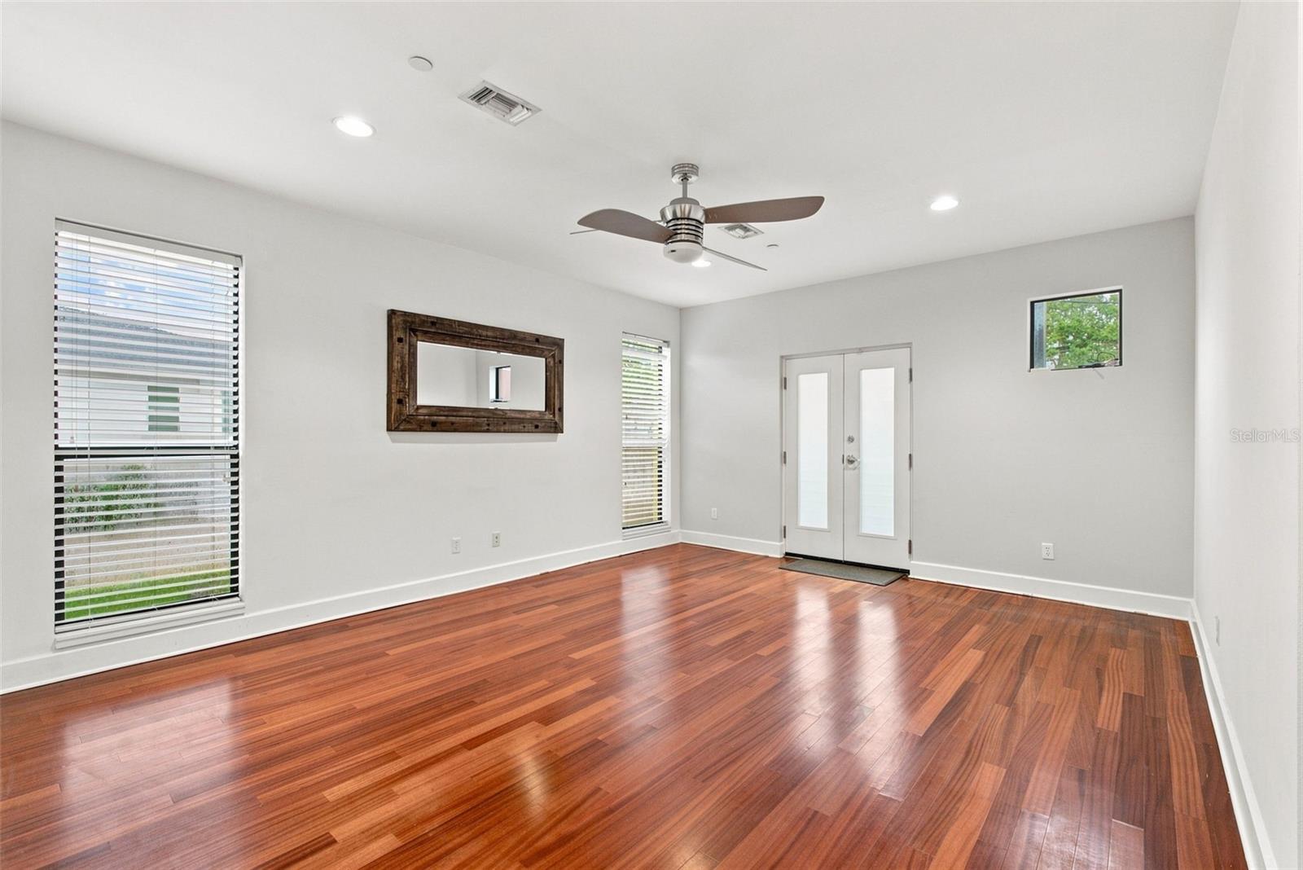
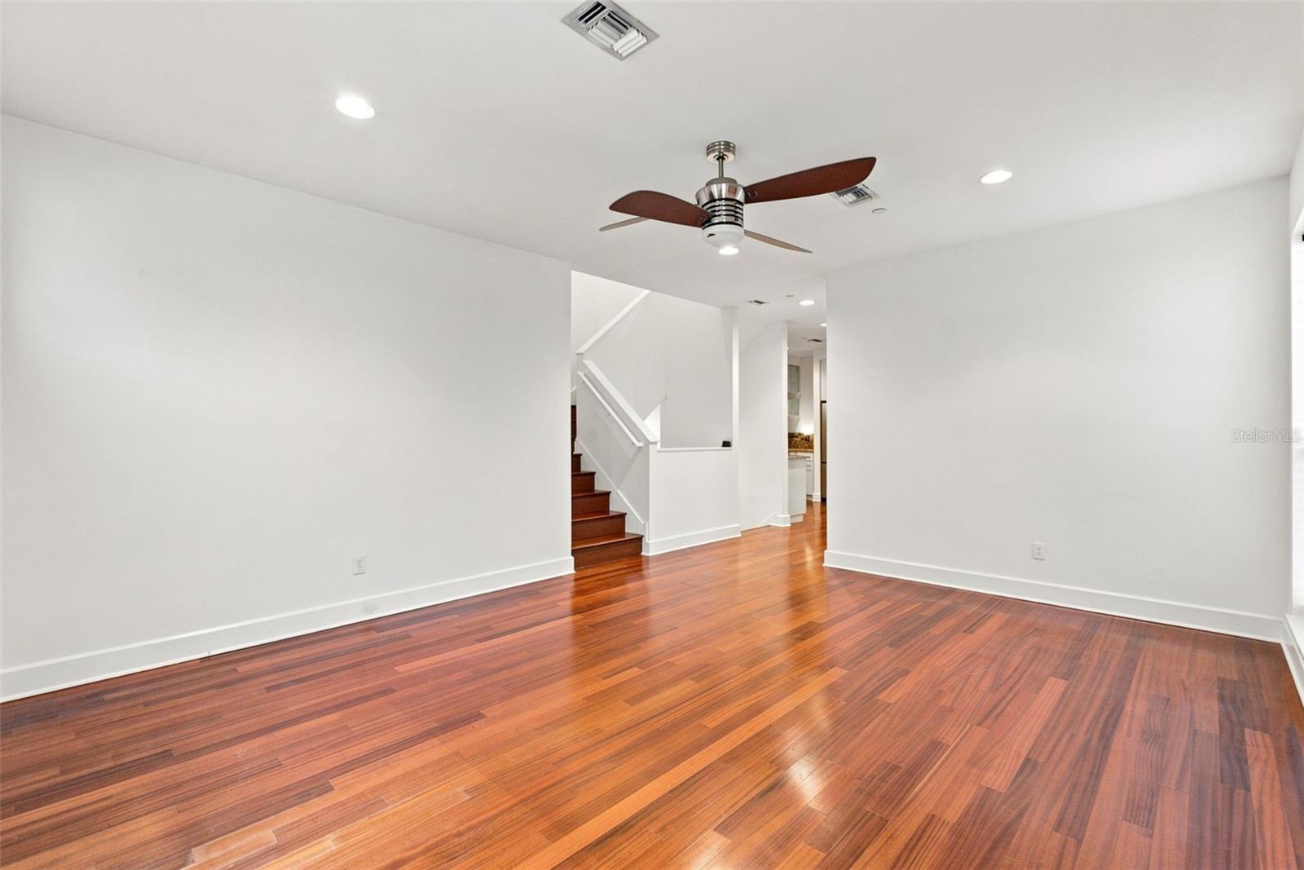
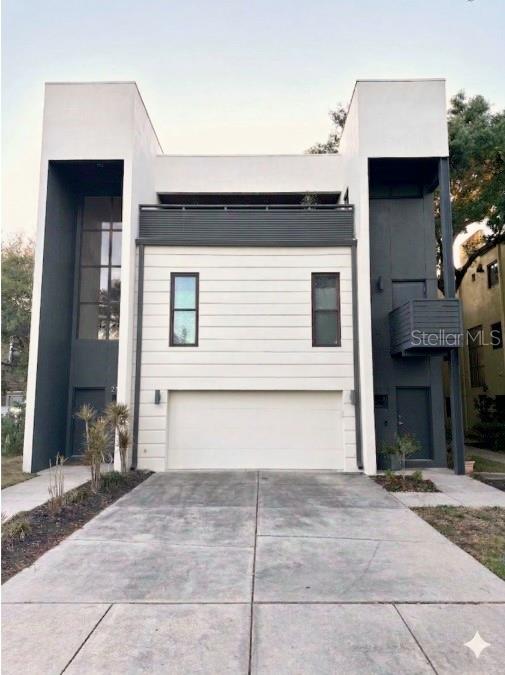
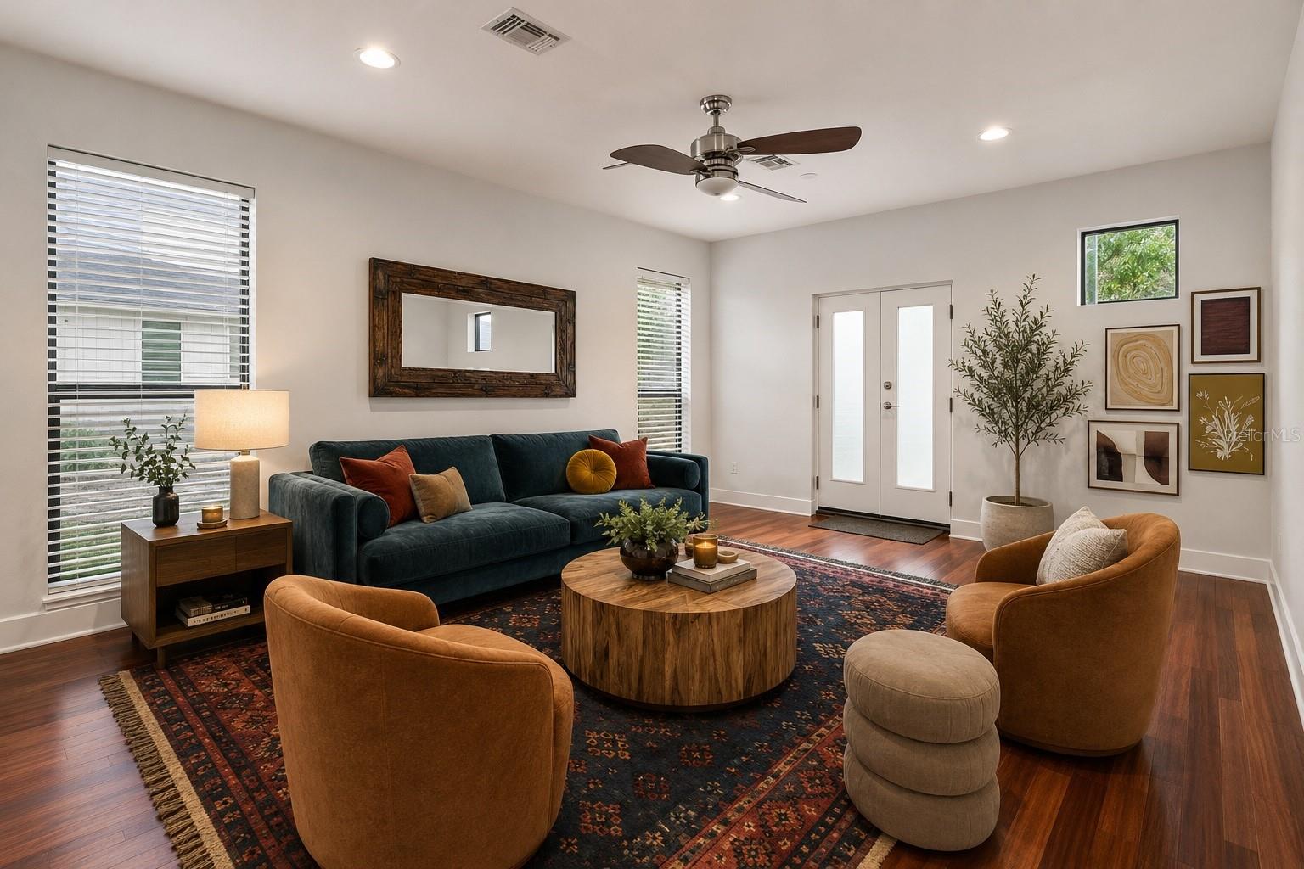
Virtually Staged. Three levels. Three distinct living zones. One incredibly flexible South Tampa townhome. Offering 3 bedrooms, 3 full baths and approximately 2,208 square feet, 212 S Moody is designed with separation between work, entertaining and private living. The first level offers a bedroom, full bath and adjoining flex space ideal for a home office, media room, fitness space or guest retreat. The second floor is the social heart of the home, with a spacious living room, an urban-inspired kitchen with brick detailing, and a charming dining/flex room featuring built-in banquette seating that makes the space perfect for dinners, game nights and entertaining. Upstairs, the entire third floor is dedicated to the oversized primary suite, creating a true private retreat with generous closet space and an ensuite bath. A 1-car garage, additional parking and a highly walkable South Tampa location complete the package. Just minutes from South Howard, dining, shopping and everything that makes this part of Tampa so desirable, this is a home designed less around convention and more around how you actually live. Work downstairs. Gather in the middle. Retreat upstairs. ***Of note, the exterior is getting repainted, the mockup of the project is in the photos.

Save
Ask
Tour
Hide
Share
Listing Snapshot
Price 
$575,000
Days On Site 
2 Days
Bedrooms 
3
Inside Area (SqFt) 
2,097 sqft
Total Baths 
3
Full Baths 
3
Partial Baths 
N/A
Lot Size 
0.04 Acres
Year Built 
2007
MLS® Number 
TB8544551
Status 
Active
Property Tax 
$11,394.84
HOA/Condo/Coop Fees 
$290 monthly
Sq Ft Source 
Public Records
Friends & Family
Recent Activity
2 days agoListing updated with changes from the MLS®
3 days agoListing first seen on site
General Features
Acres 
0.04
Attached Garage 
Yes
Direction Faces 
East
Foundation 
Slab
Garage 
Yes
Garage Spaces 
1
Levels 
Three Or More
Number Of Stories 
3
Parking 
Attached
Pets 
Yes
Property Sub Type 
Townhouse
Sewer 
Public Sewer
SqFt Total 
2378
Water Source 
Public
Zoning 
RM-24
Interior Features
Appliances 
CooktopDishwasherDryerElectric Water HeaterMicrowaveRange HoodRefrigeratorWasher
Cooling 
Central Air
Flooring 
CarpetTileWood
Furnished 
Unfurnished
Heating 
Central
Interior 
Walk-In Closet(s)
Laundry Features 
Laundry Closet
Bathroom 2 
Dimensions - 9x5Level - Second
Bathroom 3 
Dimensions - 10x5Level - First
Bedroom 2 
Dimensions - 9x12Level - Second
Bedroom 3 
Dimensions - 10x10Level - First
Bonus Room 
Dimensions - 8x11Level - First
Kitchen 
Dimensions - 12x12Level - Second
Living Room 
Dimensions - 17x14Level - SecondFeatures - Ceiling Fan(s)
Master Bathroom 
Dimensions - 14x17Level - Third
Master Bedroom 
Dimensions - 21x17Level - ThirdFeatures - Ceiling Fan(s), Double Vanity, Granite Counters
Save
Ask
Tour
Hide
Share
Exterior Features
Construction Details 
BlockStucco
Exterior 
Private Entrance
Roof 
Built-Up
Community Features
Association Dues 
290
Community Features 
None
Financing Terms Available 
CashConventionalFHAVA Loan
HOA Fee Frequency 
Monthly
MLS Area 
33609 - Tampa / Palma Ceia
Roads 
Asphalt
Township 
29
Schools
School District
Unknown
Elementary School
Mitchell-HB
Middle School
Wilson-HB
High School
Plant-HB
Listing courtesy of RED SASH REALTY LLC (931) 237-6592


Listing information is provided by Participants of the Stellar MLS. IDX information is provided exclusively for personal, non-commercial use, and may not be used for any purpose other than to identify prospective properties consumers may be interested in purchasing. Information is deemed reliable but not guaranteed. Properties displayed may be listed or sold by various participants in the MLS Copyright 2026, Stellar MLS.
Last checked: 2026-09-07 08:08 AM EDT

Neighborhood & Commute
Source: Walkscore
Disclosure: Community information and market data powered by Constellation Data Labs. Information is deemed reliable but not guaranteed.
Save
Ask
Tour
Hide
Share