(813) 485-4255
·
mike@mikeandmichelleteam.com

Property Search

Home > Property Search
Save
Ask
Tour
Hide
Share
$219,900
4 Days On Site

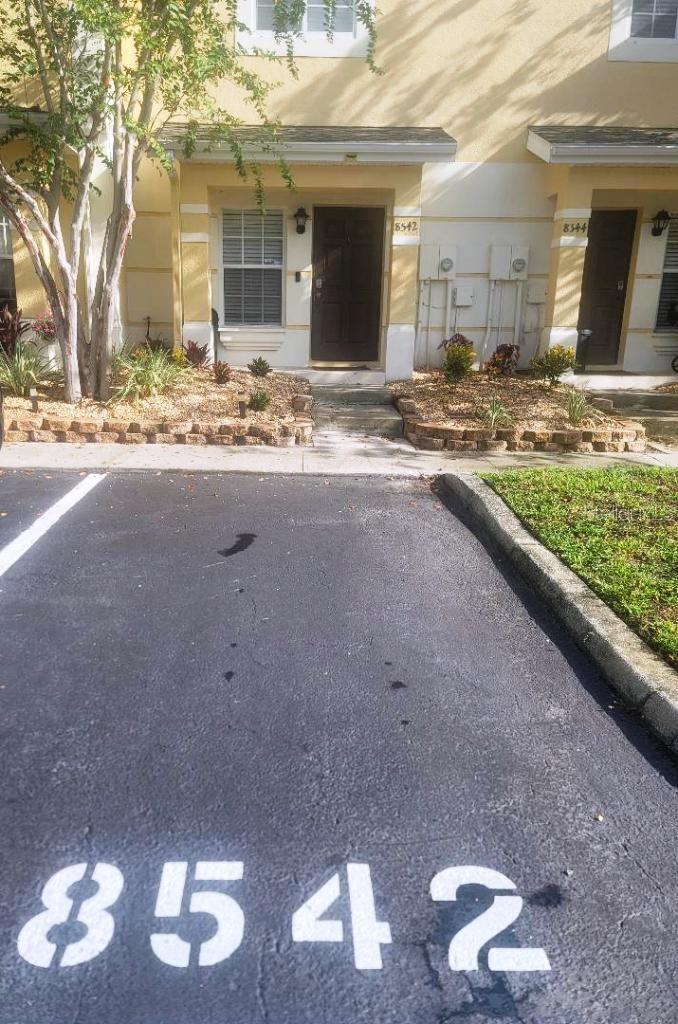
8542 BRUSHLEAF WAY
TAMPA, FL 33647

For Sale|Townhouse|Active
2
Beds
3
Total Baths
2
Full Baths
1
Partial Bath
1,008
SqFt
$218
/SqFt
2006
Built
Subdivision:
HAMMOCKS
County:
Hillsborough

Due to the health concerns created by Coronavirus we are offering personal 1-1 online video walkthough tours where possible.
Call Now: (813) 485-4255
Is this the listing for you? We can help make it yours.
(813) 485-4255
8542 BRUSHLEAF WAY8542 BRUSHLEAF WAY8542 BRUSHLEAF WAY8542 BRUSHLEAF WAY
Save
Ask
Tour
Hide
Share

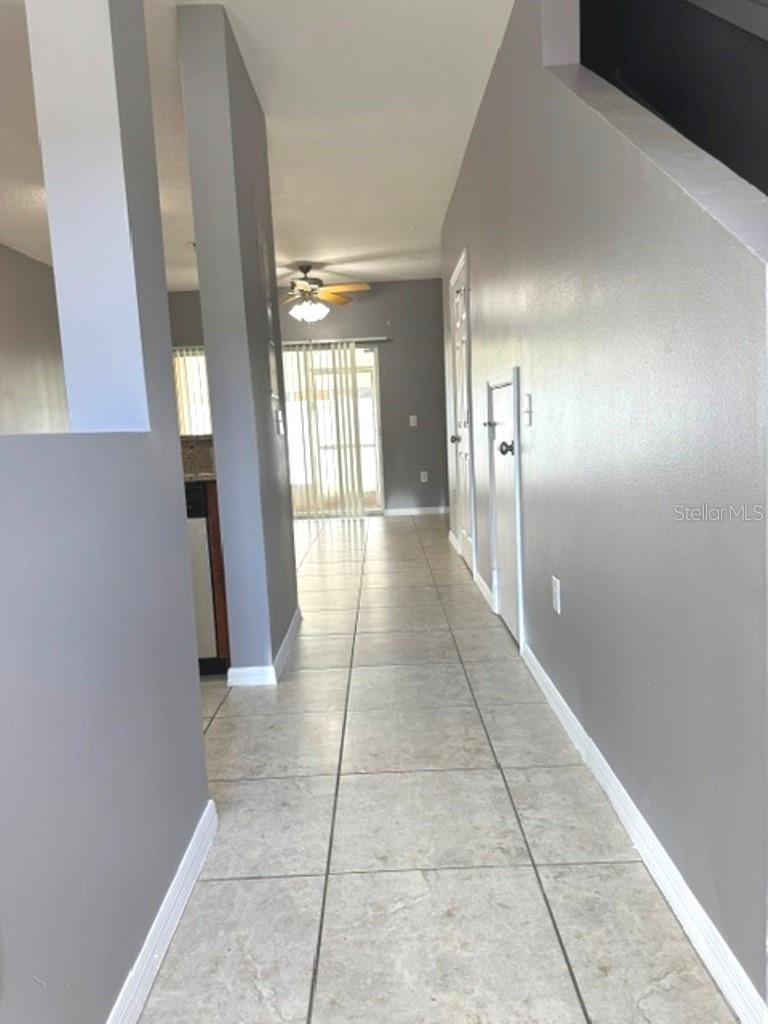
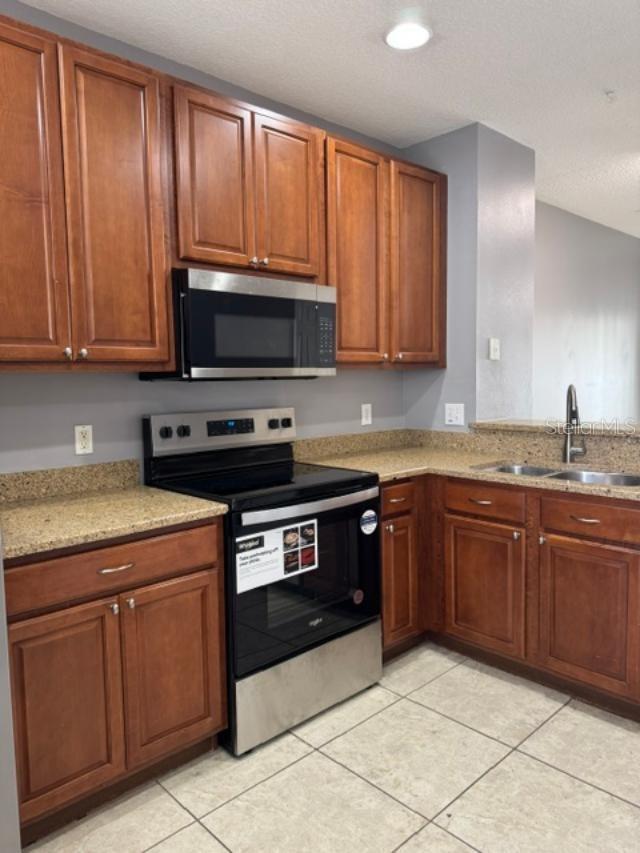
This adorable 2 bed 2.5 bath townhouse has been freshly painted /cleaned and ready to go for its next owners. Located in the sought after community of The Hammocks of New Tampa this quaint townhome offers you so much. The first floor has large tiles throughout with Granite counters, 42 inch Maple /Pecan cabinets with updated appliances in the kitchen. Nice size screened in enclosure with storage room. Bright and airy with half bath and living space. Storage under stairs. Second floor has carpeted stairs that greet you to beautiful laminate wood flooring upstairs. Master bedroom is with ample size and has a walk in shower with dual vanity and Corian counters and walk in closet. Secondary bath located in secondary bedroom has tub and Corian counters as well. Secondary bedroom also has room and closet space. Washer and dryer are stacked and stay with home. Close to major road ways, shopping and eateries. Beautiful maintained common areas with overflow parking around the corner. 2 Pools, fitness center, playground and more to enjoy.

Save
Ask
Tour
Hide
Share
Listing Snapshot
Price 
$219,900
Days On Site 
4 Days
Bedrooms 
2
Inside Area (SqFt) 
1,008 sqft
Total Baths 
3
Full Baths 
2
Partial Baths 
1
Lot Size 
0.02 Acres
Year Built 
2006
MLS® Number 
TB8544639
Status 
Active
Property Tax 
$2,414.45
HOA/Condo/Coop Fees 
$266.67 monthly
Sq Ft Source 
Public Records
Friends & Family
Recent Activity
4 days agoListing updated with changes from the MLS®
5 days agoListing first seen on site
General Features
Acres 
0.02
Direction Faces 
North
Foundation 
Slab
Levels 
Two
Number Of Stories 
2
Parking 
Assigned
Pets 
Breed RestrictionsCats OKDogs OKYes
Property Sub Type 
Townhouse
Security 
Gated Community
Sewer 
Public Sewer
SqFt Total 
1150
Style 
Contemporary
Water Source 
Public
Zoning 
PD-A
Interior Features
Appliances 
DishwasherDryerElectric Water HeaterMicrowaveRangeRefrigeratorWasher
Cooling 
Central Air
Flooring 
CarpetCeramic TileLaminate
Furnished 
Unfurnished
Heating 
Central
Interior 
Stone CountersWalk-In Closet(s)
Laundry Features 
InsideUpper Level
Balcony/Porch/Lanai 
Dimensions - 16x6Level - First
Bedroom 2 
Dimensions - 11x9Level - Second
Dining Room 
Dimensions - 8x8Level - First
Kitchen 
Dimensions - 12x8Level - First
Living Room 
Dimensions - 13x13Level - First
Master Bedroom 
Dimensions - 12x10Level - Second
Save
Ask
Tour
Hide
Share
Exterior Features
Construction Details 
BlockStucco
Lot Features 
Paved
Patio And Porch 
CoveredRear PorchScreened
Roof 
Shingle
Community Features
Association Amenities 
PlaygroundPool
Association Dues 
800
Community Features 
GatedPlaygroundPoolSidewalksStreet Lights
Financing Terms Available 
CashConventionalFHA
HOA Fee Frequency 
Quarterly
MLS Area 
33647 - Tampa / Tampa Palms
Roads 
Asphalt
Township 
27
Schools
School District
Unknown
Elementary School
Turner Elem-HB
Middle School
Bartels Middle
High School
Wharton-HB
Listing courtesy of PLATINUM KEY REAL ESTATE (813) 810-7270


Listing information is provided by Participants of the Stellar MLS. IDX information is provided exclusively for personal, non-commercial use, and may not be used for any purpose other than to identify prospective properties consumers may be interested in purchasing. Information is deemed reliable but not guaranteed. Properties displayed may be listed or sold by various participants in the MLS Copyright 2026, Stellar MLS.
Last checked: 2026-09-07 07:07 AM EDT

Neighborhood & Commute
Source: Walkscore
Disclosure: Community information and market data powered by Constellation Data Labs. Information is deemed reliable but not guaranteed.
Save
Ask
Tour
Hide
Share