(813) 485-4255
·
mike@mikeandmichelleteam.com

Property Search

Home > Property Search
Save
Ask
Tour
Hide
Share
$214,900
2 Days On Site

1602 HAMMOCK PINE BOULEVARD 1602
CLEARWATER, FL 33761

For Sale|Condominium|Active
2
Beds
2
Total Baths
2
Full Baths
1,030
SqFt
$209
/SqFt
1990
Built
Subdivision:
HAMMOCK PINE VILLAGE
County:
Pinellas

Due to the health concerns created by Coronavirus we are offering personal 1-1 online video walkthough tours where possible.
Call Now: (813) 485-4255
Is this the listing for you? We can help make it yours.
(813) 485-4255
1602 HAMMOCK PINE BOULEVARD 16021602 HAMMOCK PINE BOULEVARD 16021602 HAMMOCK PINE BOULEVARD 16021602 HAMMOCK PINE BOULEVARD 1602
Save
Ask
Tour
Hide
Share

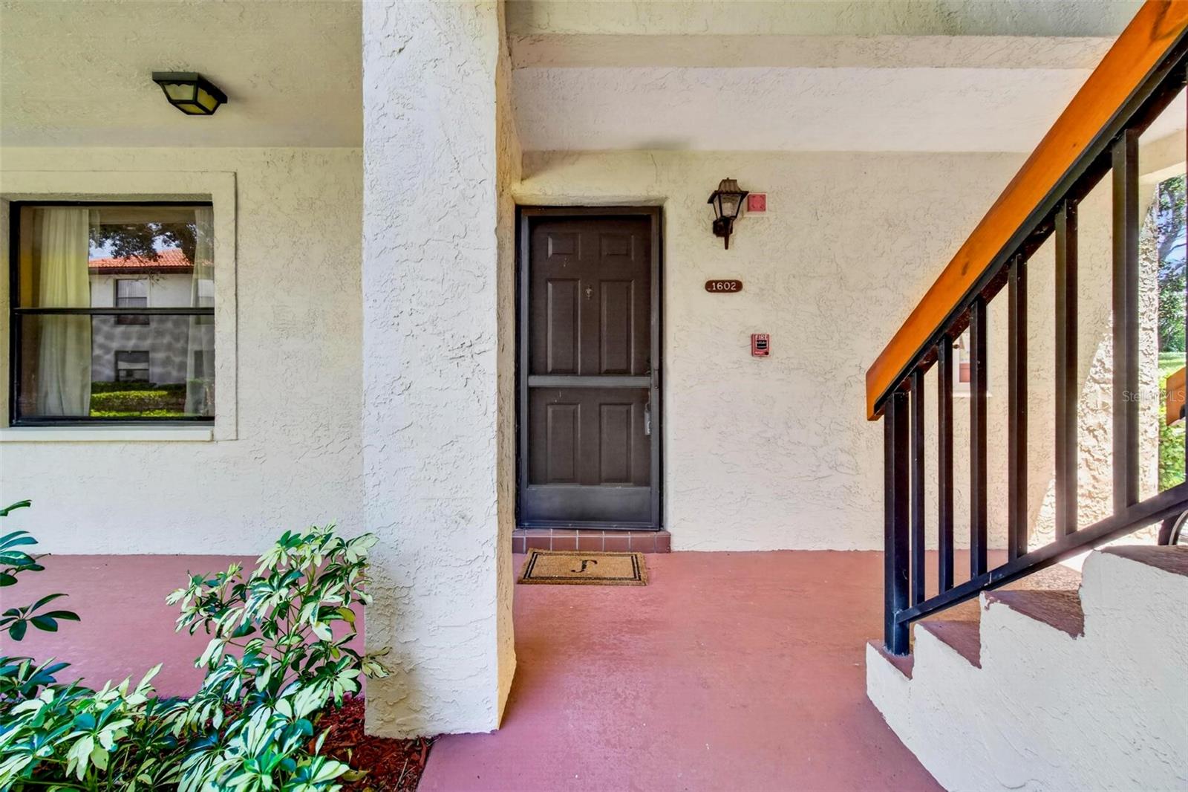
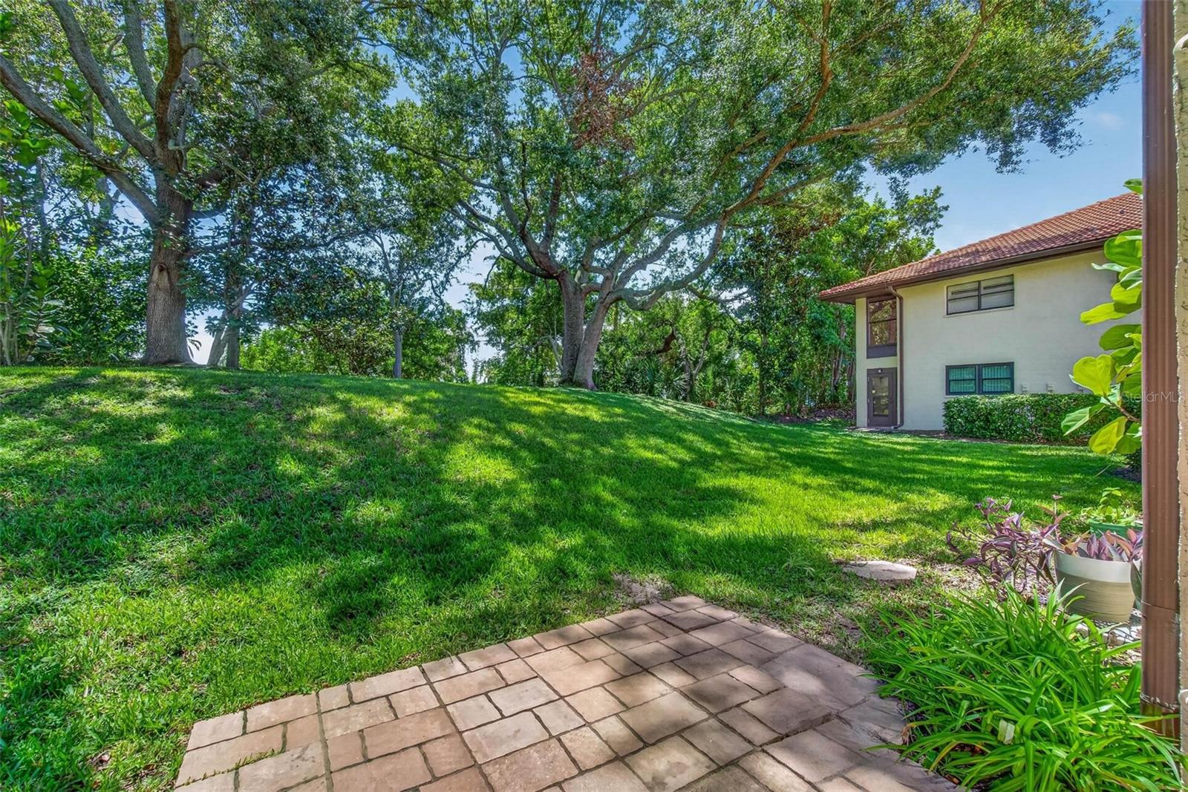
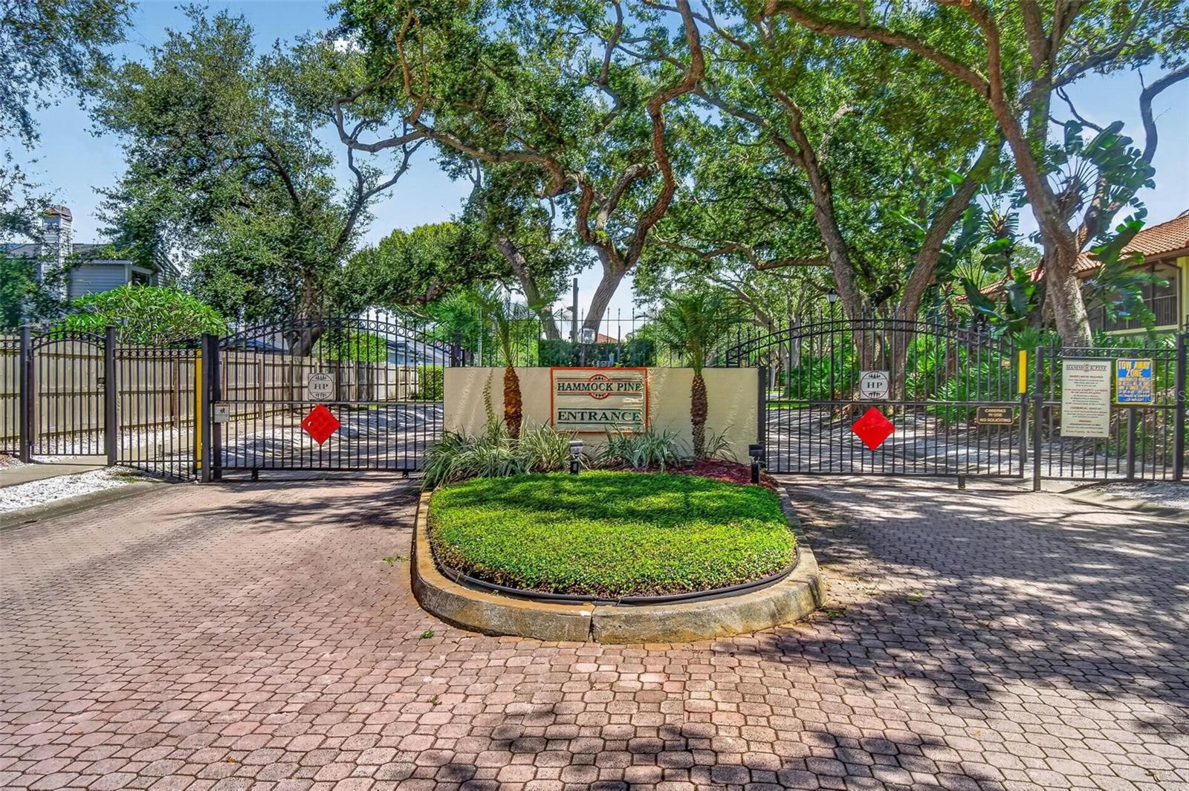
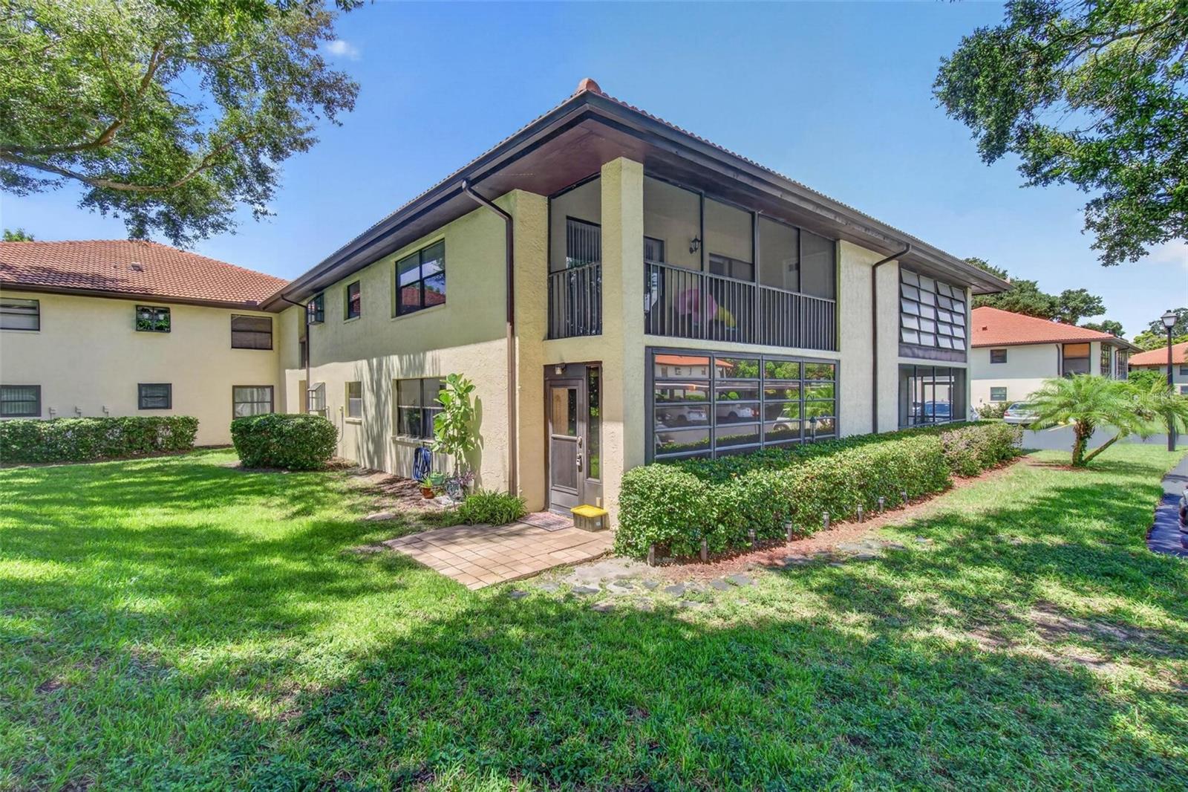
Welcome to easy Florida living in the beautifully maintained, gated community of Hammock Pine! This desirable FIRST-FLOOR END UNIT offers 2 bedrooms, 2 baths, a covered carport, IN-UNIT WASHER AND DRYER, and extra windows that fill the home with natural light. The end-unit location is an added bonus, with a large grassy area along the side providing additional privacy and a wonderful open feel. Inside, you'll find a bright and inviting floor plan with comfortable living spaces and neutral finishes. The separate dining area is conveniently located just off the updated kitchen, featuring wood cabinetry, stainless steel Frigidaire appliances, an oversized stainless steel sink, and a charming garden window. A convenient pass-through connects the kitchen to the main living area, making everyday living and entertaining easy. The spacious primary suite features a walk-in closet, private en-suite bath, and sliding glass doors leading directly to the screened lanai—the perfect place to enjoy your morning coffee or unwind at the end of the day. The lanai also provides direct access to the grassy outdoor area and includes an additional storage closet. A second bedroom and full guest bath with a tub/shower combination provide plenty of space for guests, a home office, or both. One of the biggest benefits of Hammock Pine is the EASY, LOW-MAINTENANCE LIFESTYLE! The HOA fee includes CABLE TV, WATER, SEWER, TRASH, EXTERIOR MAINTENANCE, INSURANCE, COMMUNITY POOL, AND POOL MAINTENANCE—leaving electricity as your primary utility expense. Community amenities include a HEATED POOL, HOT TUB, PICKLEBALL COURTS/TENNIS COURTS, all surrounded by beautifully landscaped grounds within this gated community. The central Clearwater location puts shopping, dining, entertainment, golf, and the beautiful Gulf beaches within easy reach. Enjoy an afternoon exploring nearby Dunedin or Safety Harbor, with convenient access to Tampa, St. Petersburg, and two international airports. With its FIRST-FLOOR END-UNIT location, extra windows, private green space, covered carport, in-unit laundry, screened lanai, extensive HOA inclusions, and resort-style amenities, this condo offers the carefree Florida lifestyle you've been looking for!

Save
Ask
Tour
Hide
Share
Listing Snapshot
Price 
$214,900
Days On Site 
2 Days
Bedrooms 
2
Inside Area (SqFt) 
1,030 sqft
Total Baths 
2
Full Baths 
2
Partial Baths 
N/A
Lot Size 
N/A
Year Built 
1990
MLS® Number 
TB8545152
Status 
Active
Property Tax 
$2,764.37
HOA/Condo/Coop Fees 
$552 monthly
Sq Ft Source 
Public Records
Friends & Family
Recent Activity
2 days agoListing updated with changes from the MLS®
3 days agoListing first seen on site
General Features
Carport 
1602
Direction Faces 
East
Foundation 
Slab
Levels 
One
Number Of Stories 
2
Pets 
Cats OKDogs OK
Property Sub Type 
Condominium
Sewer 
Public Sewer
SqFt Total 
1030
Utilities 
Cable AvailableCable Connected
Water Source 
Public
Interior Features
Appliances 
DryerElectric Water HeaterMicrowaveRangeRefrigeratorWasher
Cooling 
Central Air
Flooring 
CarpetTile
Furnished 
Unfurnished
Heating 
Central
Interior 
Open Floorplan
Laundry Features 
Inside
Balcony/Porch/Lanai 
Dimensions - 6.1x20.1Level - First
Bedroom 2 
Dimensions - 12.3x12.8Level - First
Dining Room 
Dimensions - 12.3x16.2Level - First
Kitchen 
Dimensions - 11.7x9Level - First
Living Room 
Dimensions - 16.8x12.8Level - First
Master Bedroom 
Dimensions - 16.8x12.9Level - First
Save
Ask
Tour
Hide
Share
Exterior Features
Construction Details 
Concrete
Exterior 
None
Roof 
Tile
Community Features
Association Dues 
552
Community Features 
GatedPoolTennis Court(s)
Financing Terms Available 
CashConventionalFHAVA Loan
HOA Fee Frequency 
Monthly
MLS Area 
33761 - Clearwater
Roads 
Paved
Township 
28
Schools
School District
Unknown
Elementary School
Curlew Creek Elementary-PN
Middle School
Palm Harbor Middle-PN
High School
Countryside High-PN
Listing courtesy of IVY LEAGUE REALTY (727) 687-2088


Listing information is provided by Participants of the Stellar MLS. IDX information is provided exclusively for personal, non-commercial use, and may not be used for any purpose other than to identify prospective properties consumers may be interested in purchasing. Information is deemed reliable but not guaranteed. Properties displayed may be listed or sold by various participants in the MLS Copyright 2026, Stellar MLS.
Last checked: 2026-09-07 07:07 AM EDT

Neighborhood & Commute
Source: Walkscore
Disclosure: Community information and market data powered by Constellation Data Labs. Information is deemed reliable but not guaranteed.
Save
Ask
Tour
Hide
Share