(813) 485-4255
·
mike@mikeandmichelleteam.com

Property Search

Home > Property Search
Save
Ask
Tour
Hide
Share
$1,400,000
4 Days On Site

1020 SUNSET POINT ROAD 505
CLEARWATER, FL 33755

For Sale|Condominium|Active
2
Beds
3
Total Baths
3
Full Baths
1,820
SqFt
$769
/SqFt
2023
Built
Subdivision:
SERENA BY THE SEA CONDO
County:
Pinellas

Due to the health concerns created by Coronavirus we are offering personal 1-1 online video walkthough tours where possible.
Call Now: (813) 485-4255
Is this the listing for you? We can help make it yours.
(813) 485-4255
1020 SUNSET POINT ROAD 5051020 SUNSET POINT ROAD 5051020 SUNSET POINT ROAD 5051020 SUNSET POINT ROAD 505
Save
Ask
Tour
Hide
Share

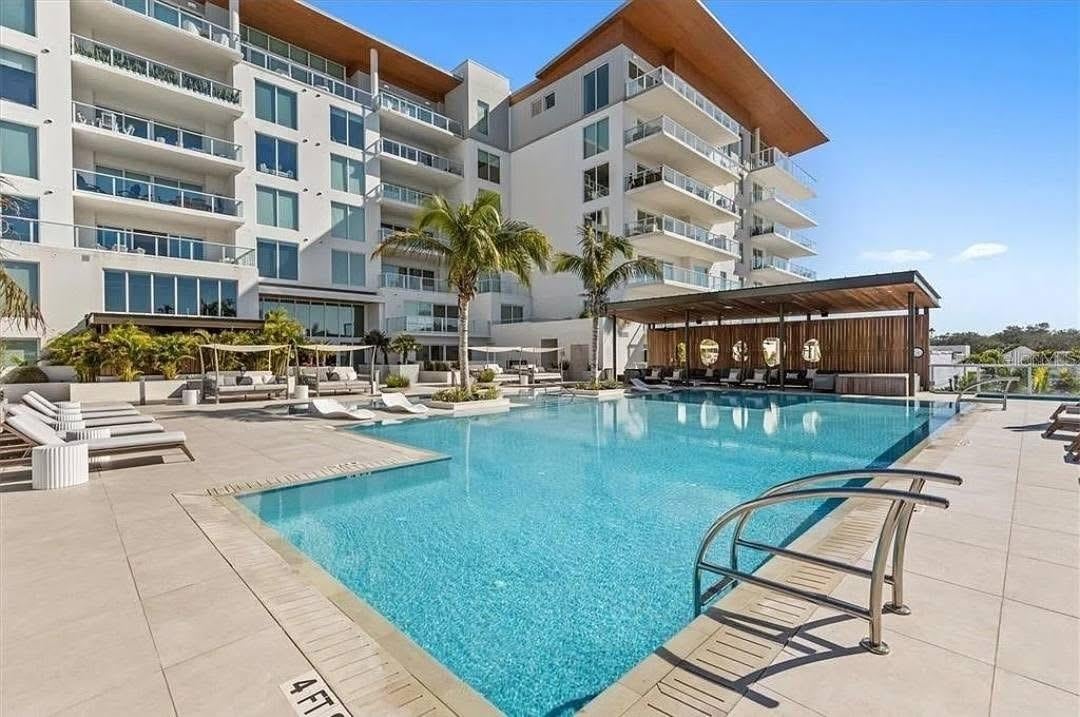
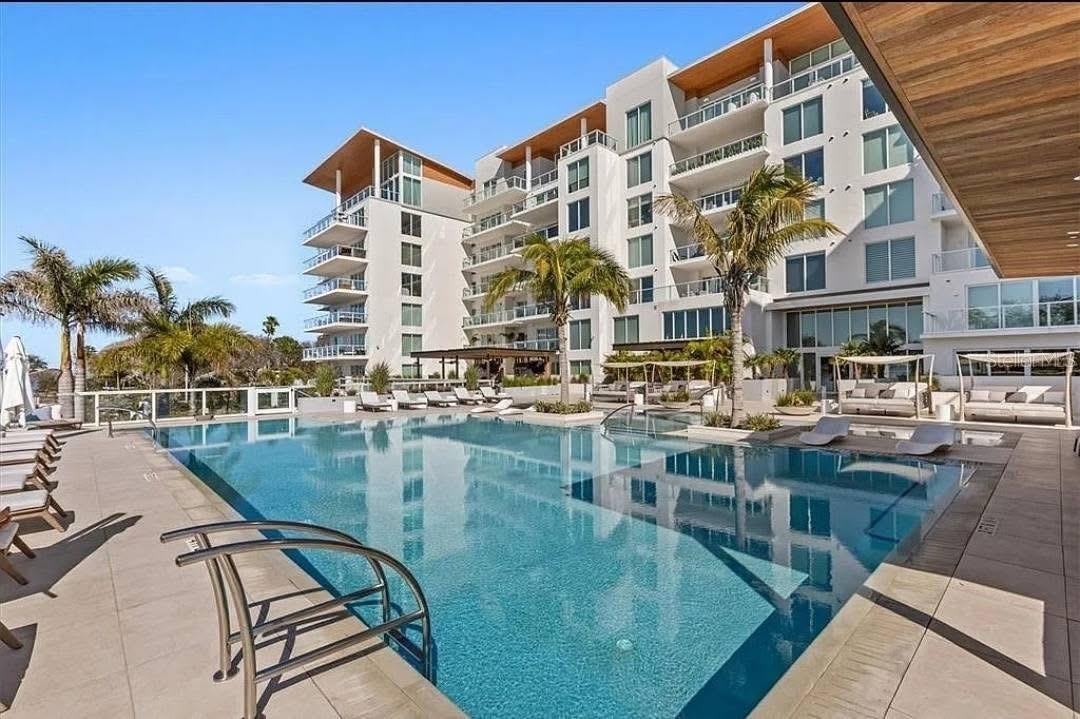
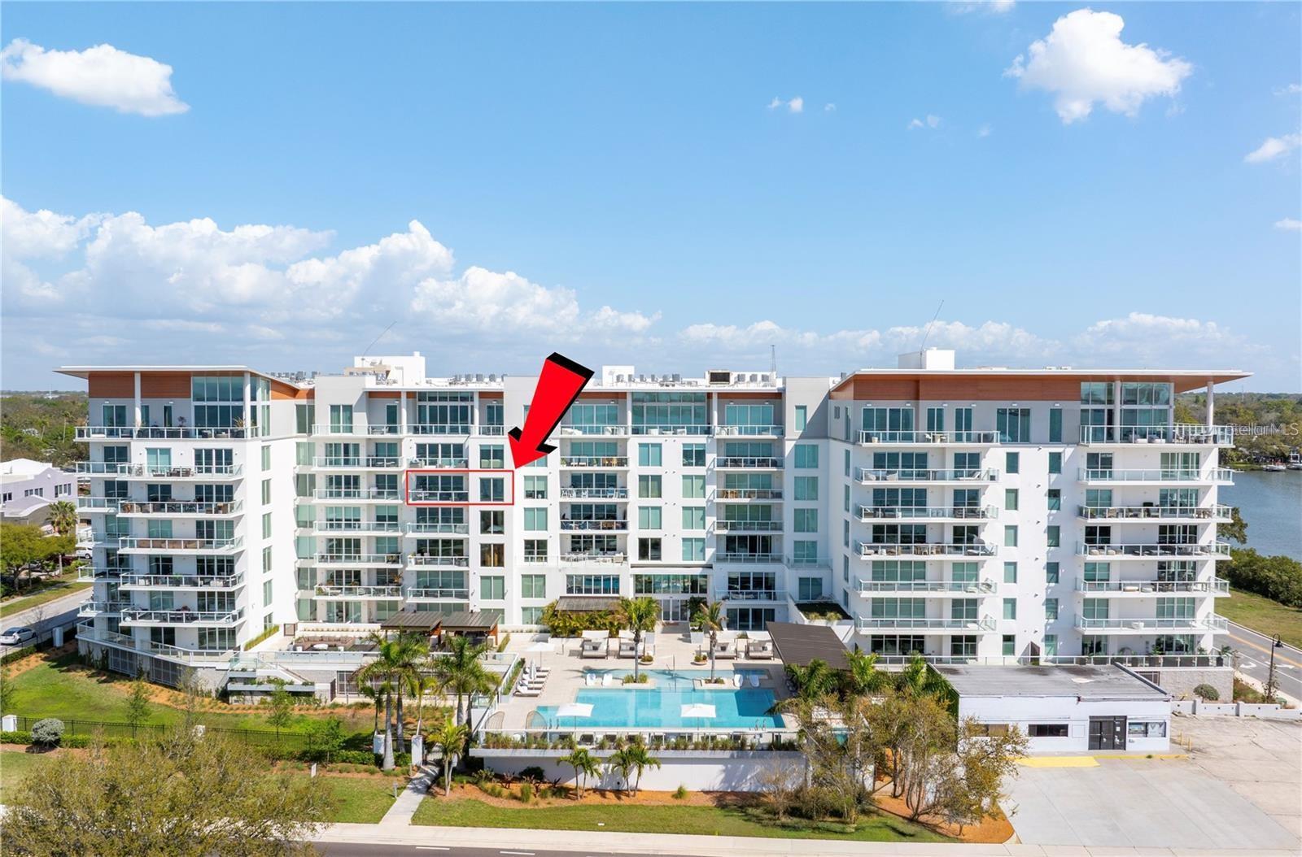
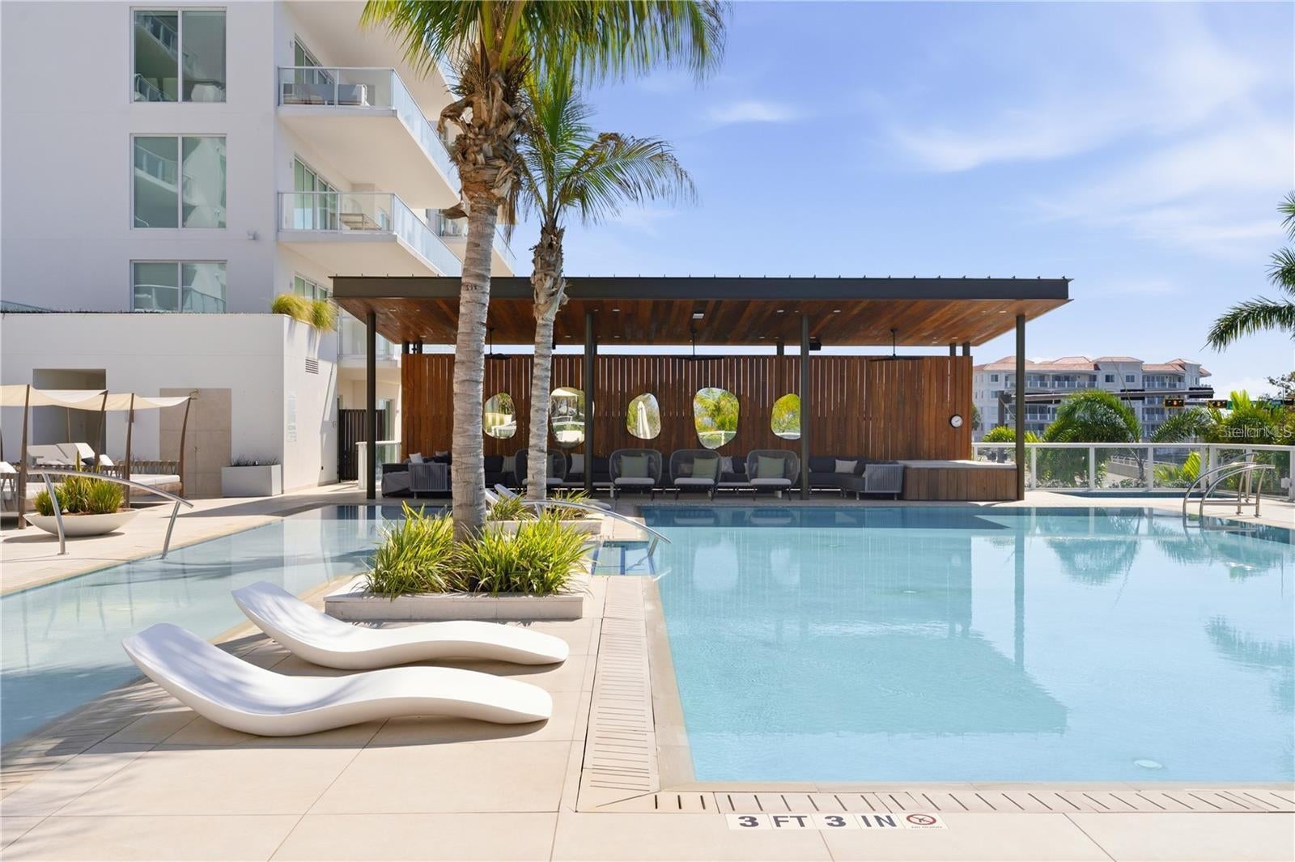
A Perfect luxury waterfront living experience with breathtaking views of water from the huge balcony to the living room, kitchen and the master bedroom. Located just below the penthouses with unobstructed views. The interior offers ceiling to floor windows with recessed lighting and a versatile bonus room or maybe office/den or a third bedroom. The gourmet kitchen offers Italian cabinetry and premium Gaggenau appliances, plus plenty of storage space. The primary bedroom offers a walk in closet and fabulous views of water, while the 2nd bedroom offers a private en suite bathroom. Tow assigned parking spaces and additional storage for you odds and ends. Magnificent sauna and spa facilities and a modern equipped Gym. Please Contact Listing Agent for your personal tour through this beautiful condo.

Save
Ask
Tour
Hide
Share
Listing Snapshot
Price 
$1,400,000
Days On Site 
4 Days
Bedrooms 
2
Inside Area (SqFt) 
1,820 sqft
Total Baths 
3
Full Baths 
3
Partial Baths 
N/A
Lot Size 
N/A
Year Built 
2023
MLS® Number 
TB8545579
Status 
Active
Property Tax 
$22,311
HOA/Condo/Coop Fees 
$1,817.78 monthly
Sq Ft Source 
Public Records
Friends & Family
Recent Activity
3 days agoListing updated with changes from the MLS®
3 days agoStatus changed to Active
4 days agoListing first seen on site
General Features
Direction Faces 
West
Foundation 
Block
Levels 
One
Number Of Stories 
7
Parking 
Assigned
Pets 
Cats OKDogs OK
Property Sub Type 
Condominium
Sewer 
Public Sewer
SqFt Total 
2009
Style 
Contemporary
Utilities 
Cable AvailableNatural Gas AvailableCable ConnectedElectricity AvailableNatural Gas ConnectedWater Connected
Water Source 
Public
Interior Features
Appliances 
CooktopDishwasherDisposalDryerExhaust FanFreezerMicrowaveRefrigeratorWasher
Cooling 
Central Air
Flooring 
CarpetTile
Furnished 
Negotiable
Heating 
Electric
Interior 
ElevatorHigh CeilingsOpen Floorplan
Laundry Features 
Electric Dryer HookupInsideWasher Hookup
Spa 
Yes
Bathroom 2 
Dimensions - 5x12Level - First
Bathroom 3 
Dimensions - 5x9Level - First
Bedroom 2 
Dimensions - 12x13Level - First
Den 
Dimensions - 10x11Level - First
Dining Room 
Dimensions - 18x7Level - First
Kitchen 
Dimensions - 22x9Level - FirstFeatures - Breakfast Bar
Laundry 
Dimensions - 6x5Level - First
Living Room 
Dimensions - 18x15Level - First
Master Bathroom 
Dimensions - 8x11Level - First
Master Bedroom 
Dimensions - 12x15Level - First
Save
Ask
Tour
Hide
Share
Exterior Features
Construction Details 
Block
Exterior 
BalconyDog RunGardenLightingOutdoor GrillOutdoor KitchenOutdoor ShowerStorage
Pool Features 
HeatedIn GroundLapSalt Water
Roof 
Other
Spa 
Yes
Spa Features 
Above GroundHeated
View 
WaterPool
Waterview 
WaterPool
Community Features
Association Dues 
1817.78
Community Features 
ClubhouseFitness CenterPlaygroundPoolSidewalks
Financing Terms Available 
CashConventional
HOA Fee Frequency 
Monthly
MLS Area 
33755 - Clearwater
Roads 
Other
Township 
29
Listing courtesy of PEOPLE FIRST REAL ESTATE LLC. (727) 450-9801


Listing information is provided by Participants of the Stellar MLS. IDX information is provided exclusively for personal, non-commercial use, and may not be used for any purpose other than to identify prospective properties consumers may be interested in purchasing. Information is deemed reliable but not guaranteed. Properties displayed may be listed or sold by various participants in the MLS Copyright 2026, Stellar MLS.
Last checked: 2026-09-07 07:07 AM EDT

Neighborhood & Commute
Source: Walkscore
Disclosure: Community information and market data powered by Constellation Data Labs. Information is deemed reliable but not guaranteed.
Save
Ask
Tour
Hide
Share