(813) 485-4255
·
mike@mikeandmichelleteam.com

Property Search

Home > Property Search
Save
Ask
Tour
Hide
Share
$515,000
2 Days On Site

2614 N 23RD STREET 2
TAMPA, FL 33605

For Sale|Townhouse|Active
3
Beds
3
Total Baths
2
Full Baths
1
Partial Bath
1,719
SqFt
$300
/SqFt
2026
Built
Subdivision:
SANDERS & CLAYS ADD
County:
Hillsborough

Due to the health concerns created by Coronavirus we are offering personal 1-1 online video walkthough tours where possible.
Call Now: (813) 485-4255
Is this the listing for you? We can help make it yours.
(813) 485-4255
2614 N 23RD STREET 22614 N 23RD STREET 22614 N 23RD STREET 22614 N 23RD STREET 2
Save
Ask
Tour
Hide
Share

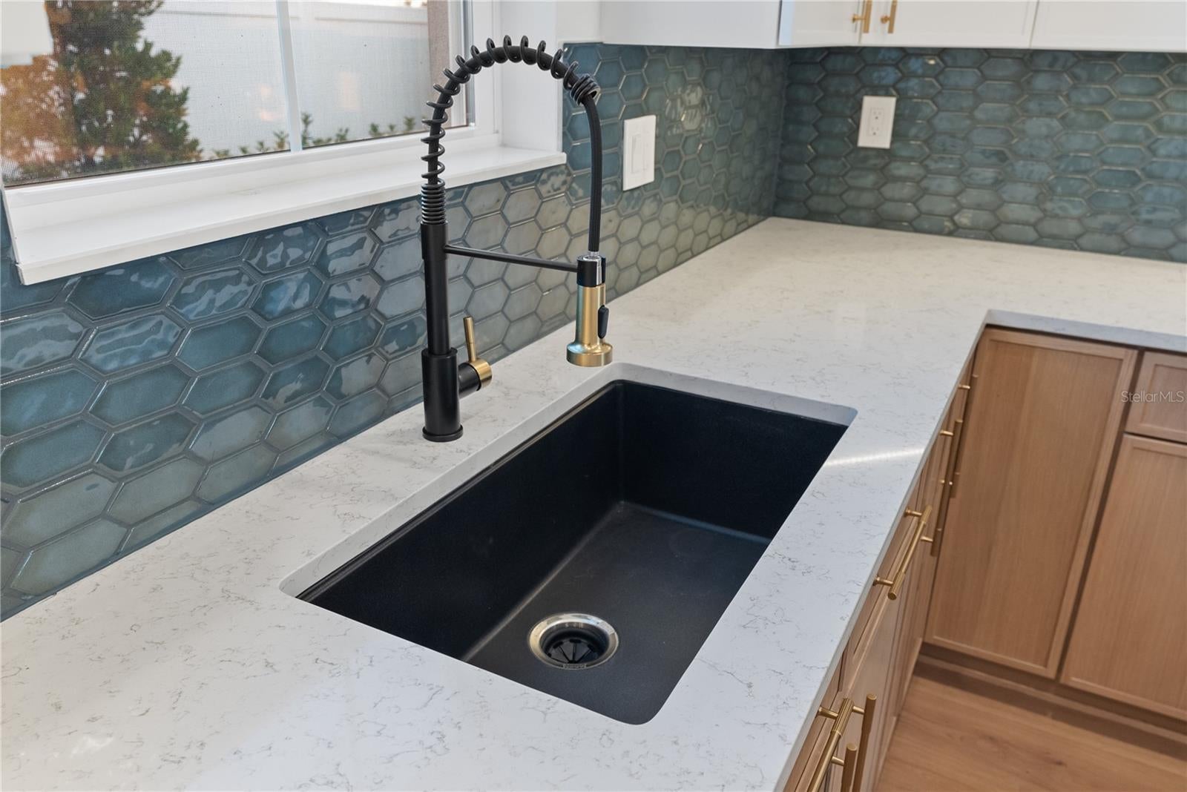
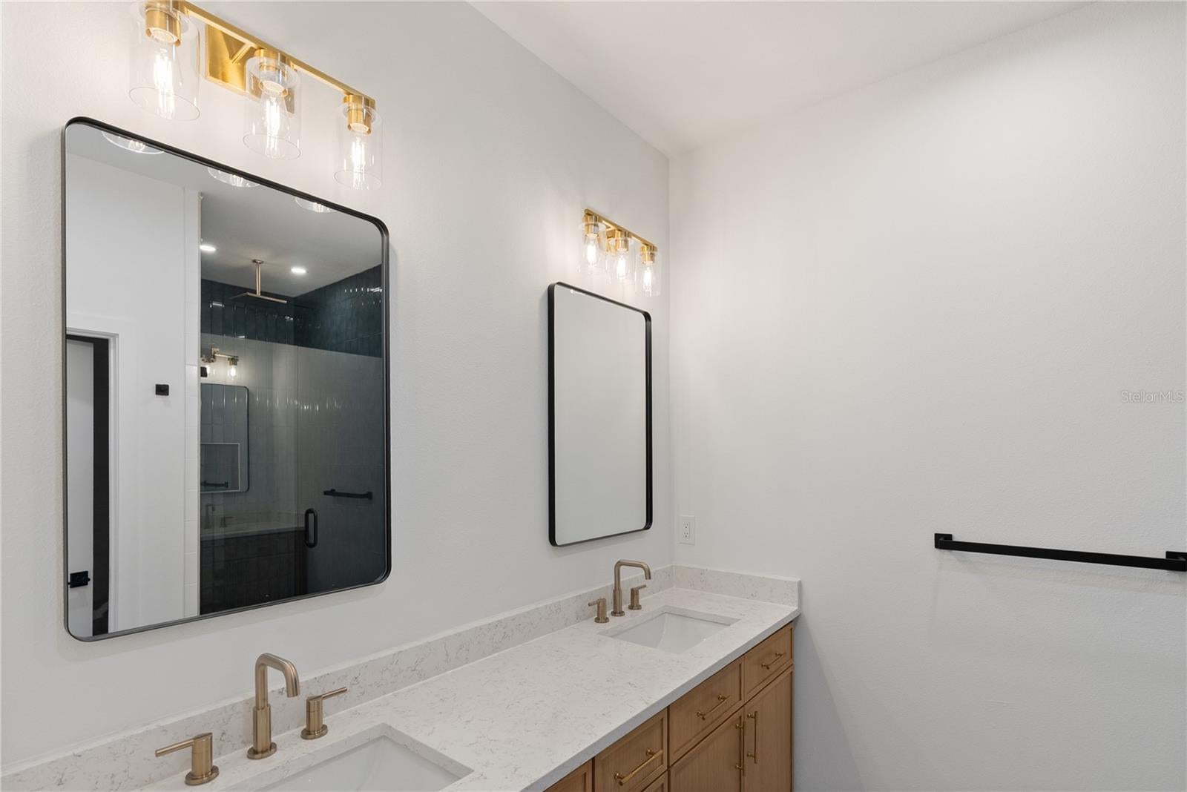
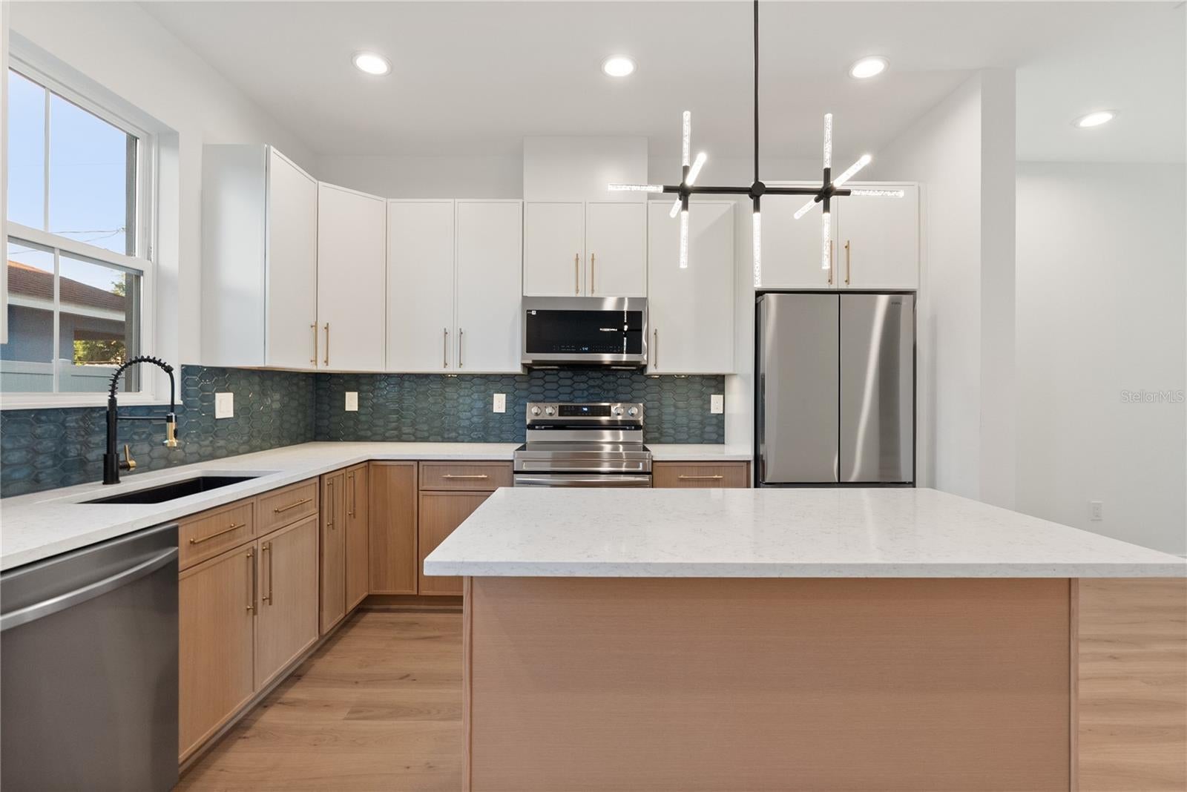
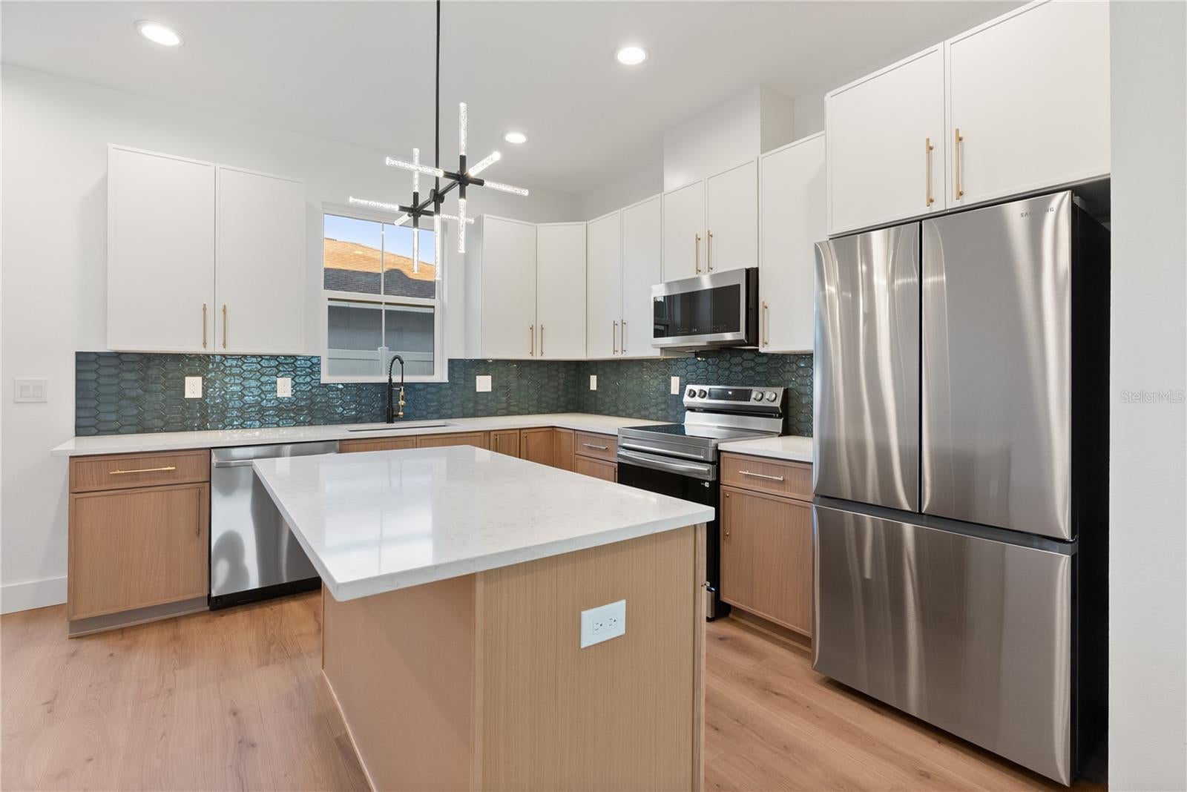
Introducing Mason on Columbus, an exclusive collection of four new-construction townhomes offering elevated modern living with no HOA. Each residence showcases thoughtful upgrades, including double-pane hurricane-impact windows, spray-foam insulation between floors for enhanced sound reduction, recessed lighting with a night-light feature, dimmers in most rooms and dedicated yard space behind the home. The kitchen features under-cabinet lighting, a complete suite of Samsung appliances, an exterior-vented exhaust system and an included Samsung washer and dryer. The primary bathroom offers a rain shower with Delta fixtures, complemented by one-piece skirted toilets with soft-close seats throughout. Additional conveniences include Ethernet connections in the primary bedroom and living room, Wi-Fi extender prewiring and a garage door opener with keypad and built-in camera. Enjoy walkable access to historic Ybor City, Flor Fina, Columbia, Blind Tiger Coffee, Pete’s Bagels and the neighborhood’s celebrated cigar culture.

Save
Ask
Tour
Hide
Share
Listing Snapshot
Price 
$515,000
Days On Site 
2 Days
Bedrooms 
3
Inside Area (SqFt) 
1,719 sqft
Total Baths 
3
Full Baths 
2
Partial Baths 
1
Lot Size 
0.02 Acres
Year Built 
2026
MLS® Number 
TB8545909
Status 
Active
Property Tax 
$8,000
HOA/Condo/Coop Fees 
N/A
Sq Ft Source 
Builder
Friends & Family
Recent Activity
2 days agoListing updated with changes from the MLS®
3 days agoListing first seen on site
General Features
Acres 
0.02
Attached Garage 
Yes
Direction Faces 
East
Foundation 
Slab
Garage 
Yes
Garage Spaces 
1
Levels 
Two
Number Of Stories 
2
Parking 
DrivewayGarage Door OpenerAttached
Property Condition 
New Construction
Property Sub Type 
Townhouse
Sewer 
Public Sewer
SqFt Total 
1997
Water Source 
Public
Zoning 
CN
Interior Features
Appliances 
Convection OvenCooktopDishwasherDisposalDryerElectric Water HeaterExhaust FanMicrowaveRefrigeratorWasher
Cooling 
Central Air
Flooring 
Laminate
Furnished 
Unfurnished
Heating 
CentralExhaust Fan
Interior 
Stone CountersWalk-In Closet(s)
Laundry Features 
InsideLaundry RoomUpper Level
Window Features 
Aluminum FramesDouble Pane WindowsENERGY STAR Qualified WindowsInsulated WindowsStorm Window(s)
Bedroom 2 
Dimensions - 11x13.7Level - Second
Bedroom 3 
Dimensions - 11.5x11Level - Second
Kitchen 
Dimensions - 11x4Level - First
Laundry 
Dimensions - 5.1x7Level - Second
Living Room 
Dimensions - 11x29Level - First
Master Bedroom 
Dimensions - 14.6x12.4Level - Second
Save
Ask
Tour
Hide
Share
Exterior Features
Construction Details 
Block
Fencing 
Vinyl
Lot Features 
Paved
Patio And Porch 
CoveredFront Porch
Roof 
Shingle
Windows/Doors 
Aluminum FramesDouble Pane WindowsENERGY STAR Qualified WindowsInsulated WindowsStorm Window(s)
Community Features
Community Features 
None
MLS Area 
33605 - Tampa / Ybor City
Roads 
Paved
Township 
29
Schools
School District
Unknown
Elementary School
Potter-HB
Middle School
Sligh-HB
High School
Middleton-HB
Listing courtesy of SMITH & ASSOCIATES REAL ESTATE (813) 401-8415


Listing information is provided by Participants of the Stellar MLS. IDX information is provided exclusively for personal, non-commercial use, and may not be used for any purpose other than to identify prospective properties consumers may be interested in purchasing. Information is deemed reliable but not guaranteed. Properties displayed may be listed or sold by various participants in the MLS Copyright 2026, Stellar MLS.
Last checked: 2026-09-07 07:07 AM EDT

Neighborhood & Commute
Source: Walkscore
Disclosure: Community information and market data powered by Constellation Data Labs. Information is deemed reliable but not guaranteed.
Save
Ask
Tour
Hide
Share