
Due to the health concerns created by Coronavirus we are offering personal 1-1 online video walkthough tours where possible.
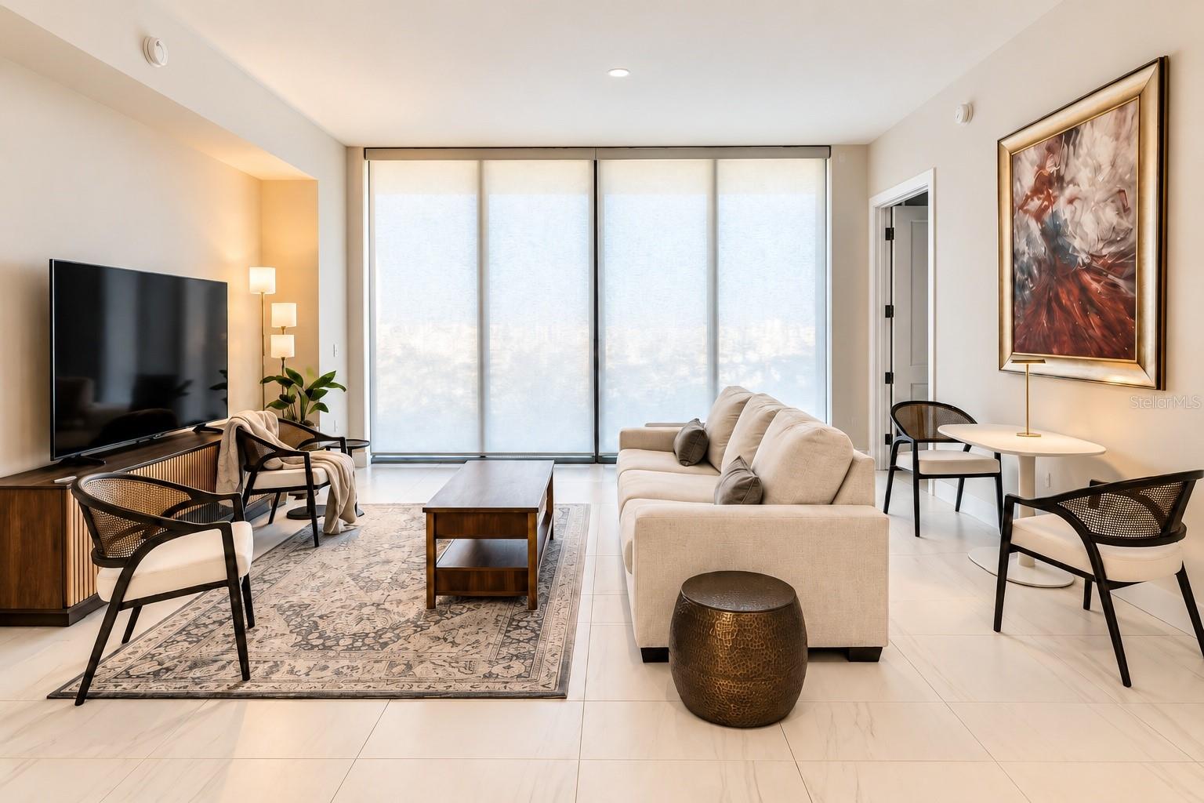
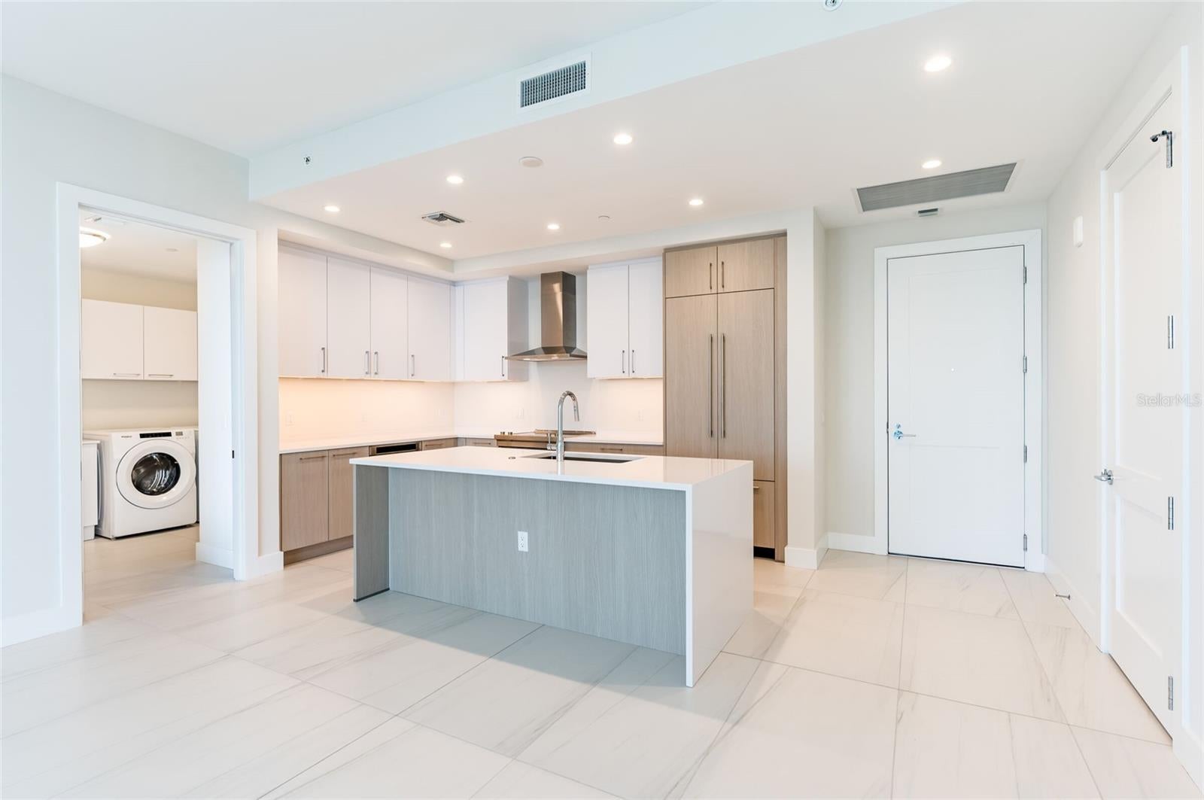
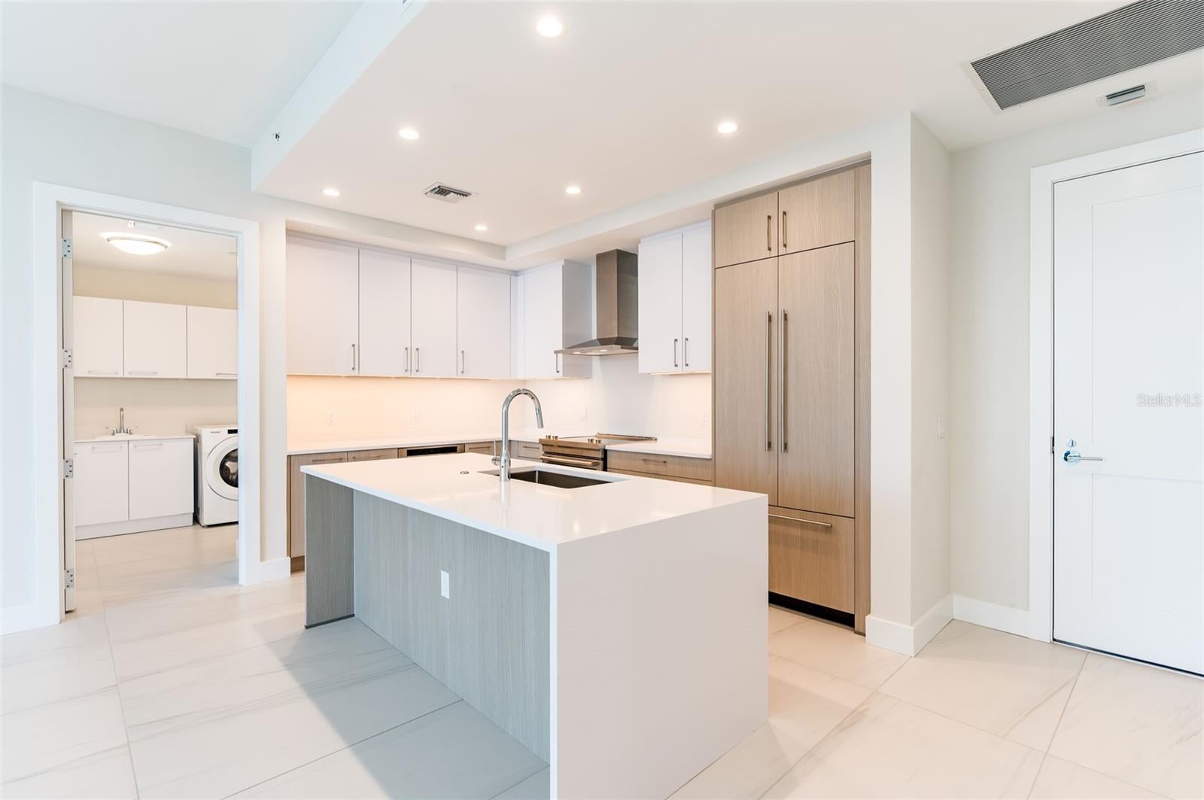
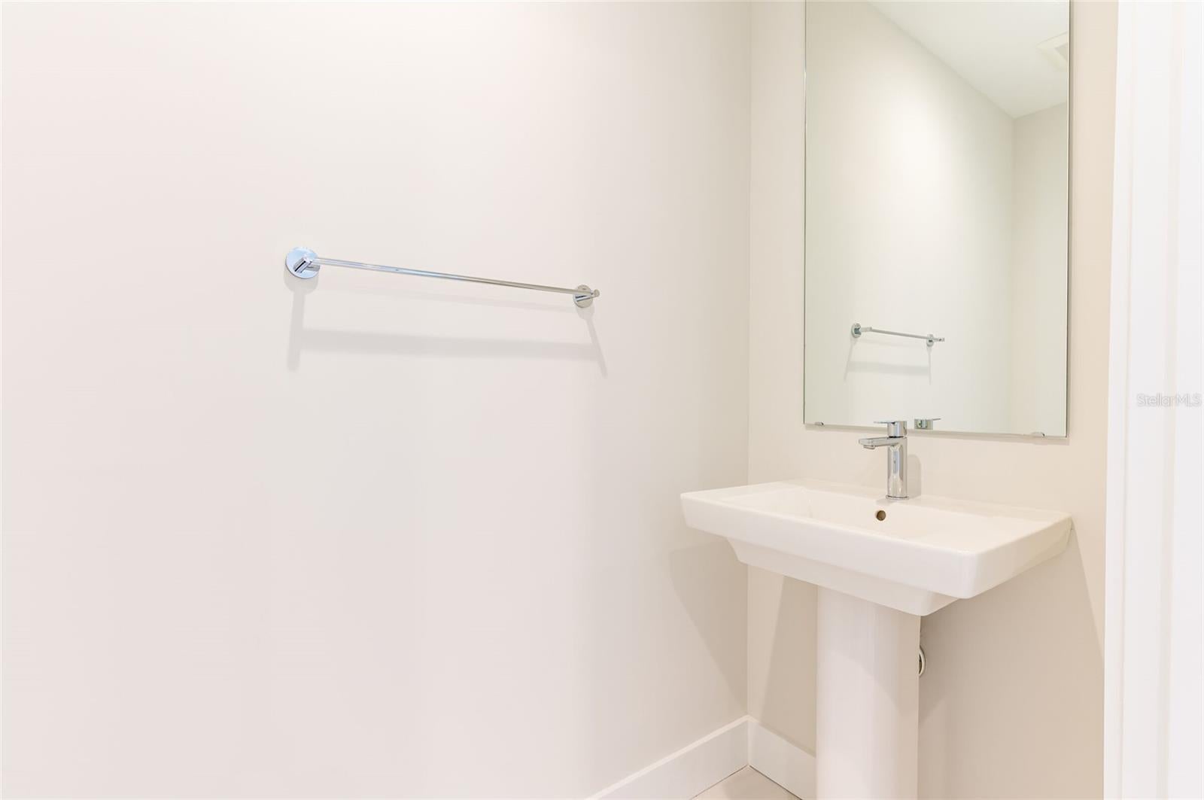
Welcome to elevated downtown living at Art House St. Petersburg, where contemporary design, effortless luxury, and the energy of the city come together in one exceptional residence. From the moment you enter this Harmony floor plan, the home feels bright, polished, and intentionally designed. Spanning 1,339 square feet with two bedrooms and two-and-a-half baths, the residence blends sophisticated finishes with a layout that feels equally suited for quiet mornings at home, entertaining friends, or enjoying everything downtown St. Petersburg has to offer just beyond your front door. Floor-to-ceiling glass fills the main living space with natural light and creates a seamless connection to the private terrace. **Adding to the home's modern sophistication is a brand-new electronic window shade system, installed in October 2026, offering effortless control of natural light, privacy, and comfort.** Start your morning with coffee above the city, unwind in the evening as the skyline begins to glow, or simply open the doors and let the indoor and outdoor spaces become one. At the heart of the residence, the kitchen delivers a refined modern aesthetic without sacrificing functionality. European-style cabinetry, quartz countertops, and a premium JennAir appliance suite create a space that feels clean, timeless, and ready for everything from casual dinners to evenings spent entertaining. The owner’s suite is designed as a private retreat, offering a spa-inspired bath, generous closet space, and a calming atmosphere at the end of the day. The secondary bedroom features its own en-suite bath, giving guests or family members a comfortable sense of privacy. A separate powder room, full laundry, and thoughtful storage add everyday convenience while maintaining the home’s streamlined design. Life at Art House extends far beyond the residence itself. Residents enjoy 24-hour staffed lobby service, concierge-style amenities, valet or self-parking, and access to Cloud 9—a thoughtfully curated amenity level created for relaxation, wellness, work, and connection. Enjoy the resort-style pool and spa, state-of-the-art fitness and yoga studios, residence club and dining spaces, business hub, and beautifully appointed guest suites. And then there is the location. Step outside and experience the lifestyle that has made downtown St. Petersburg one of Florida’s most desirable destinations. Waterfront parks, award-winning restaurants, museums, galleries, entertainment, nightlife, and the vibrant energy of Beach Drive are all within easy reach. This is more than a downtown residence. It is an opportunity to experience St. Petersburg from one of its most distinctive luxury addresses—where the city, the waterfront, and home come together effortlessly. **The residence is currently tenant-occupied. The tenant will vacate once a buyer has been secured, with move-out arrangements to be coordinated prior to closing.** One or more photos have been virtually staged.
| yesterday | Listing updated with changes from the MLS | |
| 4 weeks ago | Listing first seen on site |

Did you know? You can invite friends and family to your search. They can join your search, rate and discuss listings with you.