
Due to the health concerns created by Coronavirus we are offering personal 1-1 online video walkthough tours where possible.
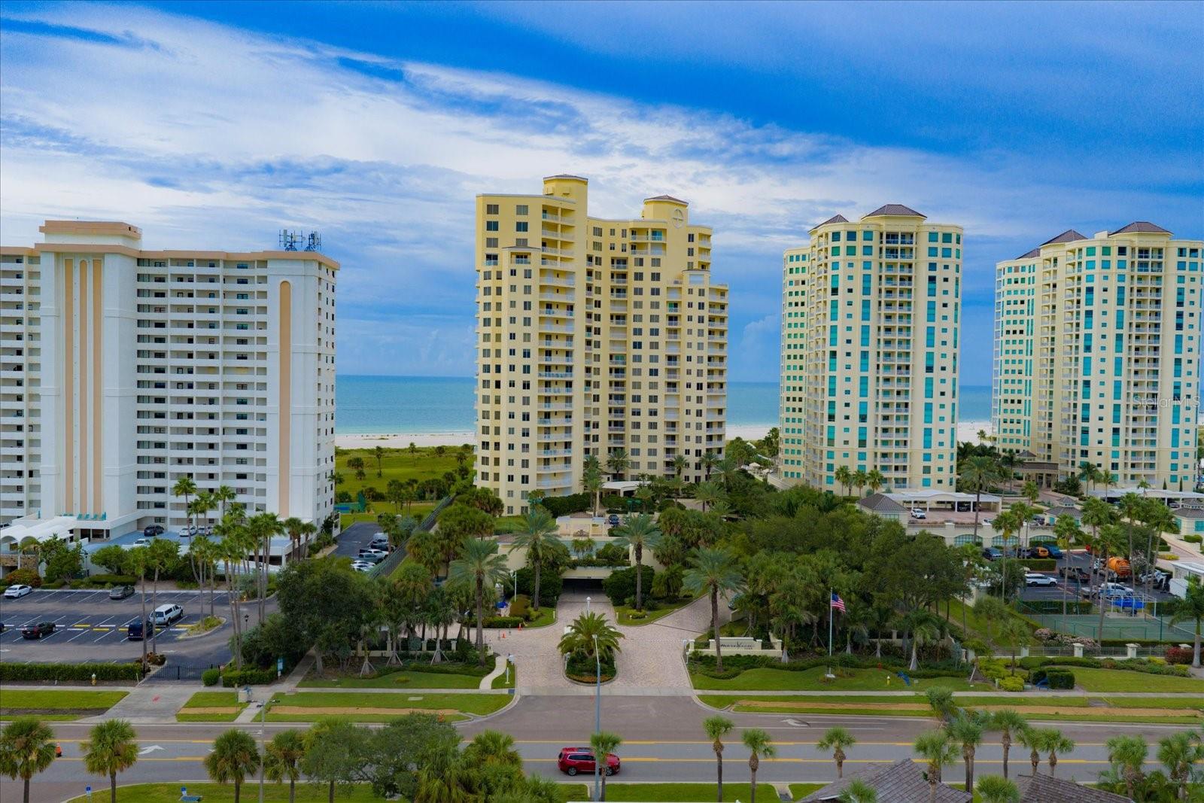
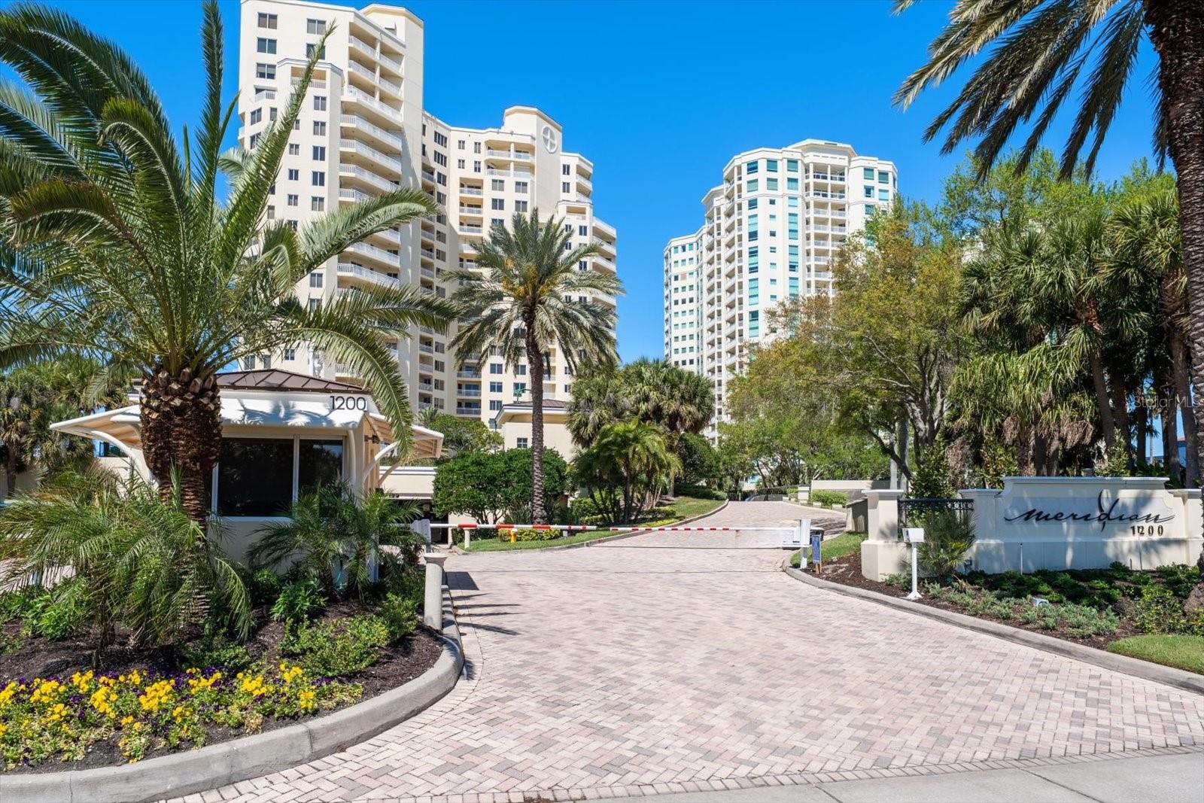
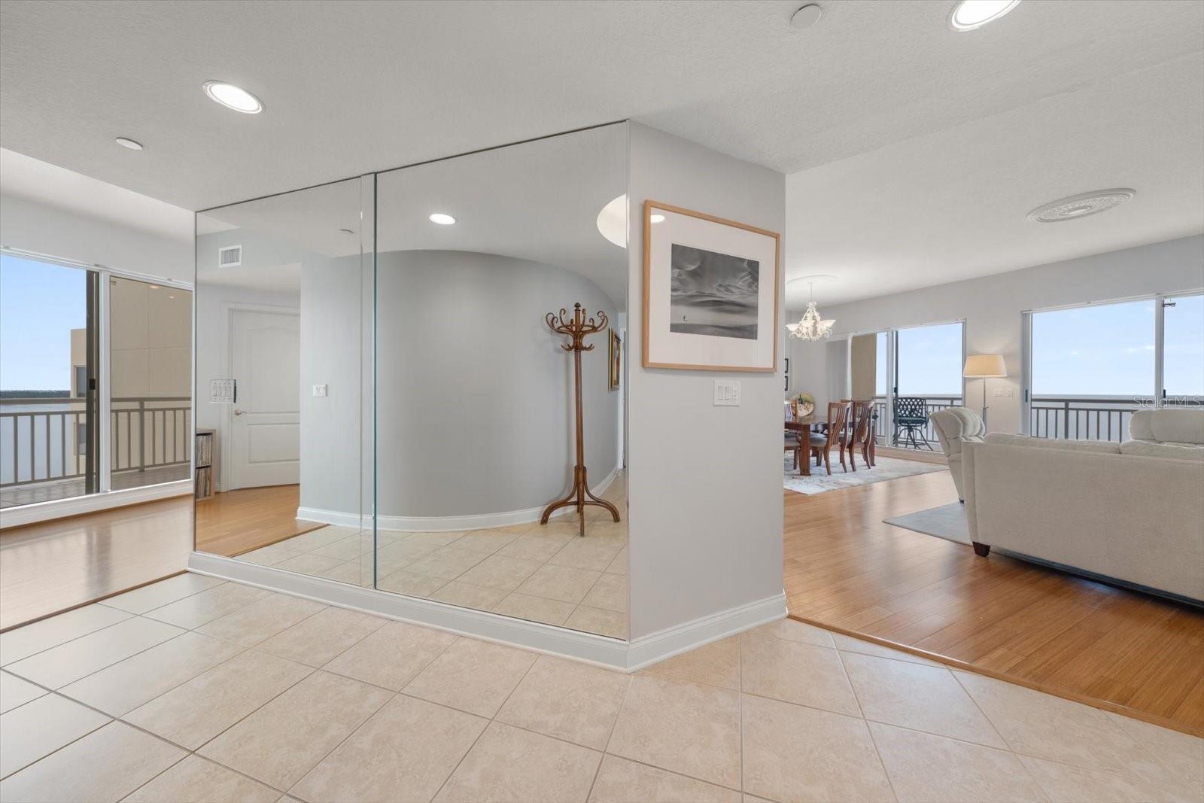
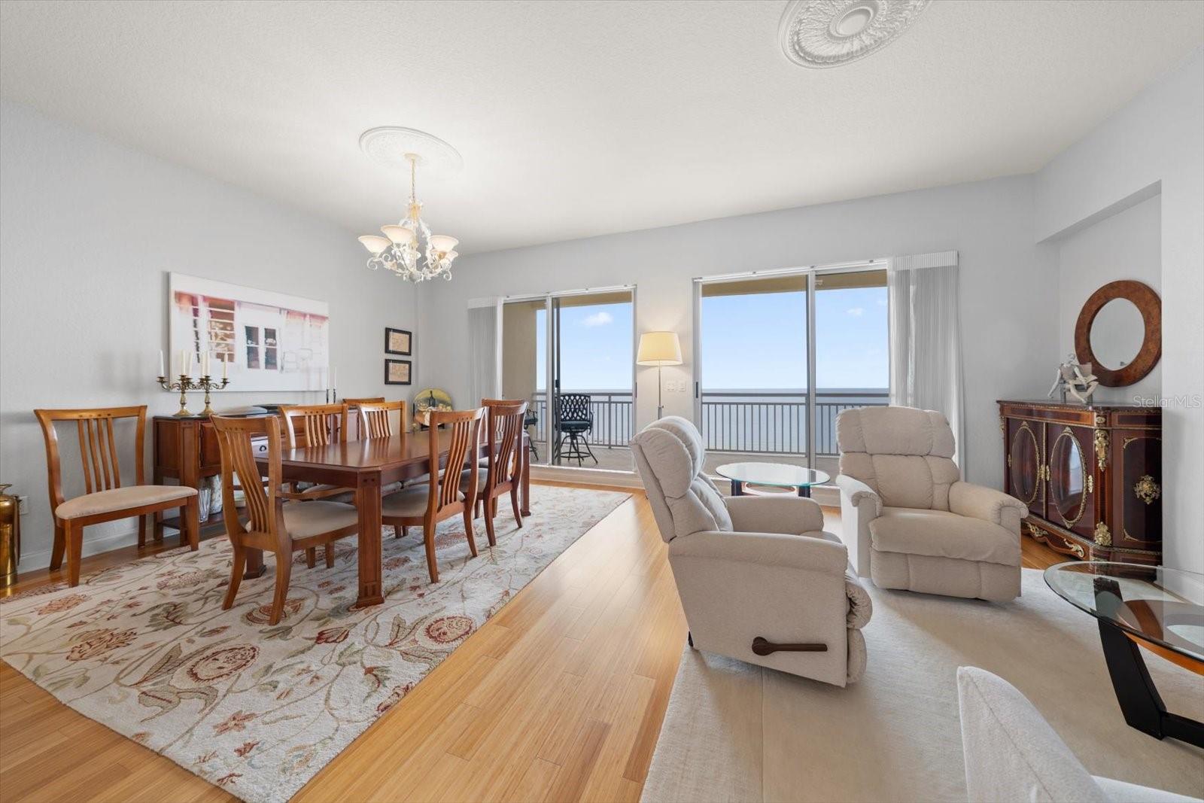
SUNRISE OVER THE INTRACOASTAL. SUNSET OVER THE GULF. Residence 1704 at Meridian on Sand Key—the jewel of Sand Key— captures both from one extraordinary 17th-floor residence. With 2,288 square feet, 3 bedrooms, 2½ baths, a split-bedroom layout, and east- and west-facing balconies, this home delivers sweeping water views in both directions. Begin your morning with sunrise over the Intracoastal and Clearwater skyline. End the day with a front-row seat to a spectacular Gulf sunset. Two balconies. Two completely different views. One remarkable coastal home. Inside, the spacious floor plan feels more like a private residence than a typical beach condo. The split layout provides privacy between the primary suite and guest spaces, while the kitchen opens to the family room and features wood cabinetry, granite countertops, a tiled backsplash with accent lighting, and a full appliance package. Generous living and dining areas invite entertaining, while large windows and sliders keep the water and sky in sight. The residence has been well cared for, with recently replaced slider rollers and serviced hurricane shutters, plus a newer HVAC with UV light (2021), newer water heater (2023), water-leak detection system, architectural molding, recessed lighting, and bamboo, tile and carpet flooring. Bedroom three is configured as a refined home office with custom built-ins along two walls, one incorporating a concealed Murphy bed allowing it to transition easily from workspace to guest suite. The home also presents the next owner with the opportunity to personalize select finishes over time, while enjoying the residence, views, layout, and Meridian lifestyle from day one. Residence 1704 includes an assigned underbuilding parking space and climate-controlled storage locker—added conveniences for beachfront living. And then there is Meridian itself. Directly on the Gulf, Meridian is a beautifully kept, professionally managed luxury community with an onsite Property Manager, full-time Concierge, Maintenance and Cleaning Staff, sprinkler system throughout and 24/7 gated security. Resort-caliber amenities include a heated pool and spa framed by lush landscaping, ten private cabanas, pavilion with dual gas grills, clay tennis court, and secured resident-only beach access. The Sunset Room with its grand piano, wet bar and catering kitchen complements the lofted library, card room, billiards room, conference room, and a fully equipped fitness center with sauna and steam rooms. Meridian has earned the FCCA Gold Rating from the Florida Community Certification Association, reflecting very strong financial stability and operational resilience, including disciplined reserve planning, sustainable operating results, insurance preparedness, and strong governance. The community continues to invest in its future, with building repainting and balcony updates scheduled for completion and included in the price. This is more than a beautiful Gulf-front condominium. It is the combination luxury buyers search for and rarely find: high-floor views, a split-bedroom design, two-sided outdoor living, underbuilding parking, climate-controlled storage, resort-style amenities, professional onsite management, private beach access, and the confidence of an FCCA Gold-rated community. Sunrise to sunset. Intracoastal to Gulf. Welcome home to Residence 1704 at Meridian on Sand Key. Virtual Tour Link 1: Virtual Tour Virtual Tour Link 2: Matterport 3D Tour
| 3 days ago | Listing updated with changes from the MLS | |
| a week ago | Status changed to Active | |
| a week ago | Price changed to $1,695,000 | |
| 3 weeks ago | Listing first seen on site |

Did you know? You can invite friends and family to your search. They can join your search, rate and discuss listings with you.