(813) 485-4255
·
mike@mikeandmichelleteam.com

Property Search

Home > Property Search
Save
Ask
Tour
Hide
Share
$249,000
6 Days On Site

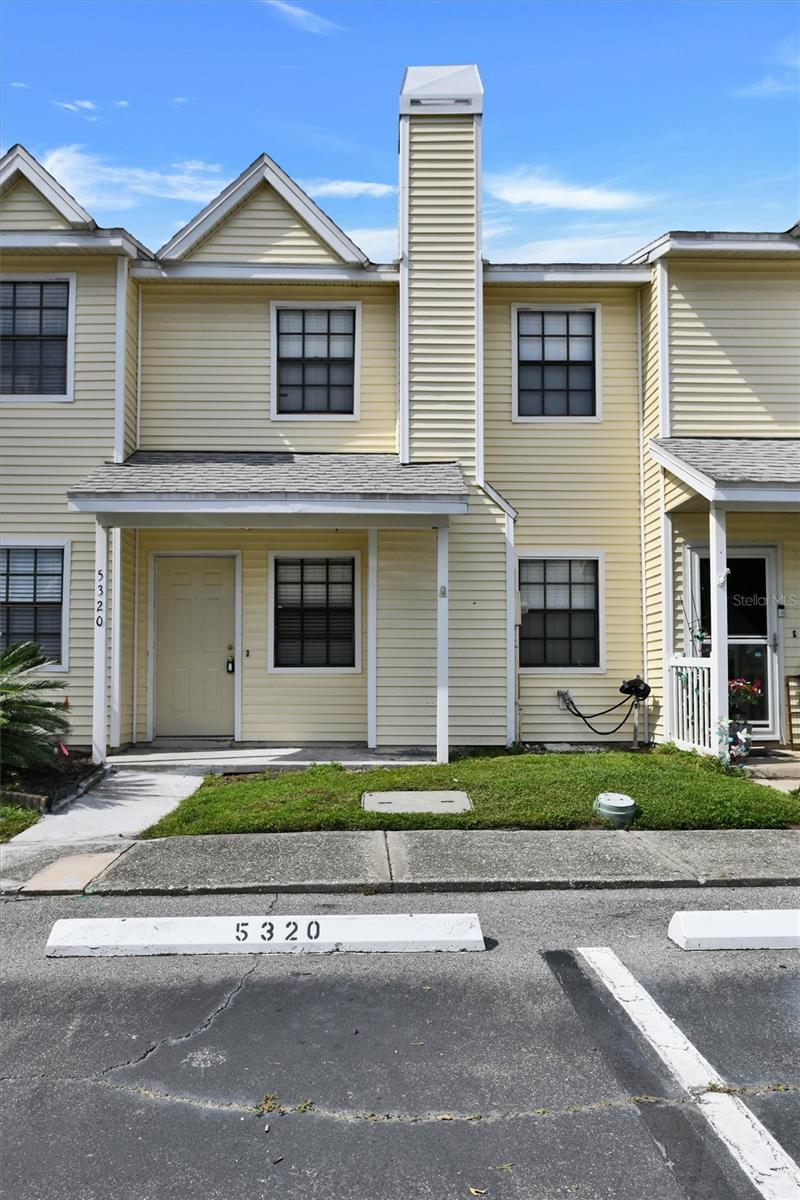
5320 ABINGER COURT
TAMPA, FL 33624

For Sale|Townhouse|Active
3
Beds
3
Total Baths
2
Full Baths
1
Partial Bath
1,314
SqFt
$189
/SqFt
1988
Built
Subdivision:
HAMPTON PARK TWNHMS UN 3
County:
Hillsborough

Due to the health concerns created by Coronavirus we are offering personal 1-1 online video walkthough tours where possible.
Call Now: (813) 485-4255
Is this the listing for you? We can help make it yours.
(813) 485-4255
Upcoming Open Houses
Due to COVID-19, we recommend you verify Open Houses before attending.
Sat, Oct 24, 10:00 AM - 1:00 PM
5320 ABINGER COURT5320 ABINGER COURT5320 ABINGER COURT5320 ABINGER COURT
Save
Ask
Tour
Hide
Share

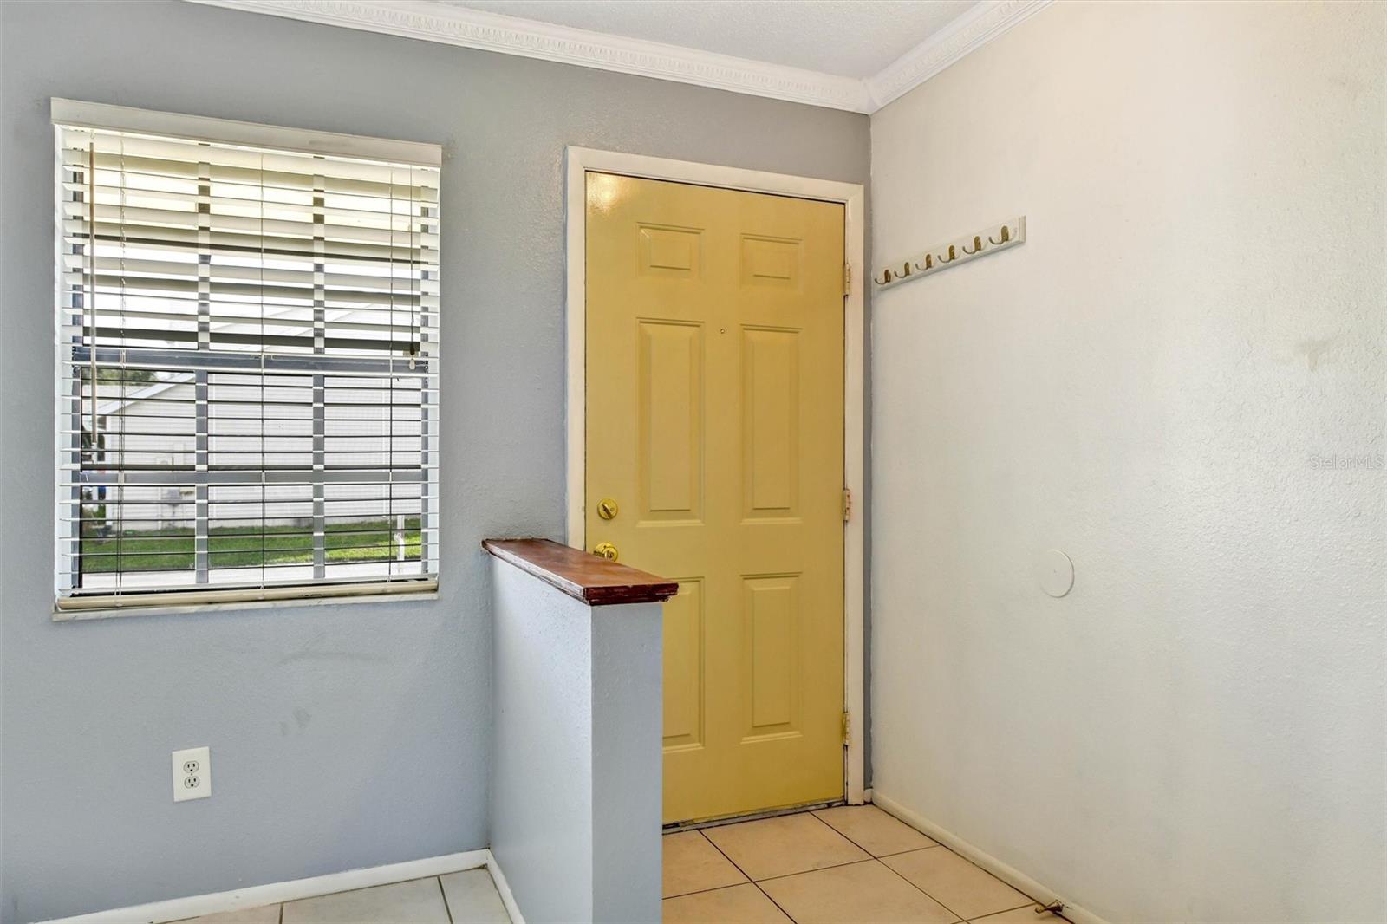
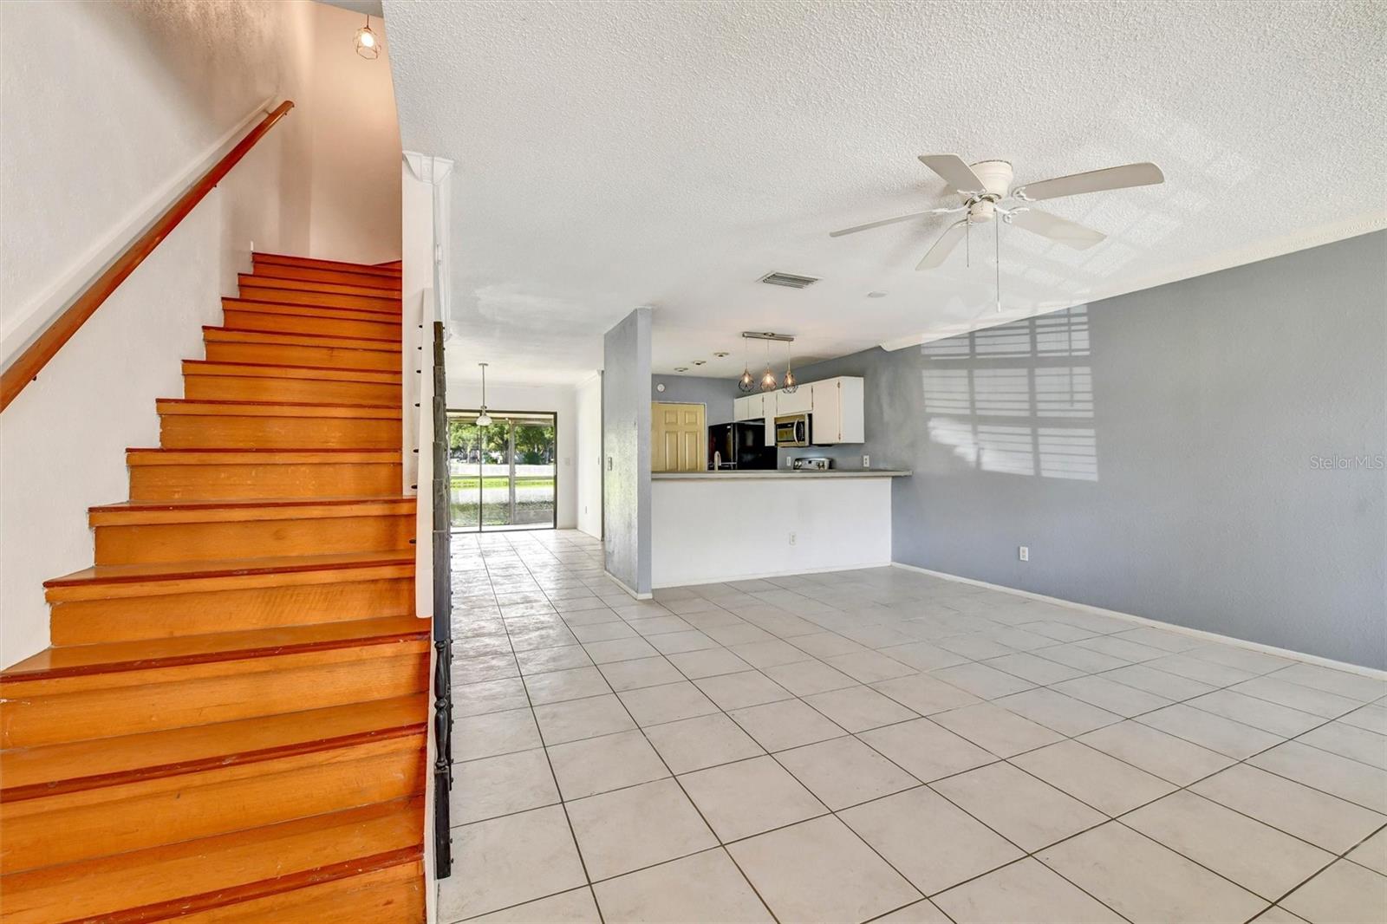
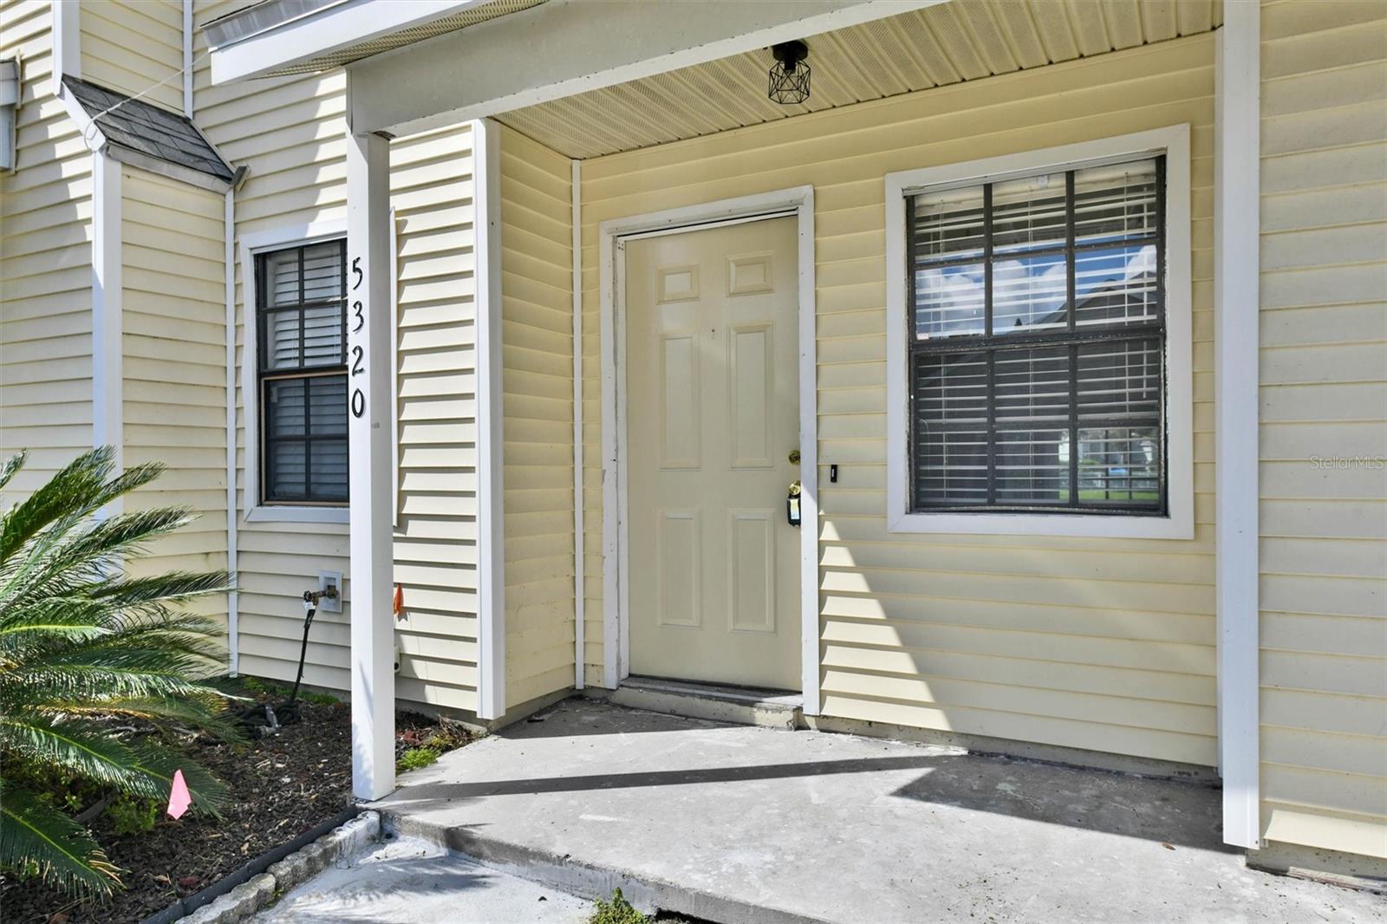
Welcome to this beautiful 3 bedroom, 2.5 bathroom townhome in Carrollwood. The main floor is an open concept with kitchen, dining room, and living area. First floor laundry closet in the A/C is a great feature as well. Sit back and relax on your screened in patio as you watch the sunset, or enjoy being steps away from the heated community pool. This home is at a great price for families, or those looking to downsize. There is plenty of storage located just off the back patio as well. The AC was replaced in 2022. HOA covers pool maintenance, lawn care, and exterior maintenance, truly making this home low-maintenance. It is conveniently located close to playgrounds, shopping, entertainment, sports, the beach, and all the Tampa Bay area has to offer.

Save
Ask
Tour
Hide
Share
Listing Snapshot
Price 
$249,000
Days On Site 
6 Days
Bedrooms 
3
Inside Area (SqFt) 
1,314 sqft
Total Baths 
3
Full Baths 
2
Partial Baths 
1
Lot Size 
0.02 Acres
Year Built 
1988
MLS Number 
TB8558919
Status 
Active
Property Tax 
$3,383.98
HOA/Condo/Coop Fees 
$326 monthly
Sq Ft Source 
Public Records
Friends & Family
Recent Activity
2 days agoListing updated with changes from the MLS
3 days agoStatus changed to Active
7 days agoListing first seen on site
General Features
Acres 
0.02
Direction Faces 
East
Foundation 
Slab
Levels 
Two
Number Of Stories 
2
Parking 
Assigned
Pets 
Cats OKDogs OK
Property Sub Type 
Townhouse
Security 
Smoke Detector(s)
Sewer 
Public Sewer
SqFt Total 
1430
Utilities 
Cable AvailableCable ConnectedElectricity AvailableElectricity ConnectedPhone AvailableSewer AvailableSewer ConnectedUnderground UtilitiesWater AvailableWater Connected
Water Source 
Public
Zoning 
PD
Interior Features
Appliances 
DishwasherDryerElectric CooktopElectric Water HeaterFreezerMicrowaveRangeRefrigeratorWasher
Cooling 
Central Air
Flooring 
Ceramic TileLaminate
Furnished 
Unfurnished
Heating 
Central
Interior 
Crown MoldingEat-in KitchenOpen Floorplan
Laundry Features 
Laundry Closet
Window Features 
Blinds
Bathroom 2 
Bathroom 3 
Bedroom 2 
Bedroom 3 
Kitchen 
Living Room 
Master Bathroom 
Master Bedroom 
Save
Ask
Tour
Hide
Share
Exterior Features
Construction Details 
Frame
Exterior 
LightingStorage
Lot Features 
Waterfront
Patio And Porch 
Patio
Pool Features 
In GroundHeated
Roof 
Shingle
View 
PondWater
Waterfront 
Yes
Waterfront Features 
Pond
Waterview 
PondWater
Windows/Doors 
Blinds
Community Features
Association Amenities 
Basketball CourtMaintenanceParkPlaygroundPoolTennis Court(s)
Association Fee 
$326.0
Association Fee Frequency 
Monthly
Community Features 
ParkPlaygroundPoolSidewalksTennis Court(s)Street Lights
MLS Area 
33624 - Tampa / Northdale
Township 
28
Financing Terms Available 
CashConventionalFHAVA Loan
Roads 
Asphalt
Schools
School District
Unknown
Elementary School
Essrig-HB
Middle School
Hill-HB
High School
Gaither-HB
Listing courtesy of DALTON WADE INC (207) 460-9459


Listing information is provided by Participants of the Stellar MLS. IDX information is provided exclusively for personal, non-commercial use, and may not be used for any purpose other than to identify prospective properties consumers may be interested in purchasing. Information is deemed reliable but not guaranteed. Properties displayed may be listed or sold by various participants in the MLS Copyright 2026, Stellar MLS.
Last checked: 2026-10-22 08:25 AM EDT

Neighborhood & Commute
Source: Walkscore
Disclosure: Community information and market data powered by Constellation Data Labs. Information is deemed reliable but not guaranteed.
Save
Ask
Tour
Hide
Share