(813) 485-4255
·
mike@mikeandmichelleteam.com

Property Search

Home > Property Search
Save
Ask
Tour
Hide
Share
$350,000
8 Days On Site

10313 WILLOW LEAF TRAIL
TAMPA, FL 33625

For Sale|Townhouse|Active
3
Beds
3
Total Baths
2
Full Baths
1
Partial Bath
1,666
SqFt
$210
/SqFt
2007
Built
Subdivision:
TOWNHOMES AT PARKSIDE
County:
Hillsborough

Due to the health concerns created by Coronavirus we are offering personal 1-1 online video walkthough tours where possible.
Call Now: (813) 485-4255
Is this the listing for you? We can help make it yours.
(813) 485-4255
Upcoming Open Houses
Due to COVID-19, we recommend you verify Open Houses before attending.
Sat, Oct 24, 12:00 PM - 2:00 PM
10313 WILLOW LEAF TRAIL10313 WILLOW LEAF TRAIL10313 WILLOW LEAF TRAIL10313 WILLOW LEAF TRAIL
Save
Ask
Tour
Hide
Share

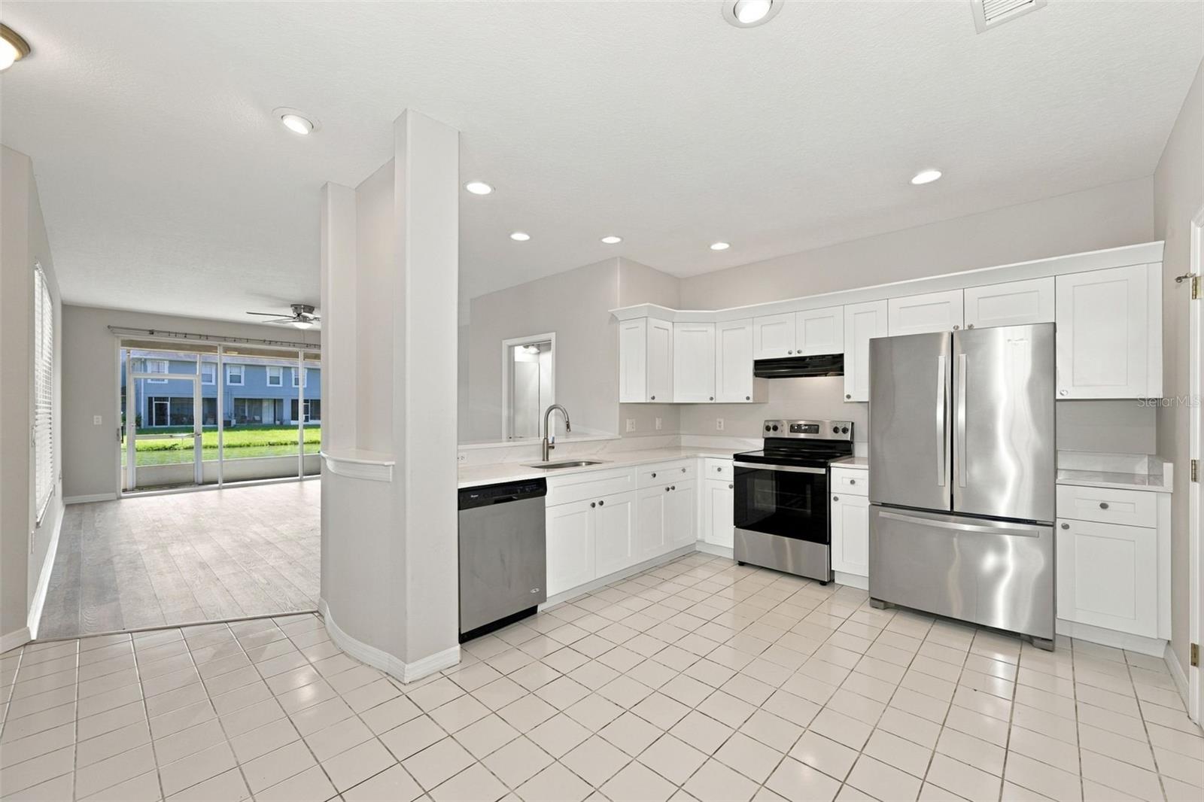
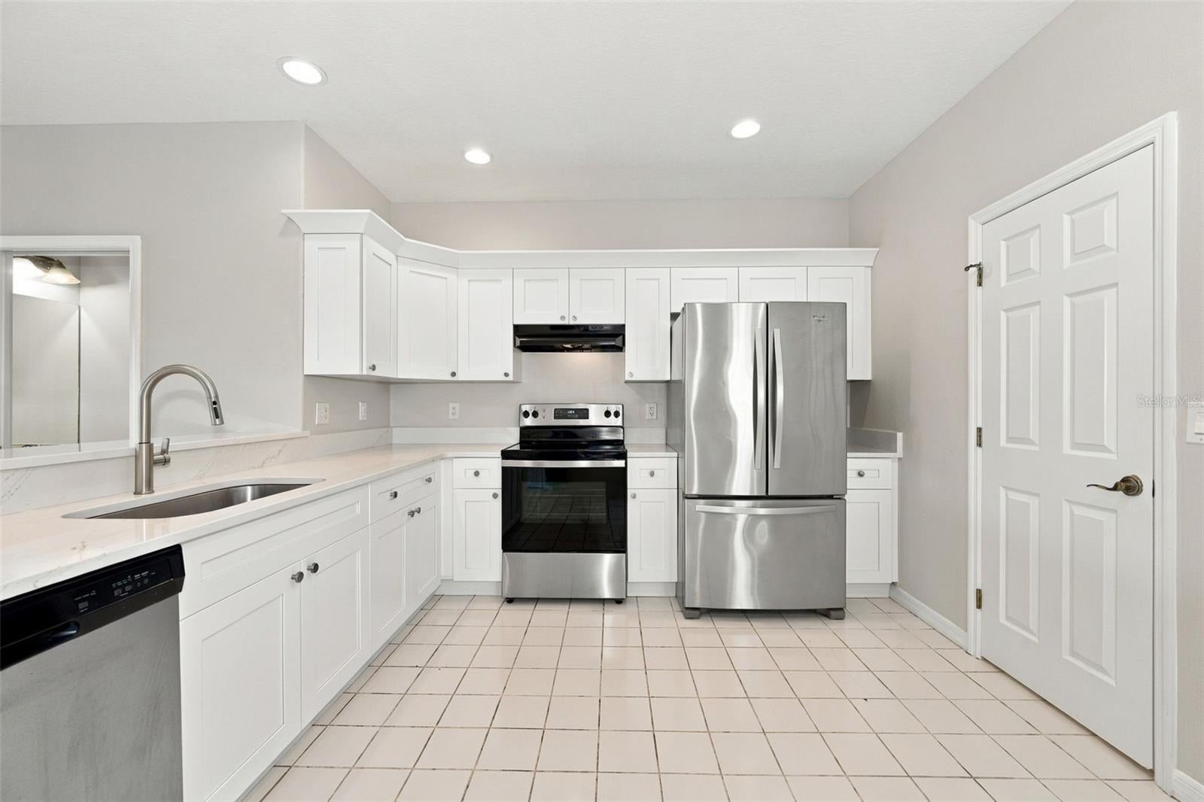
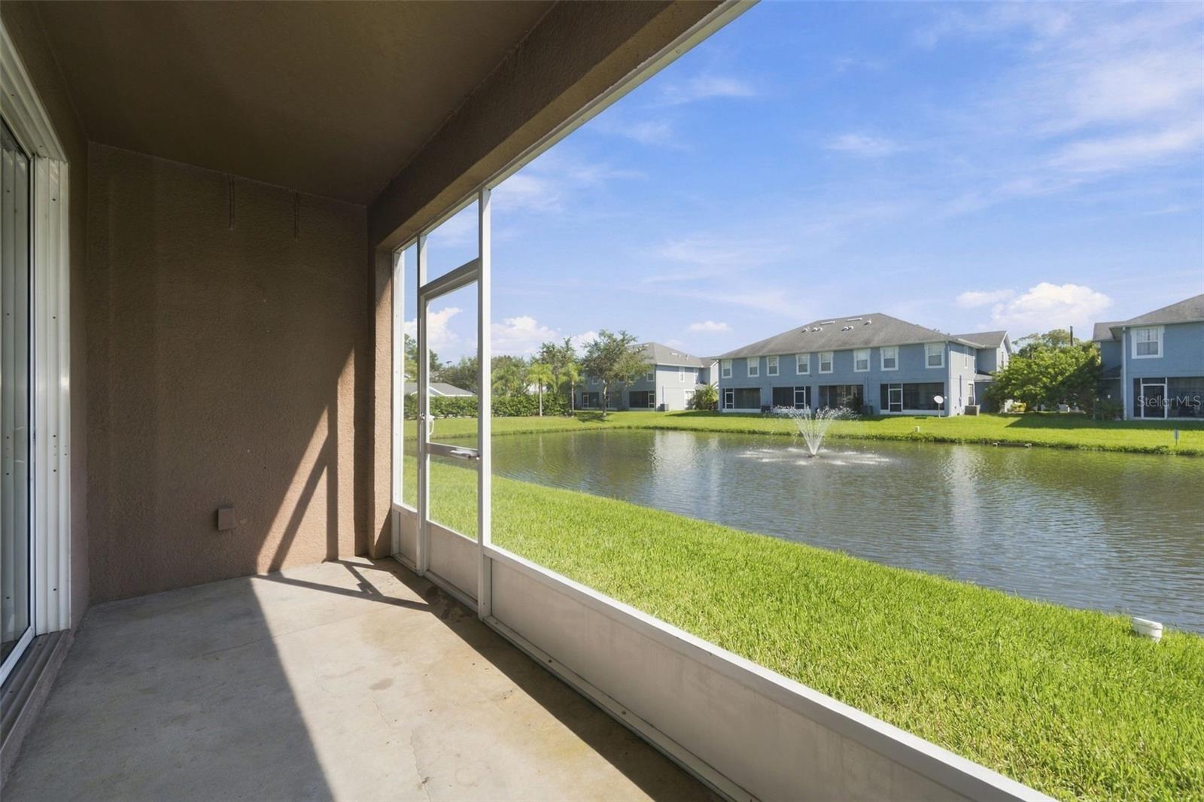
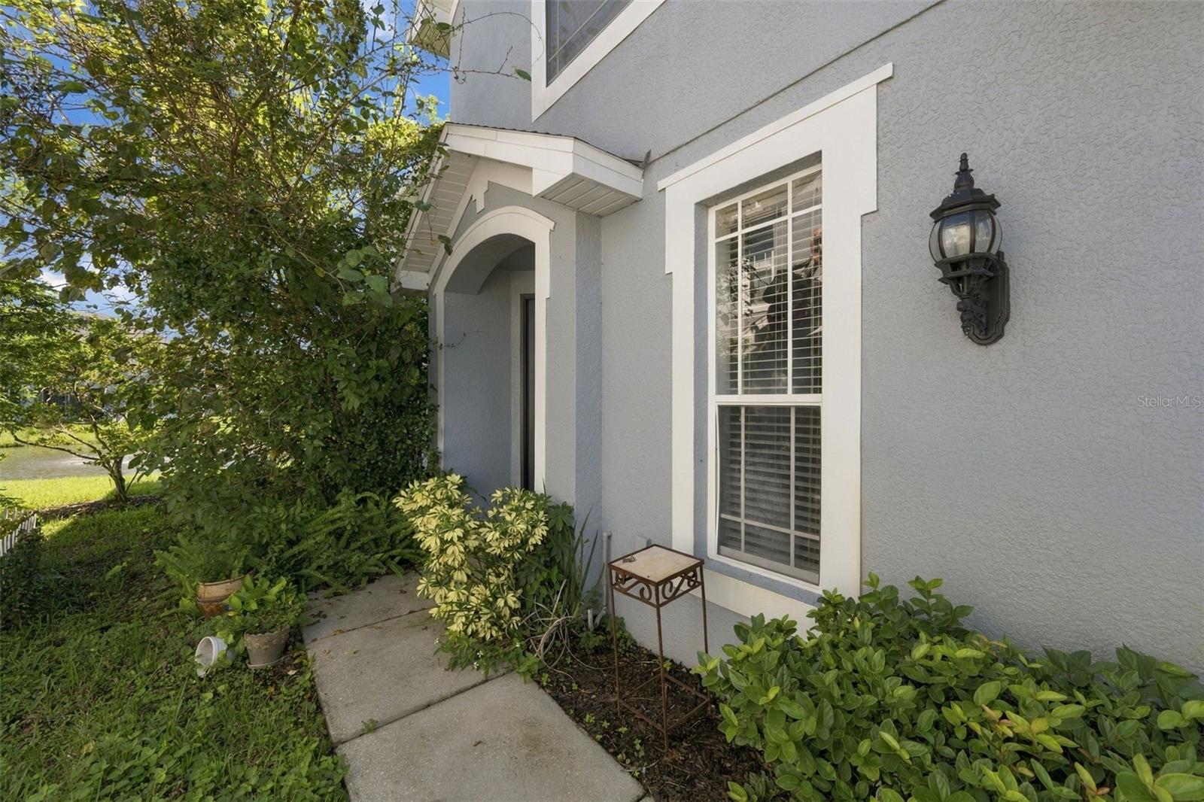
**LAKEFRONT LIVING WITH A BEAUTIFULLY UPDATED KITCHEN!** Welcome to 10313 Willow Leaf Trail, where peaceful waterfront views, stylish updates, and everyday convenience come together in Tampa's desirable Townhomes at Parkside community! This spacious 3-bedroom, 2.5-bath townhome offers nearly 1,700 square feet of comfortable living space, an attached 2-car garage, and a picturesque lakefront setting that makes coming home feel like a retreat. Step inside and you'll immediately appreciate the fresh, inviting atmosphere, highlighted by new luxury vinyl plank flooring throughout much of the home. The beautifully updated kitchen is a true standout, featuring brand-new white shaker-style cabinetry and gorgeous stone countertops that bring a clean, timeless look to the heart of the home. Whether you're preparing a quiet dinner or entertaining family and friends, this thoughtfully refreshed space is sure to impress. The open living and dining areas offer a comfortable setting for gathering and relaxing, while the waterfront backdrop adds a sense of tranquility that's hard to find. Imagine starting your morning with a cup of coffee while enjoying the peaceful lake views or unwinding at the end of the day surrounded by the beauty of Florida living. Upstairs, you'll find three generously sized bedrooms, including a spacious primary suite with a private bathroom and walk-in closet. The additional bedrooms provide flexibility for family, guests, or a home office. Beyond the home itself, residents enjoy access to a community pool and the benefits of townhome living. And the location couldn't be more convenient! Situated near Citrus Park Town Center, shopping, restaurants, and the Veterans Expressway, you're just a short drive from Tampa International Airport, downtown Tampa, and the many attractions that make the Tampa Bay area such a desirable place to live. **Beautiful updates, peaceful lakefront views, and an unbeatable combination of comfort and convenience -> this is Florida living at its finest!** Schedule your private showing and discover everything this wonderful home has to offer!

Save
Ask
Tour
Hide
Share
Listing Snapshot
Price 
$350,000
Days On Site 
8 Days
Bedrooms 
3
Inside Area (SqFt) 
1,666 sqft
Total Baths 
3
Full Baths 
2
Partial Baths 
1
Lot Size 
0.07 Acres
Year Built 
2007
MLS Number 
TB8559142
Status 
Active
Property Tax 
$6,163.36
HOA/Condo/Coop Fees 
$369.54 monthly
Sq Ft Source 
Public Records
Friends & Family
Recent Activity
21 hours agoListing updated with changes from the MLS
5 days agoStatus changed to Active
a week agoListing first seen on site
General Features
Acres 
0.07
Attached Garage 
Yes
Direction Faces 
North
Foundation 
Slab
Garage 
Yes
Garage Spaces 
2
Levels 
Two
Number Of Stories 
2
Parking 
DrivewayGarage Door OpenerGarage Faces SideAttached
Pets 
Yes
Property Sub Type 
Townhouse
Sewer 
Public Sewer
SqFt Total 
2209
Utilities 
Cable AvailableCable ConnectedElectricity ConnectedSewer Connected
Water Source 
Public
Zoning 
PD
Interior Features
Appliances 
DishwasherDisposalDryerElectric Water HeaterMicrowaveRangeRefrigeratorWasher
Cooling 
Central Air
Flooring 
Tile
Furnished 
Unfurnished
Heating 
Central
Interior 
Stone Counters
Laundry Features 
Electric Dryer HookupInsideLaundry ClosetUpper LevelWasher Hookup
Bedroom 2 
Dimensions - 12x11
Bedroom 3 
Dimensions - 13x13
Kitchen 
Dimensions - 12x10
Living Room 
Dimensions - 22x15
Master Bathroom 
Dimensions - 10x6
Master Bedroom 
Dimensions - 18x15
Save
Ask
Tour
Hide
Share
Exterior Features
Construction Details 
Block
Lot Features 
Waterfront
Patio And Porch 
PatioScreened
Roof 
Shingle
View 
LakeWater
Waterfront 
Yes
Waterfront Features 
Lake Front
Waterview 
LakeWater
Community Features
Association Fee 
$369.54
Association Fee Frequency 
Monthly
Community Features 
Pool
MLS Area 
33625 - Tampa / Carrollwood
Township 
28
Financing Terms Available 
CashConventionalFHAVA Loan
Roads 
Paved
Schools
School District
Unknown
Elementary School
Cannella-HB
Middle School
Pierce-HB
High School
Leto-HB
Listing courtesy of COLDWELL BANKER REALTY (317) 727-5349


Listing information is provided by Participants of the Stellar MLS. IDX information is provided exclusively for personal, non-commercial use, and may not be used for any purpose other than to identify prospective properties consumers may be interested in purchasing. Information is deemed reliable but not guaranteed. Properties displayed may be listed or sold by various participants in the MLS Copyright 2026, Stellar MLS.
Last checked: 2026-10-22 08:25 AM EDT

Neighborhood & Commute
Source: Walkscore
Disclosure: Community information and market data powered by Constellation Data Labs. Information is deemed reliable but not guaranteed.
Save
Ask
Tour
Hide
Share